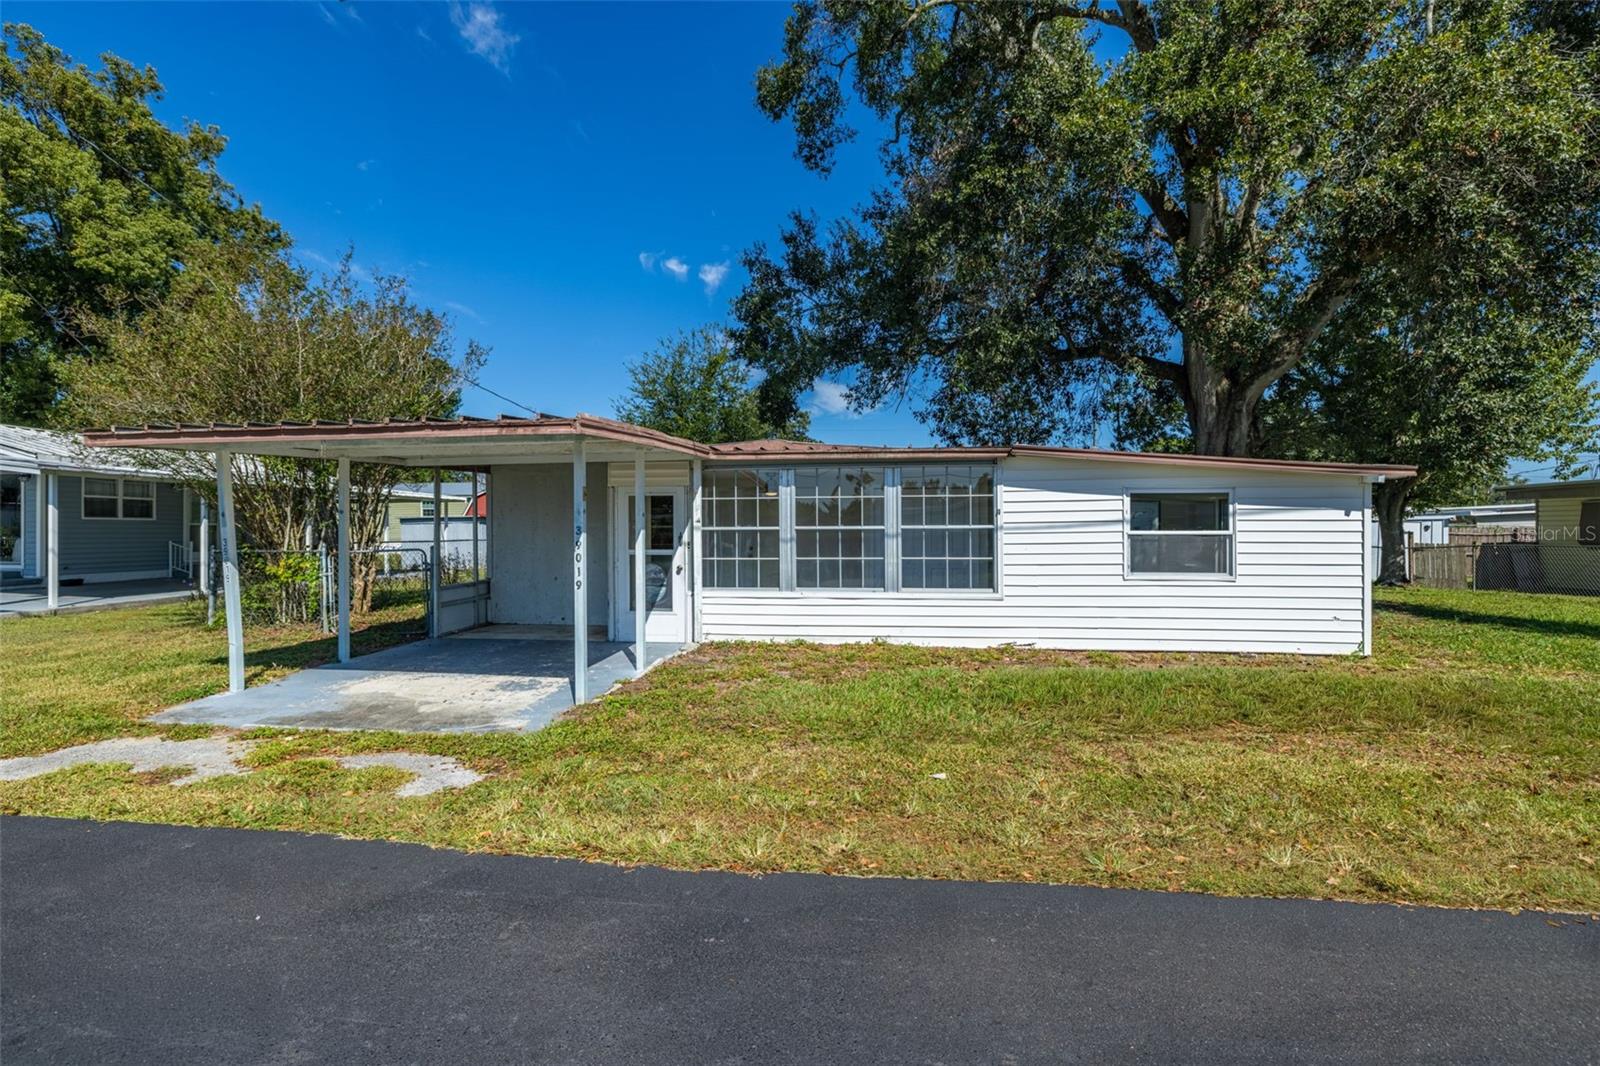
Single-story white house with a covered carport and screened front porch beneath large shade trees.
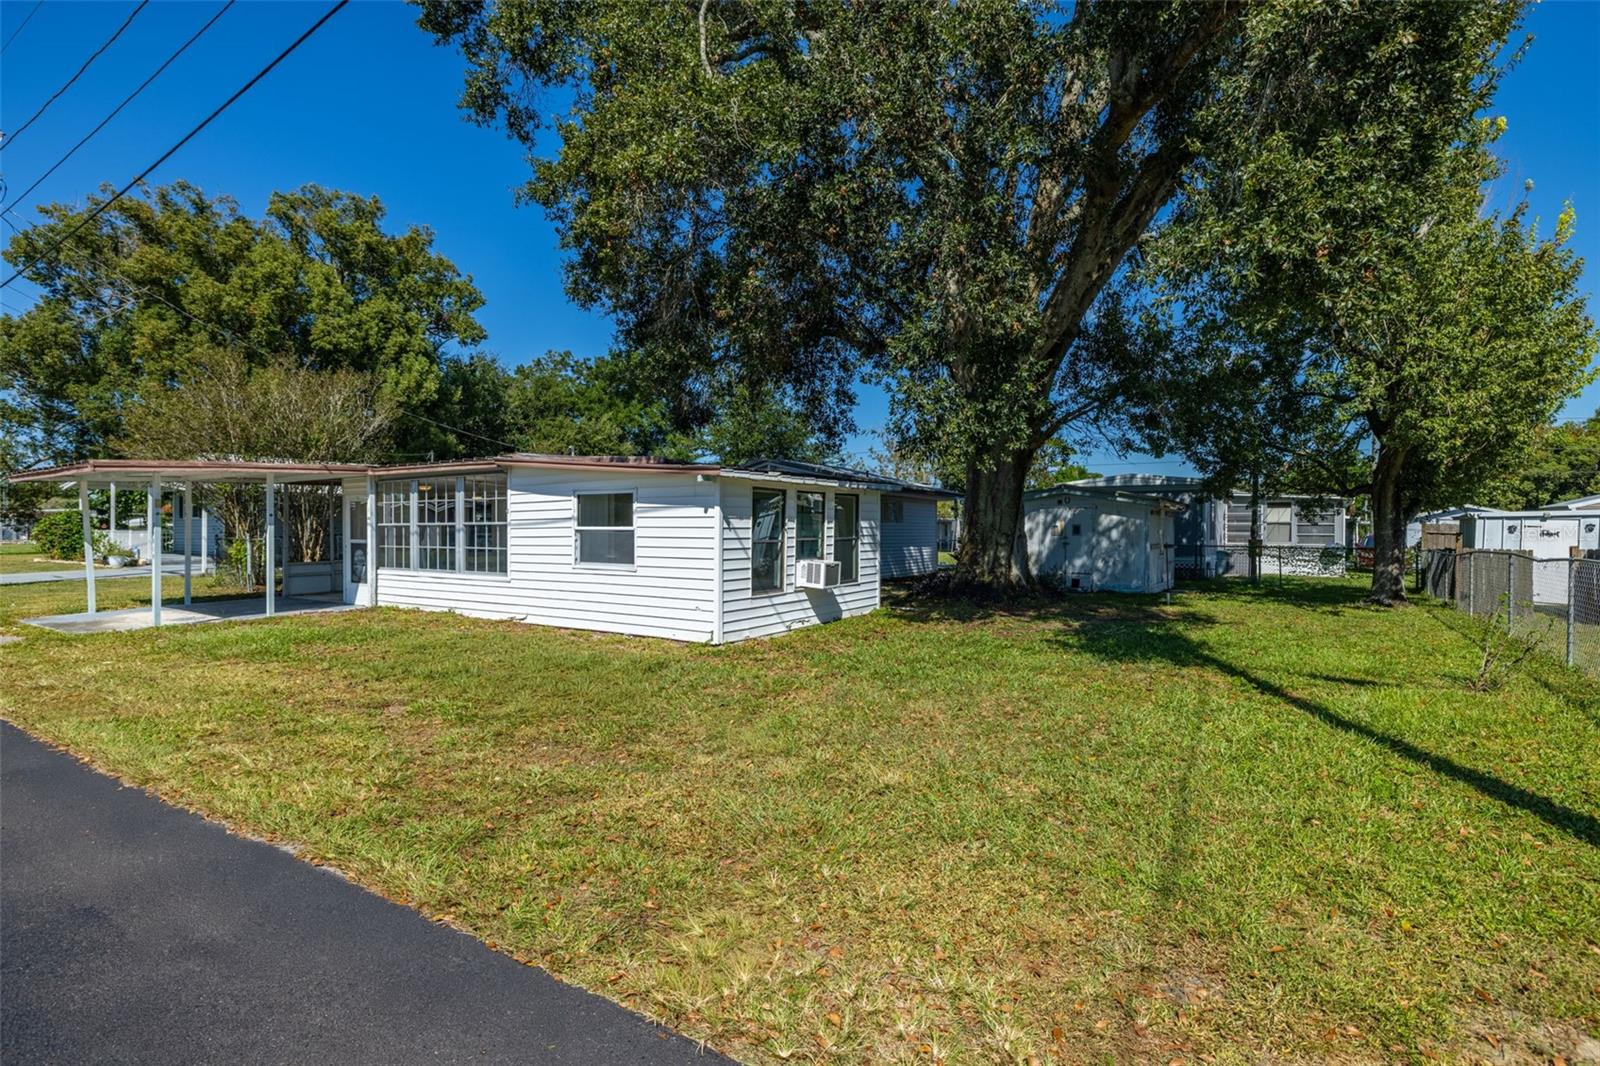
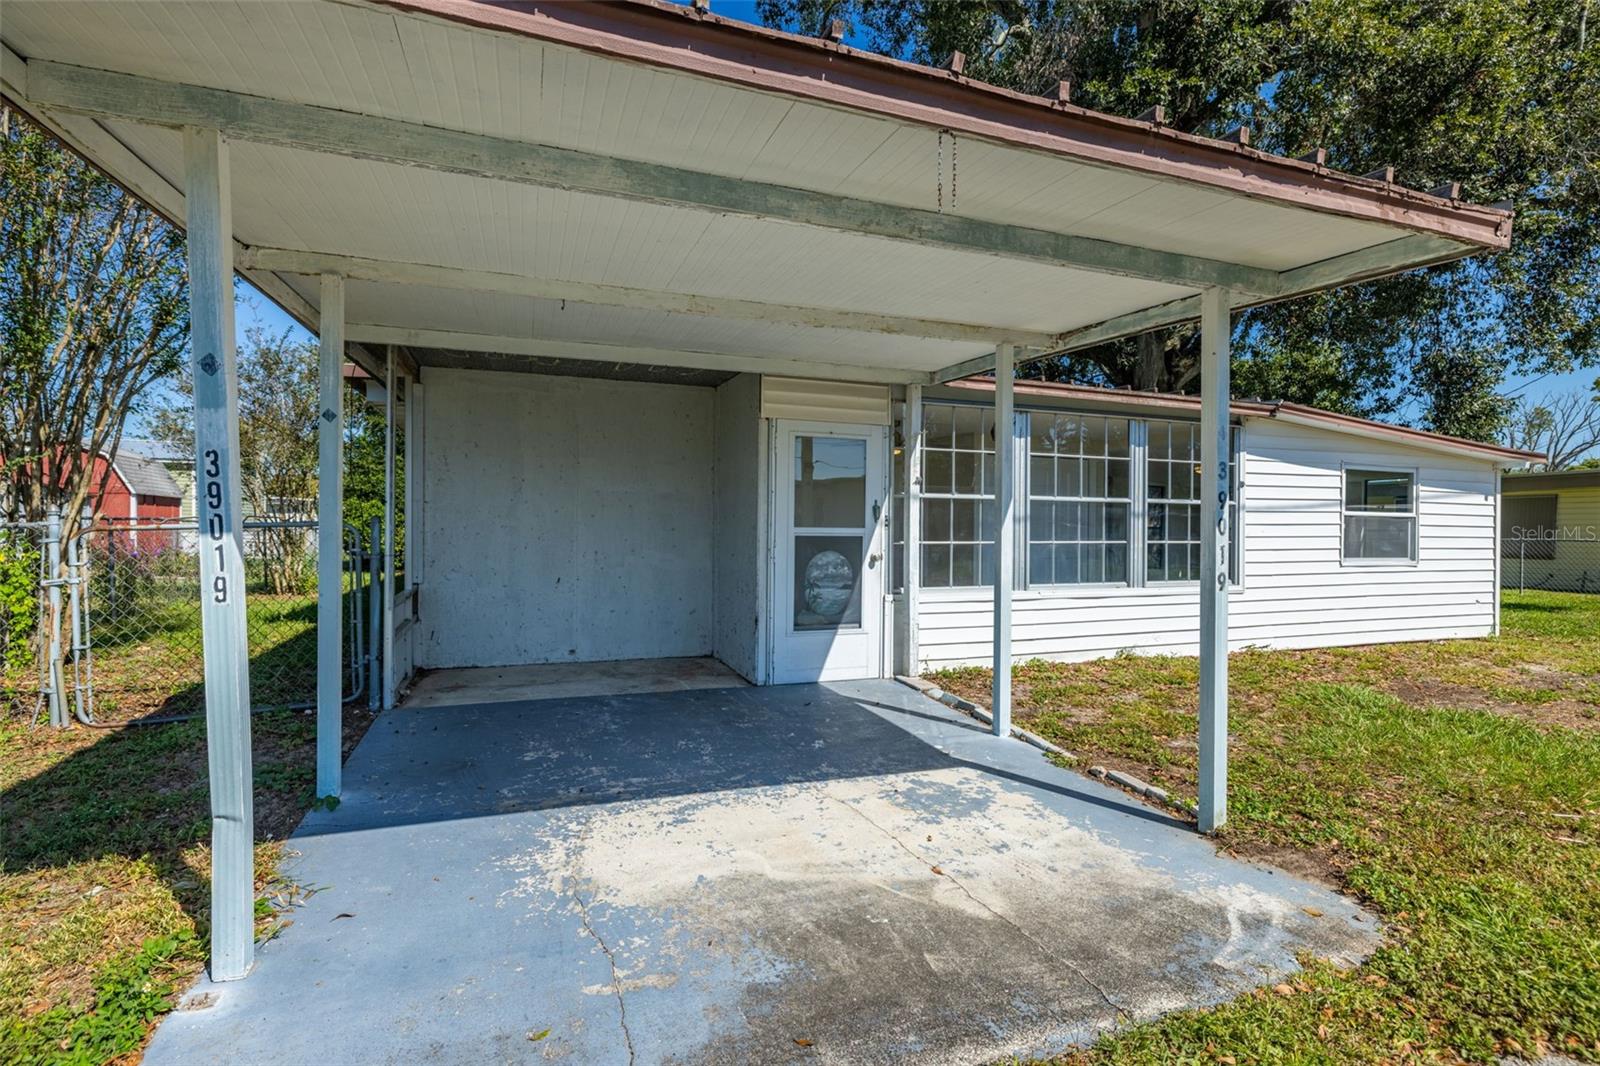
White single-story home with a covered carport beneath large shade trees.
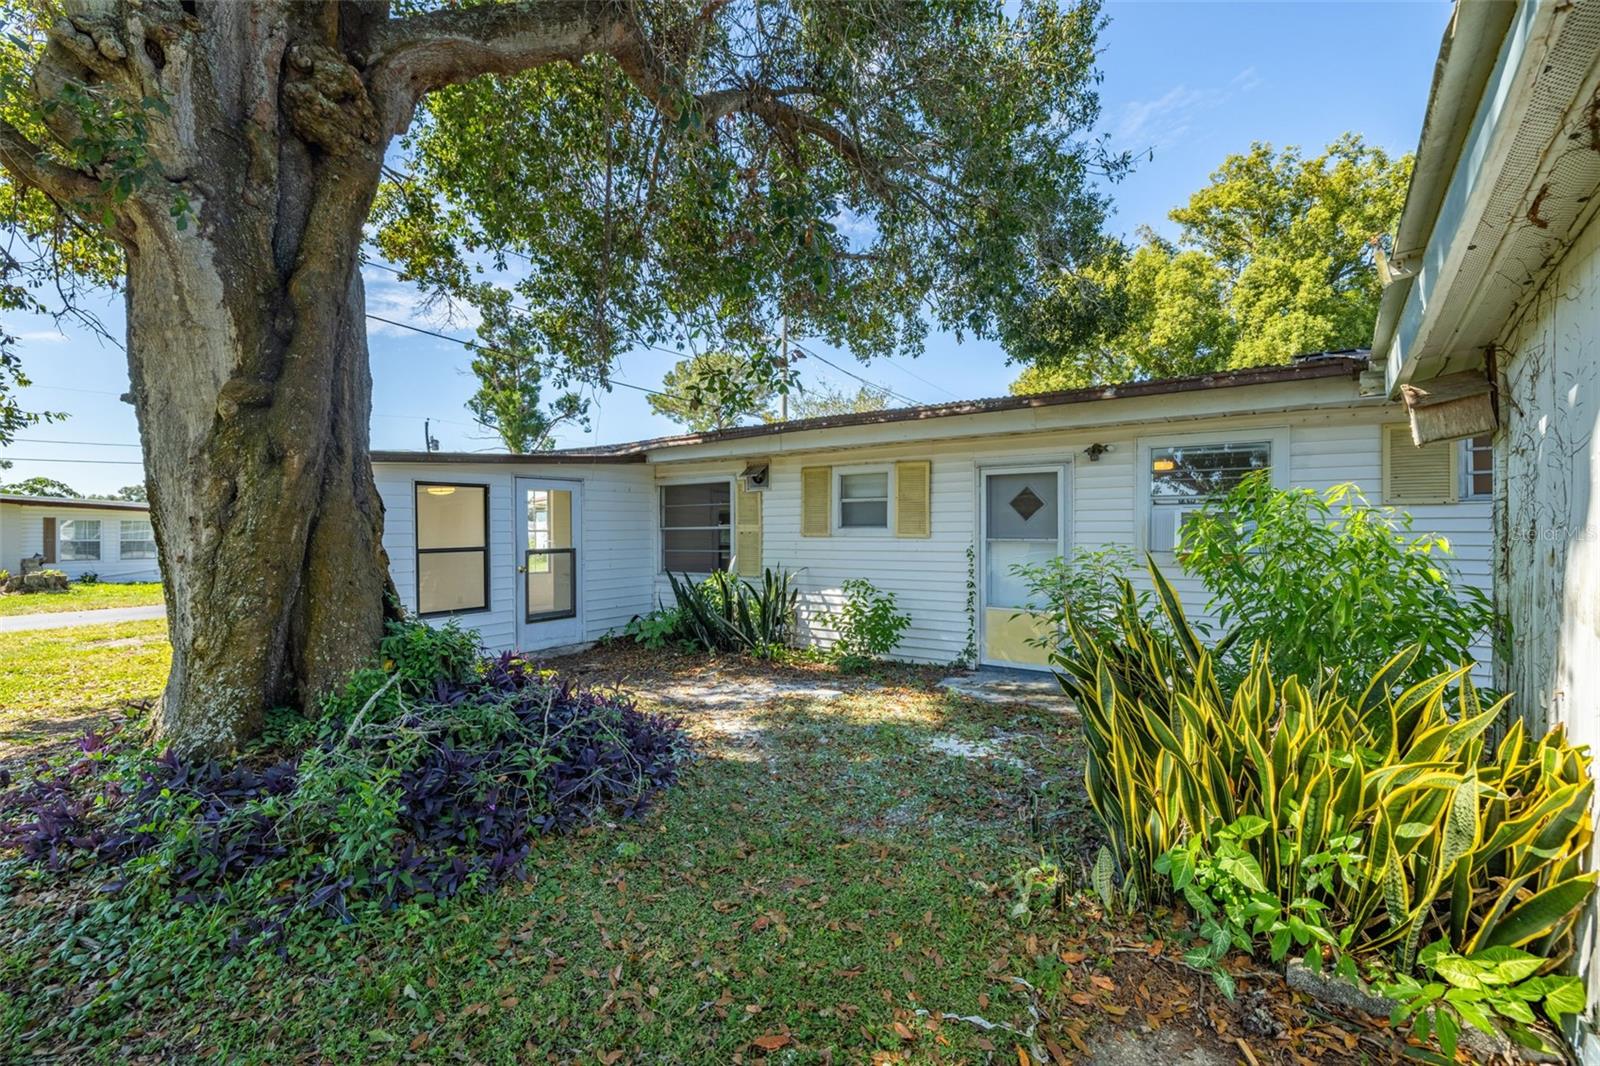
Single-story white-sided home with a shaded entry courtyard beneath a large tree.
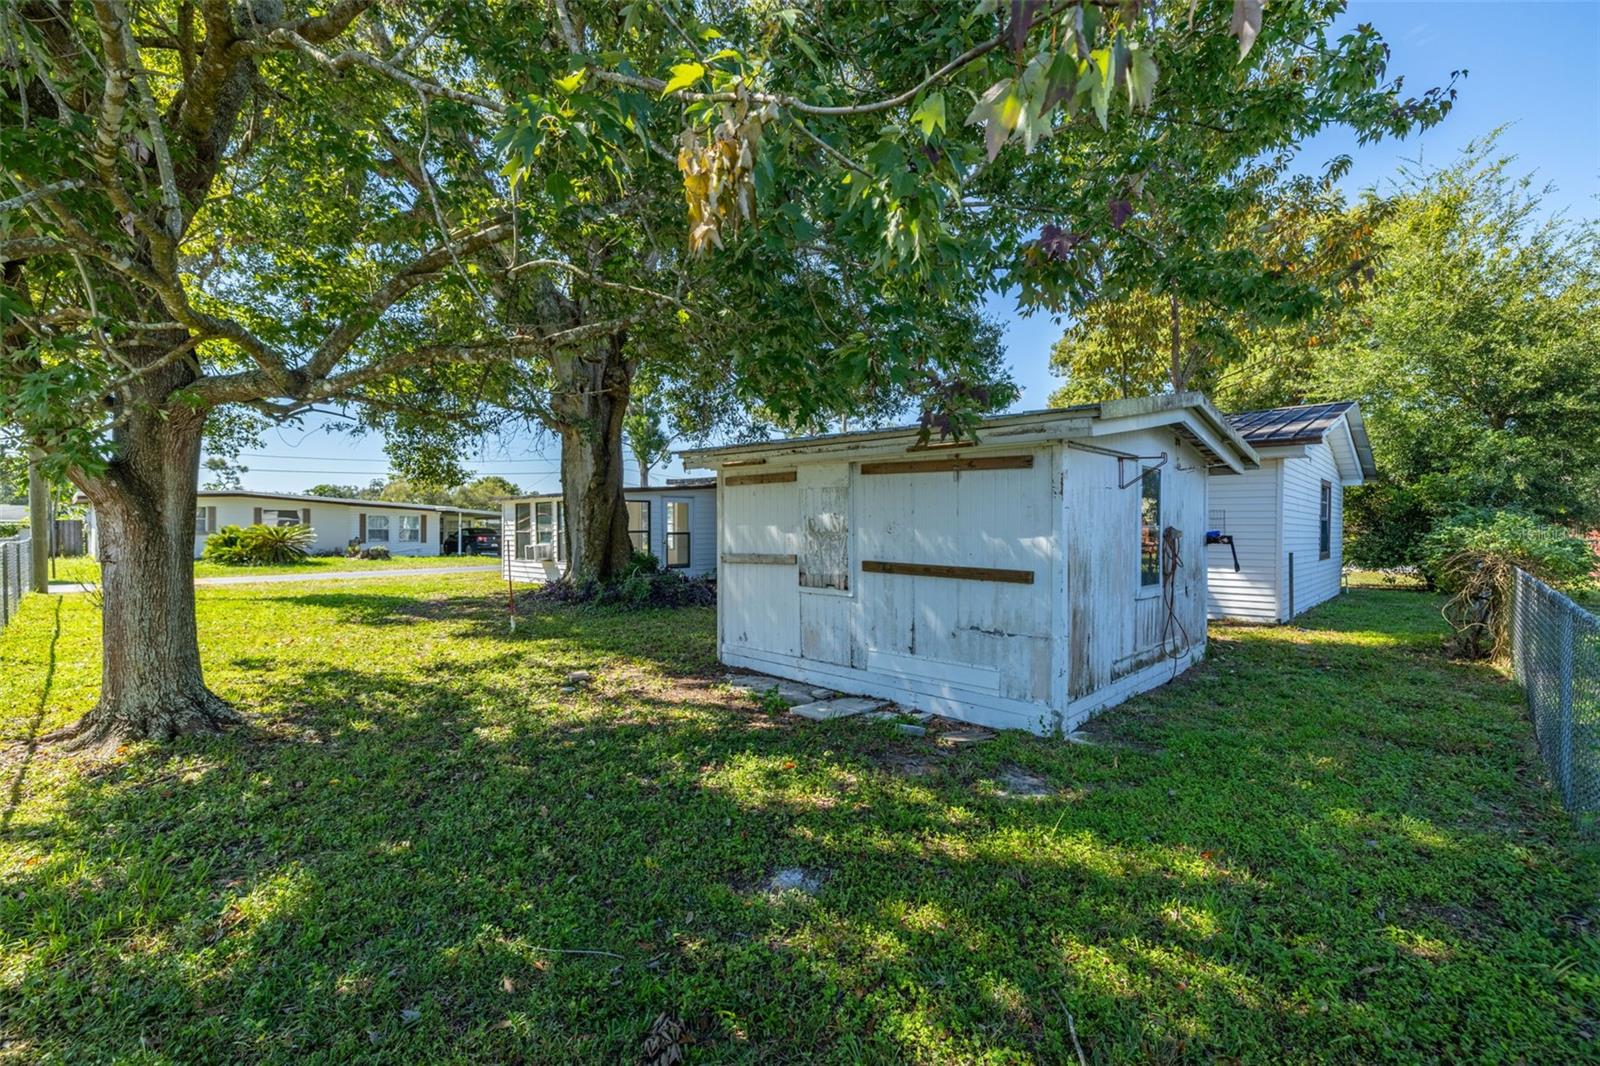
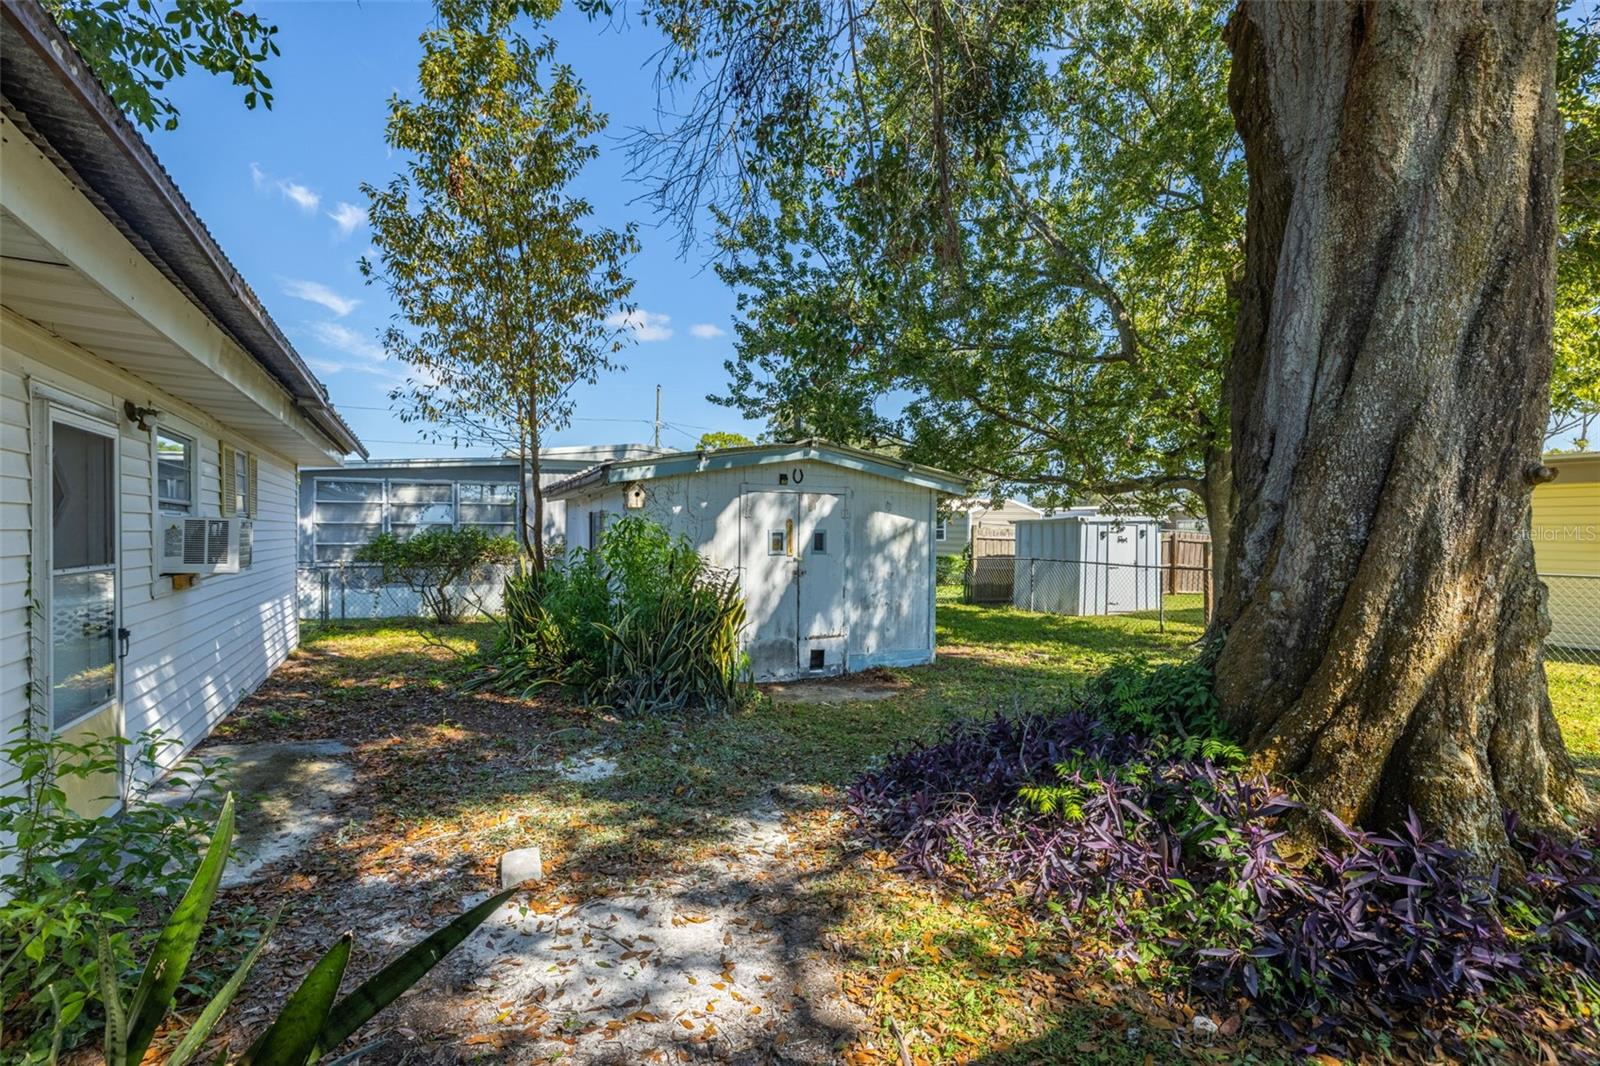
Backyard shed beside a manufactured home, shaded by mature trees and enclosed by chain-link fencing.
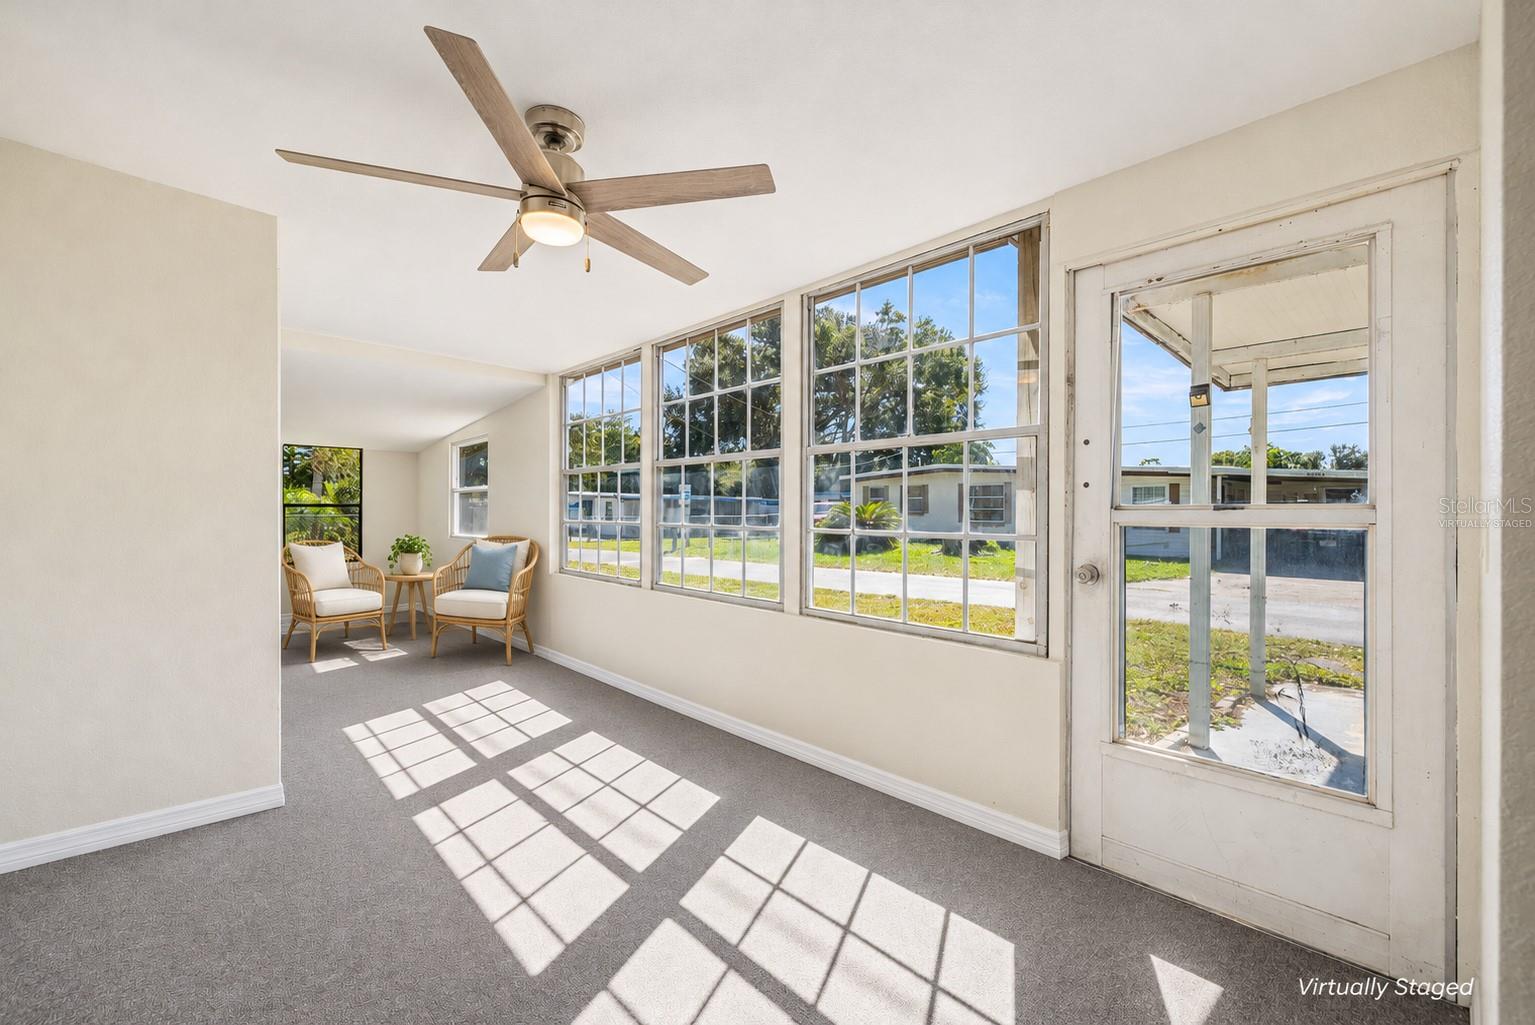
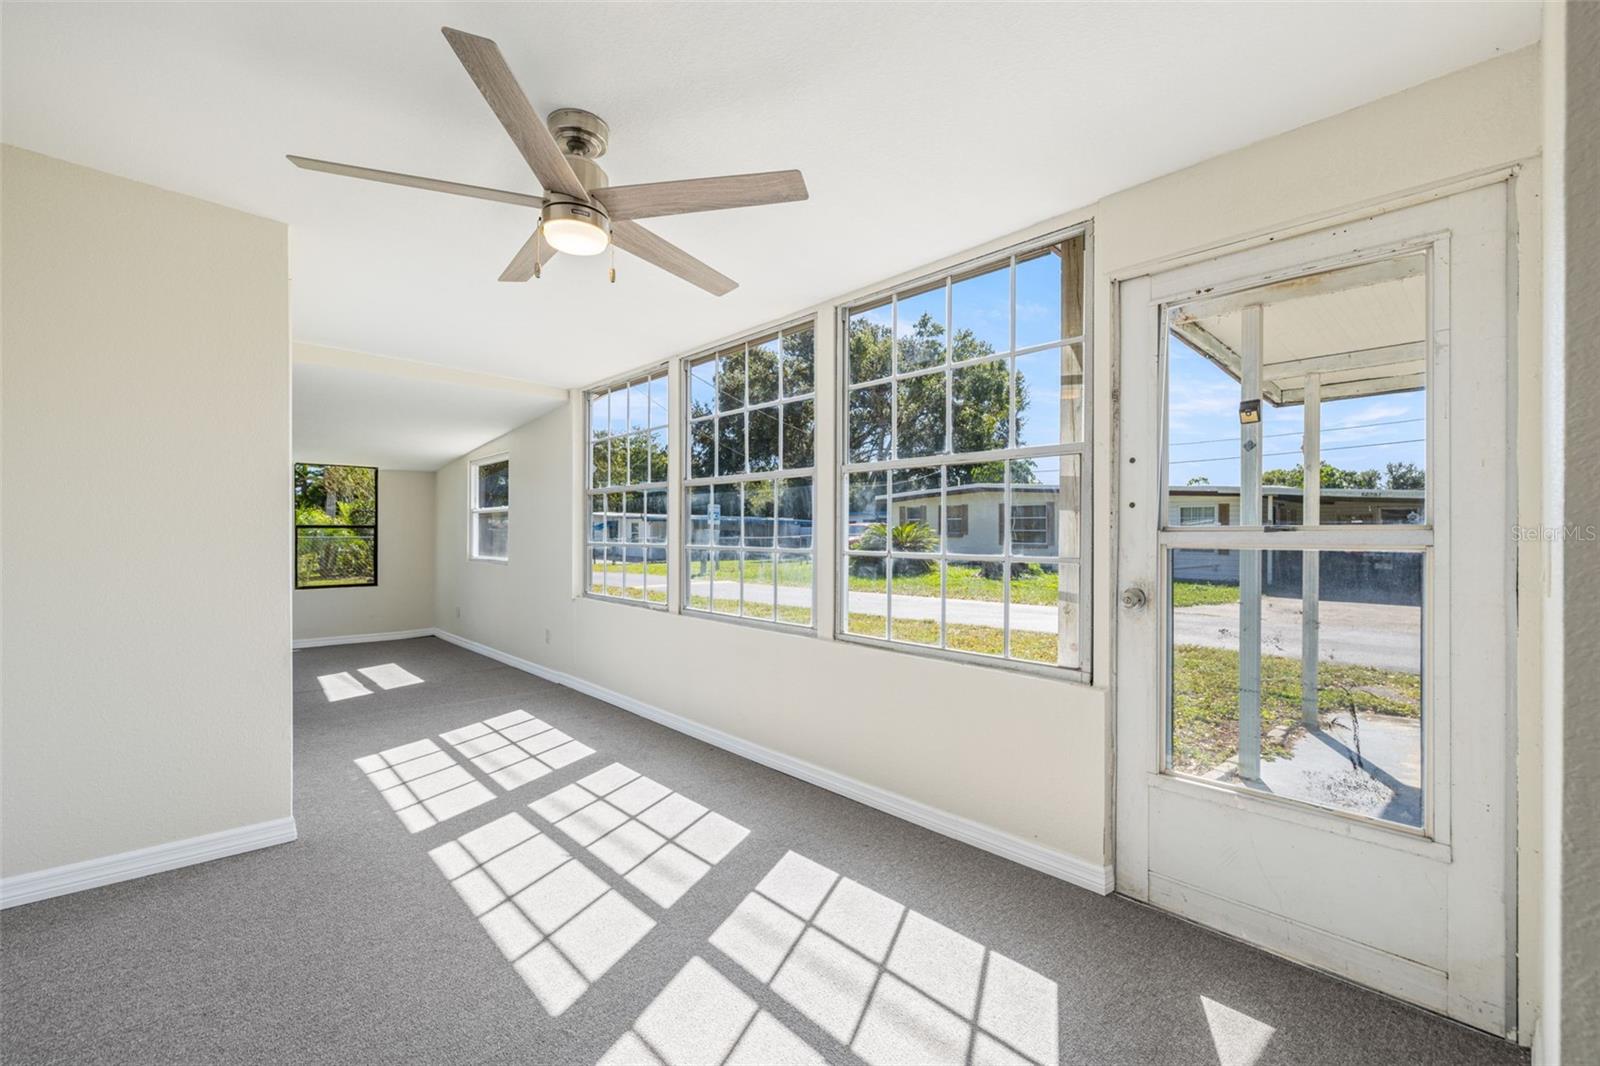
Bright sunroom with large grid windows, gray carpet, ceiling fan, and a small seating area.
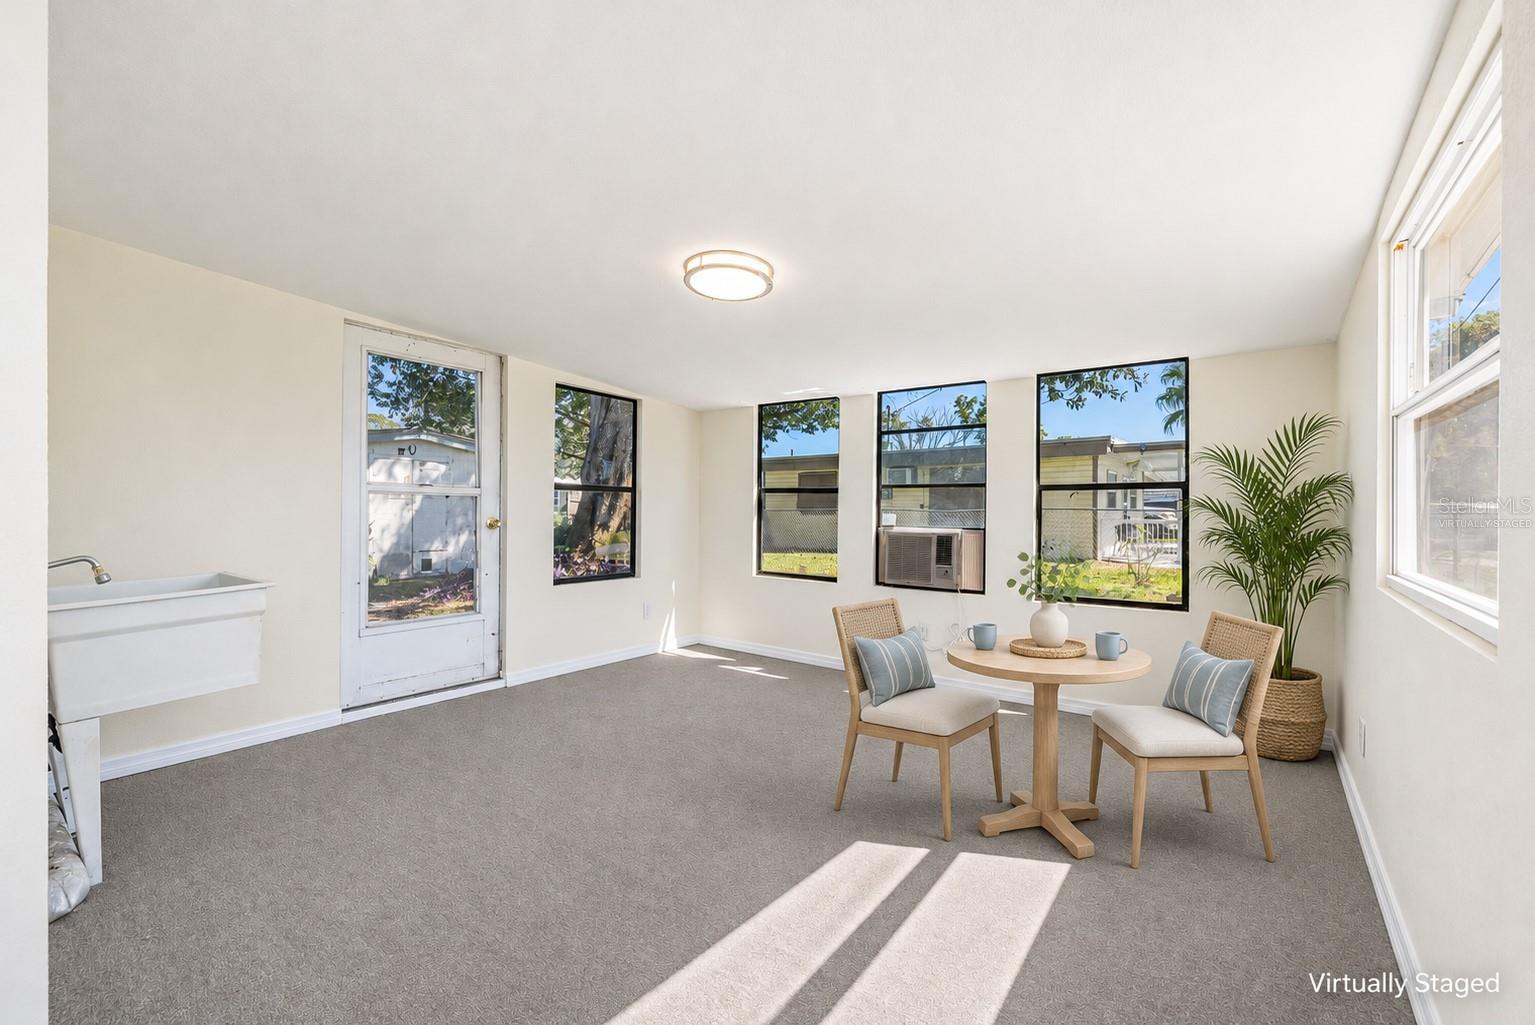
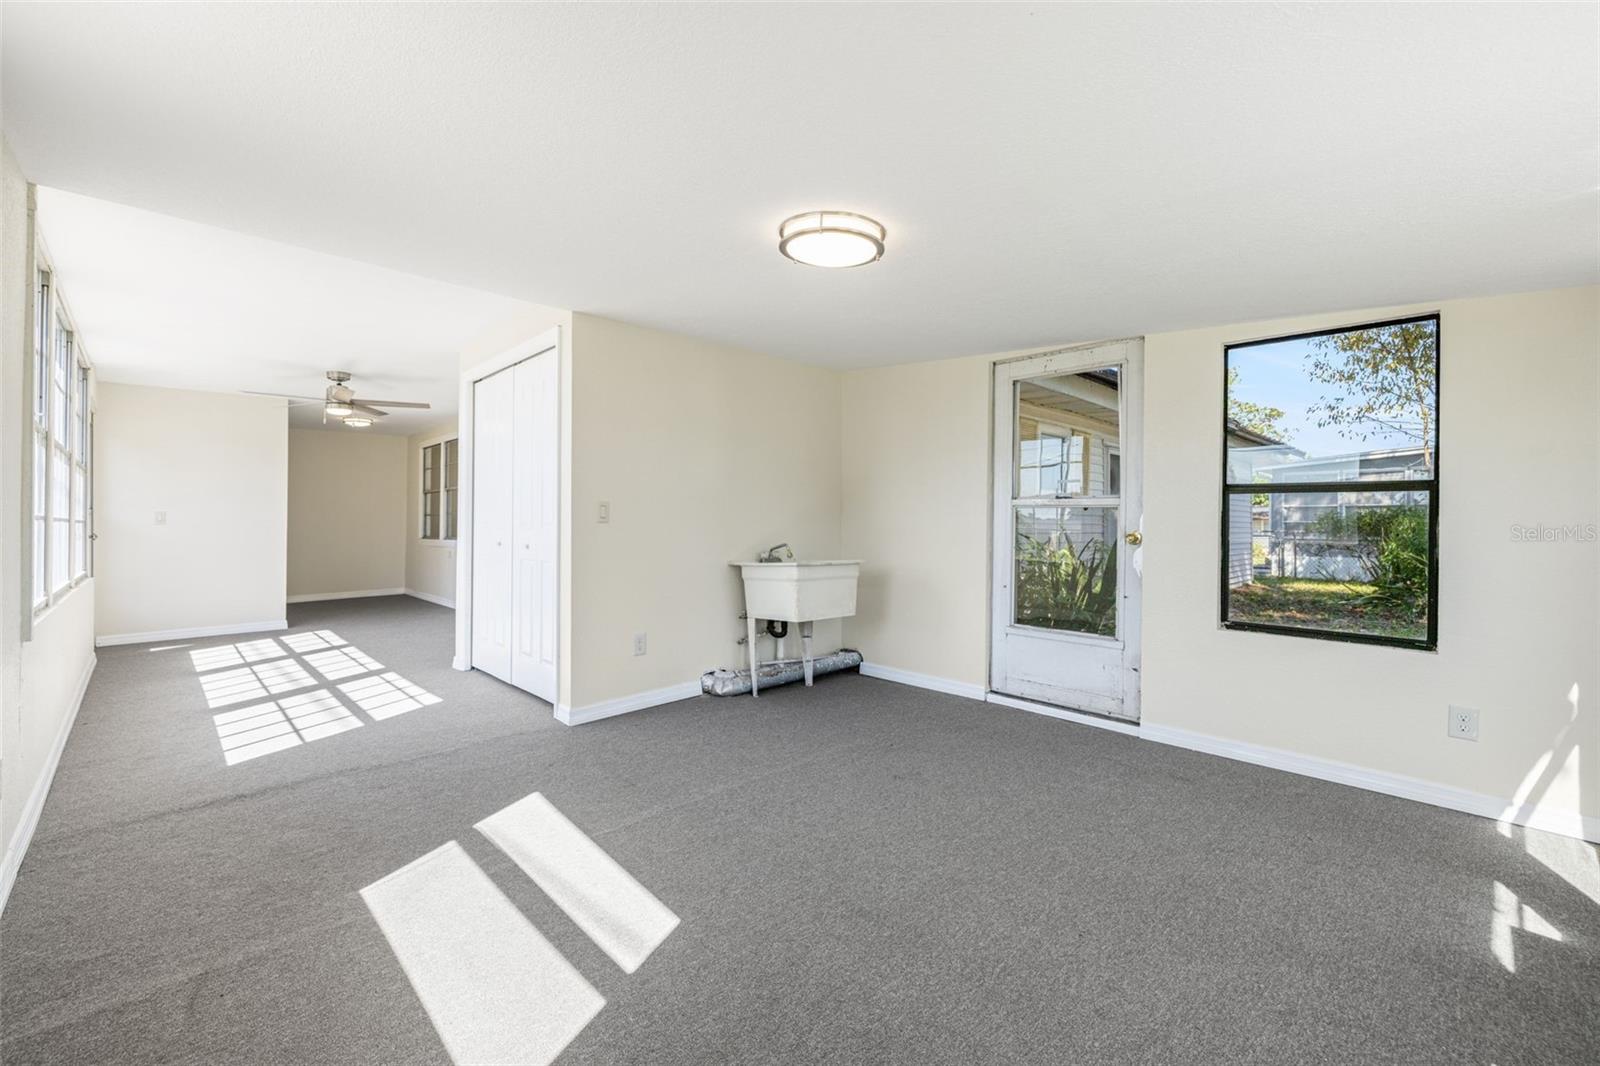
Bright carpeted room with tall windows, an exterior door, utility sink, and virtually staged seating.
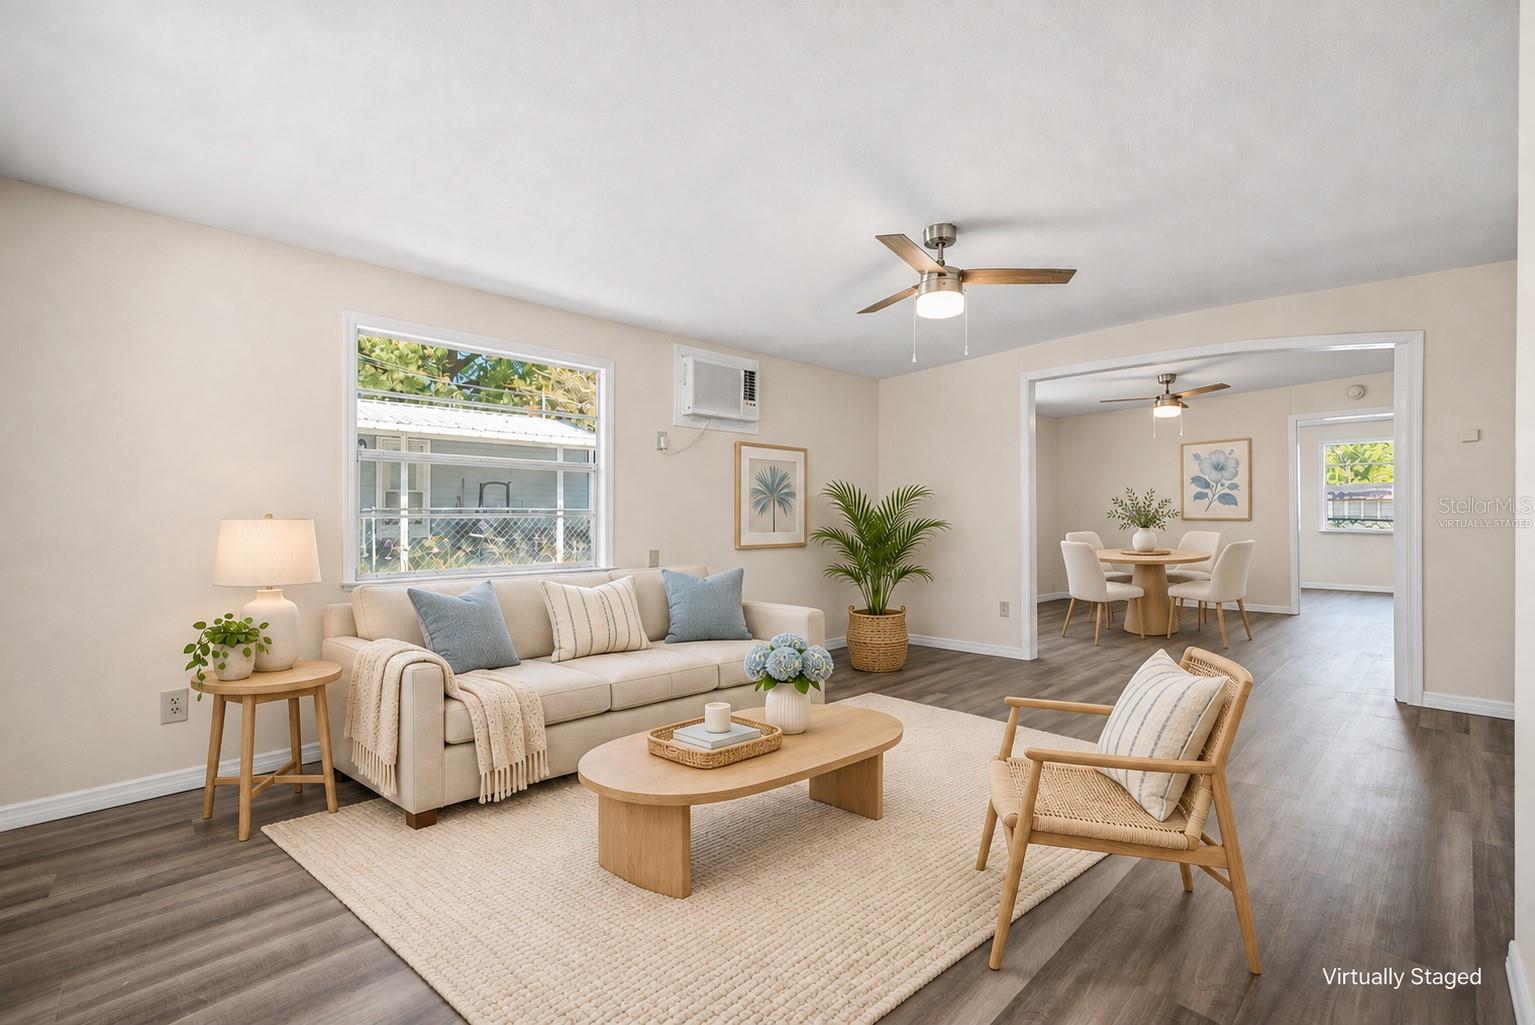
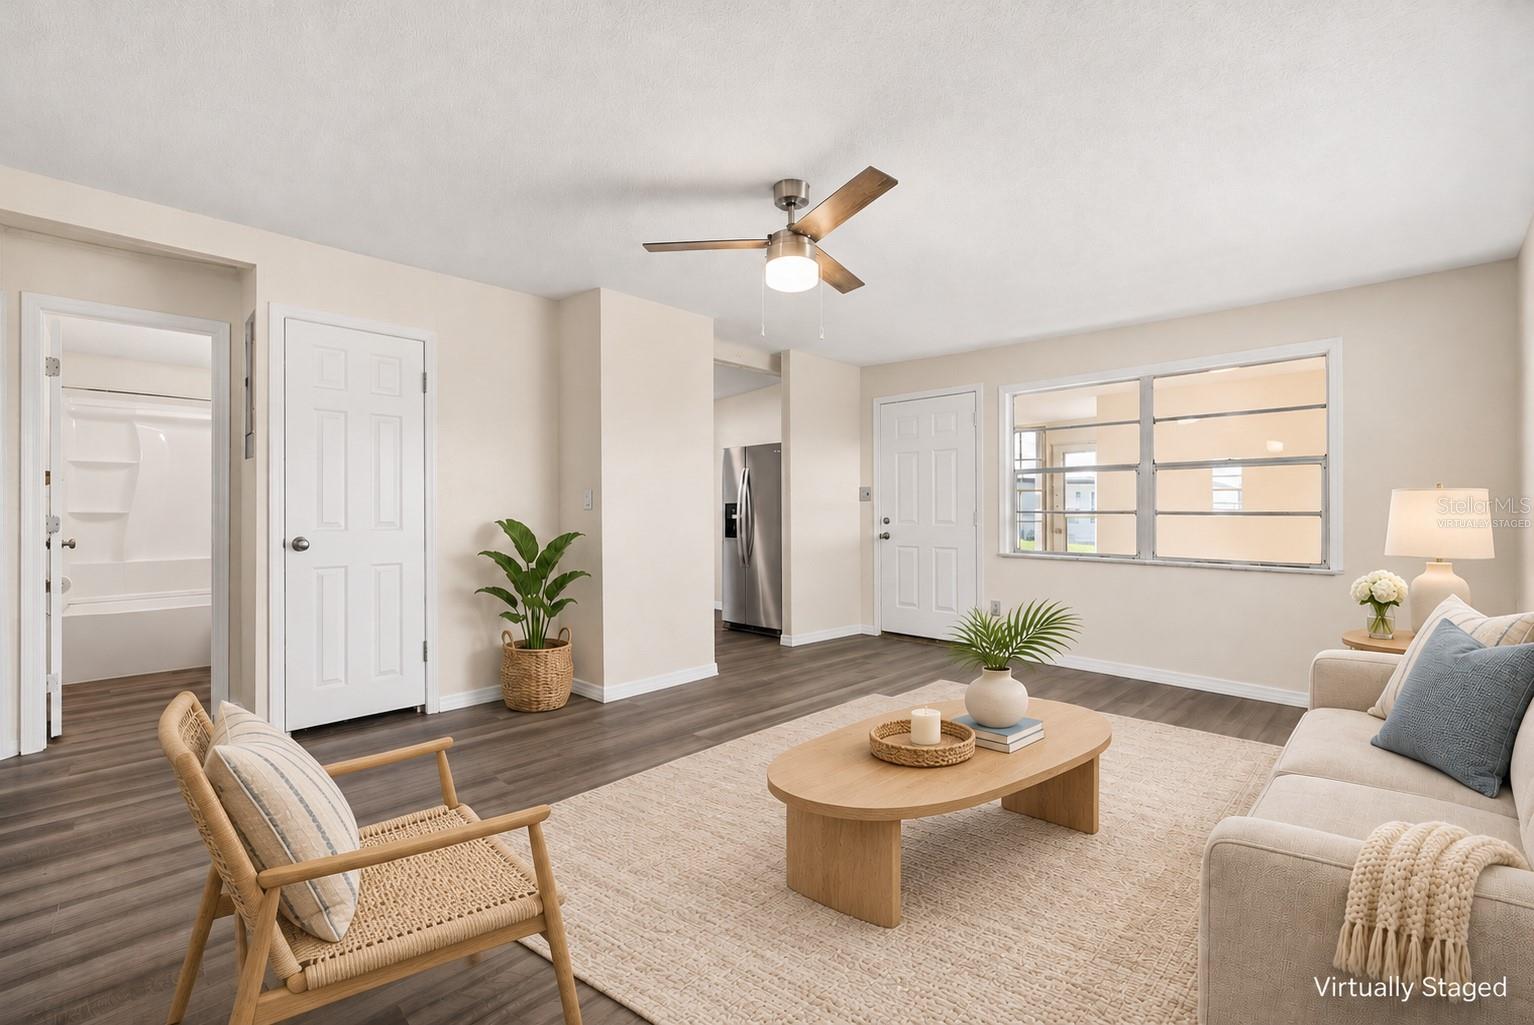
Virtually staged living room with a cream sofa, wood coffee table, and view into the dining area.
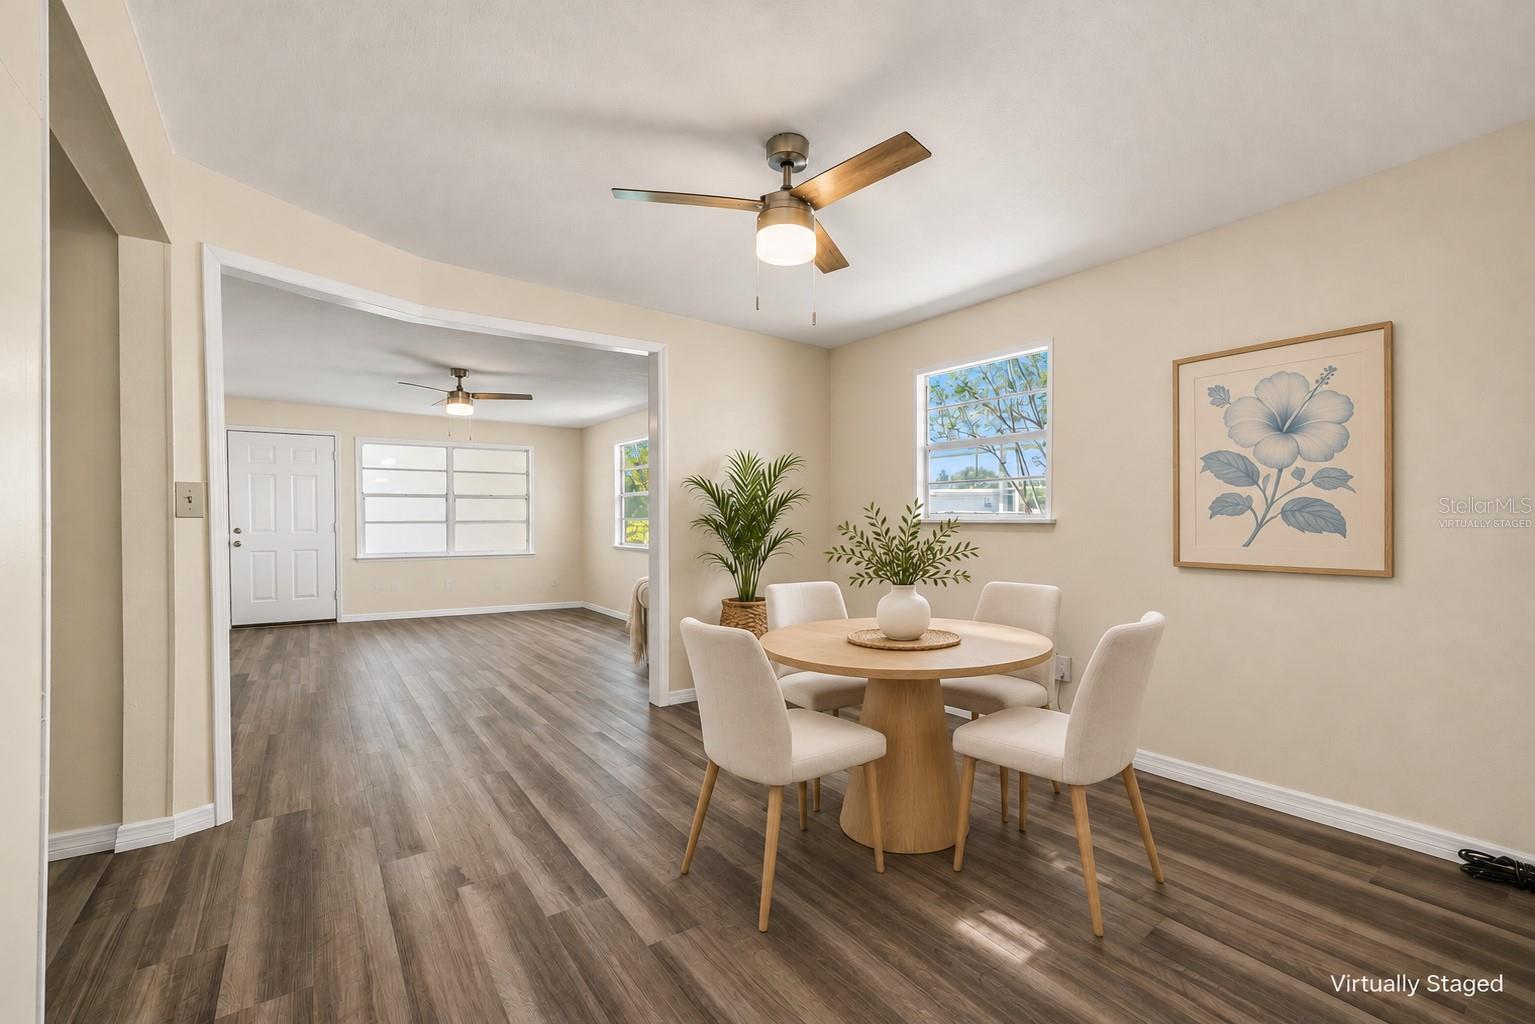
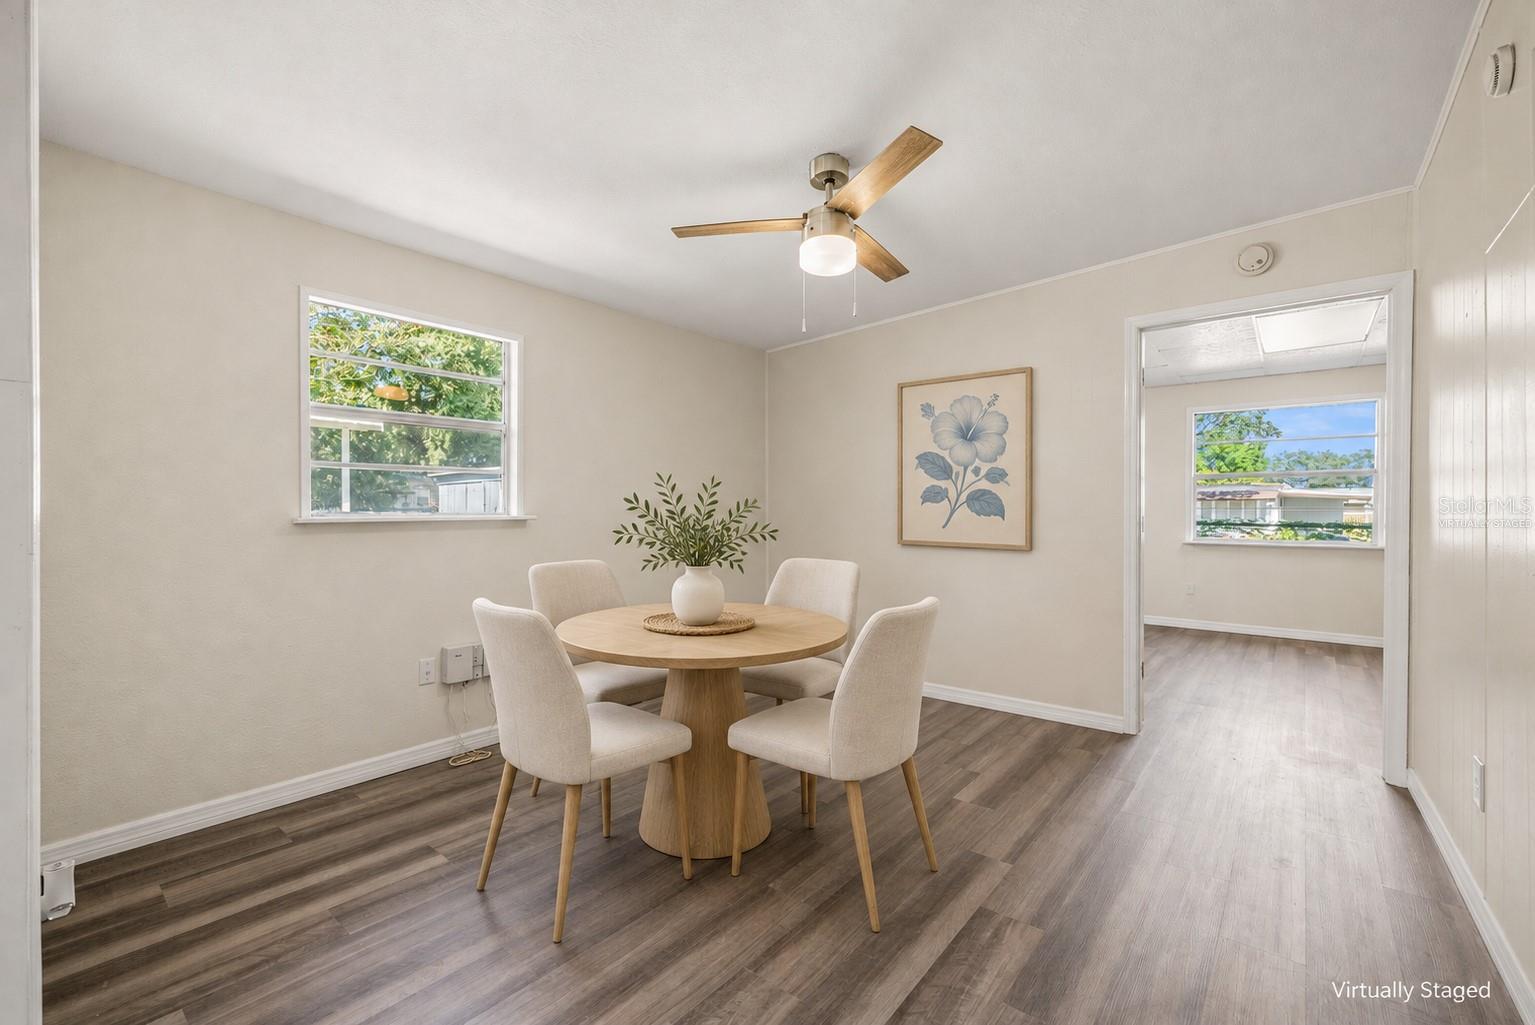
Dining area with a round table and four chairs, opening into a bright adjoining room.
Living room with a pale rug, wood coffee table, wicker chair, and ceiling fan, virtually staged.
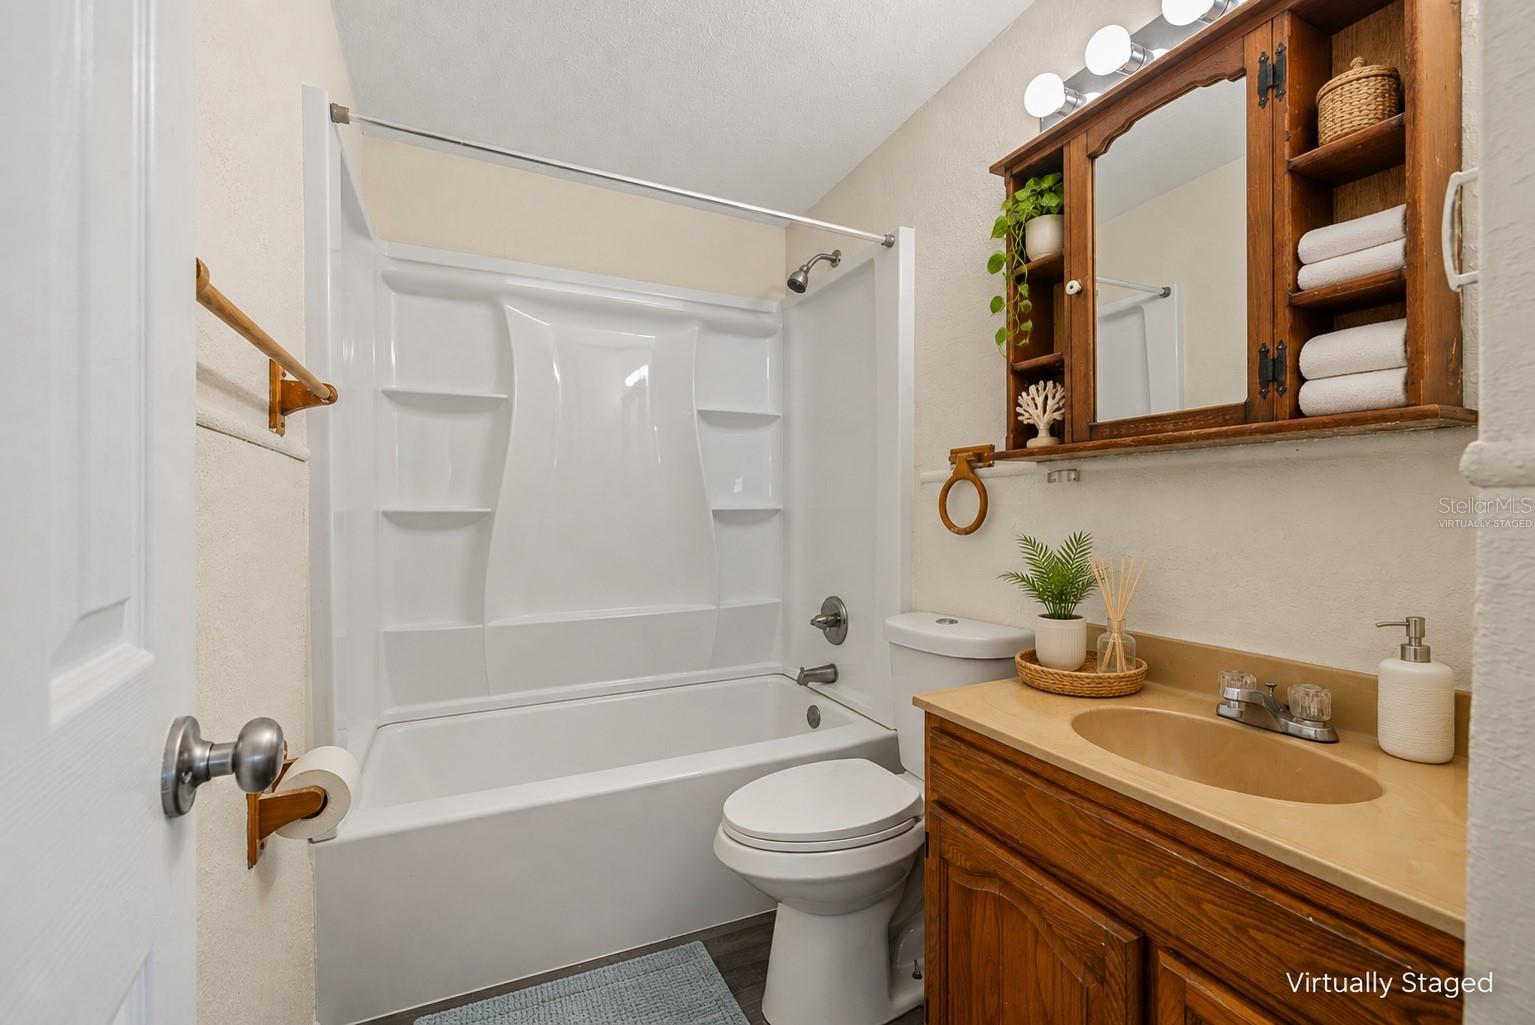
Bathroom with a tub-shower, toilet, and wooden vanity with mirrored storage.
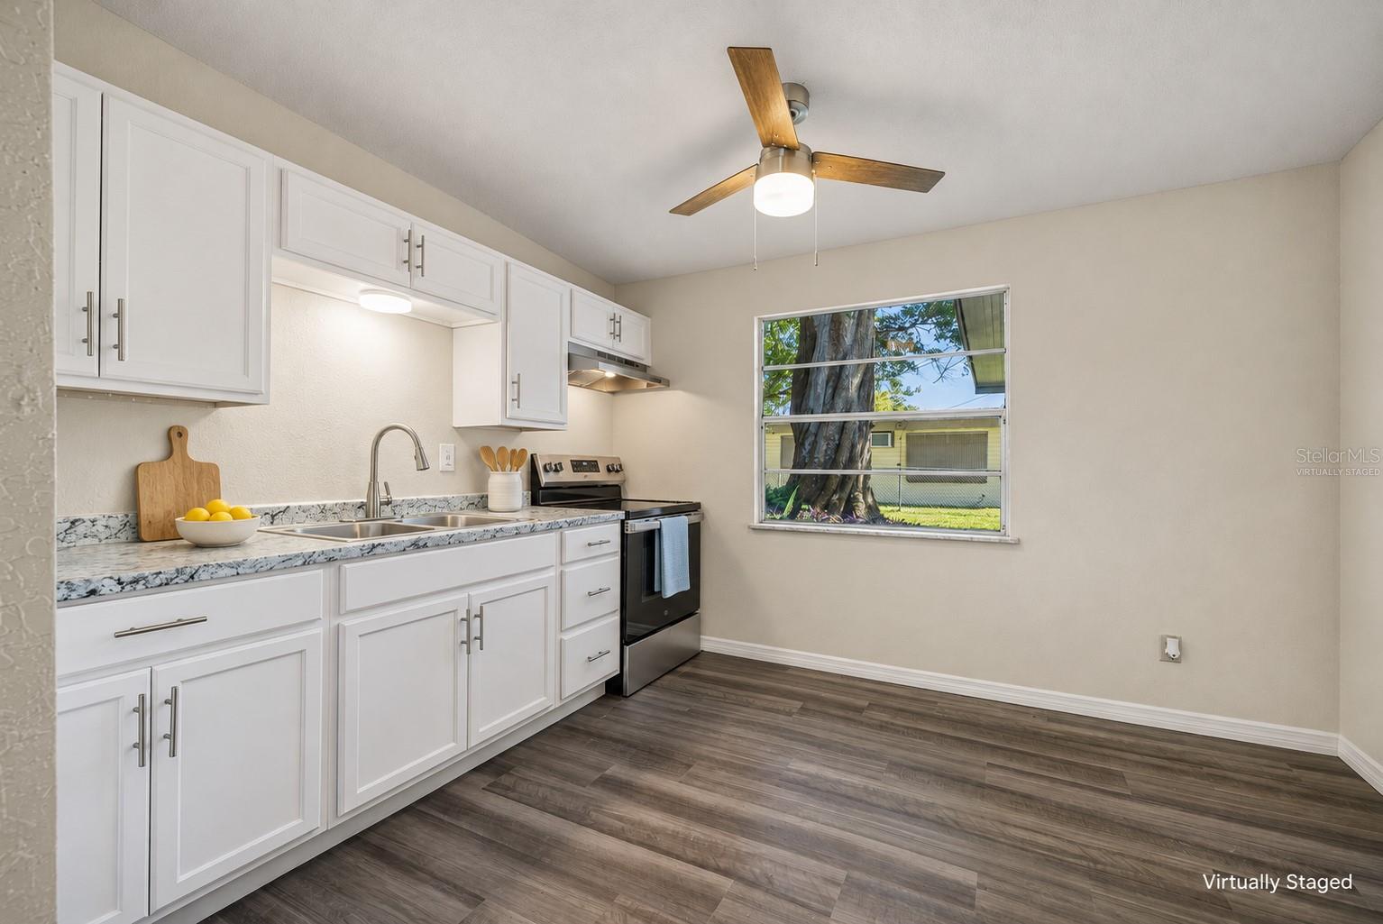
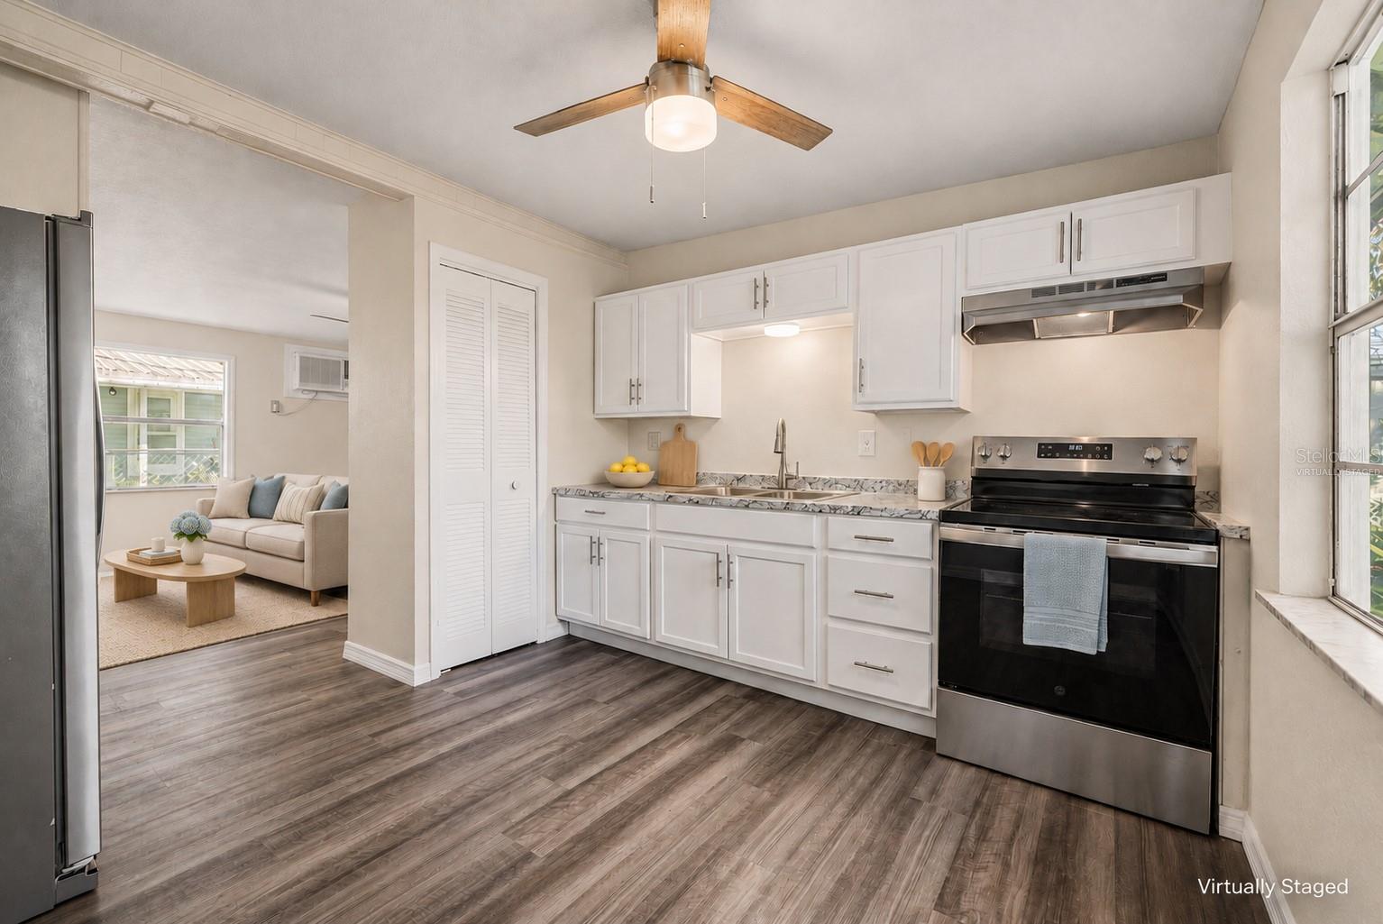
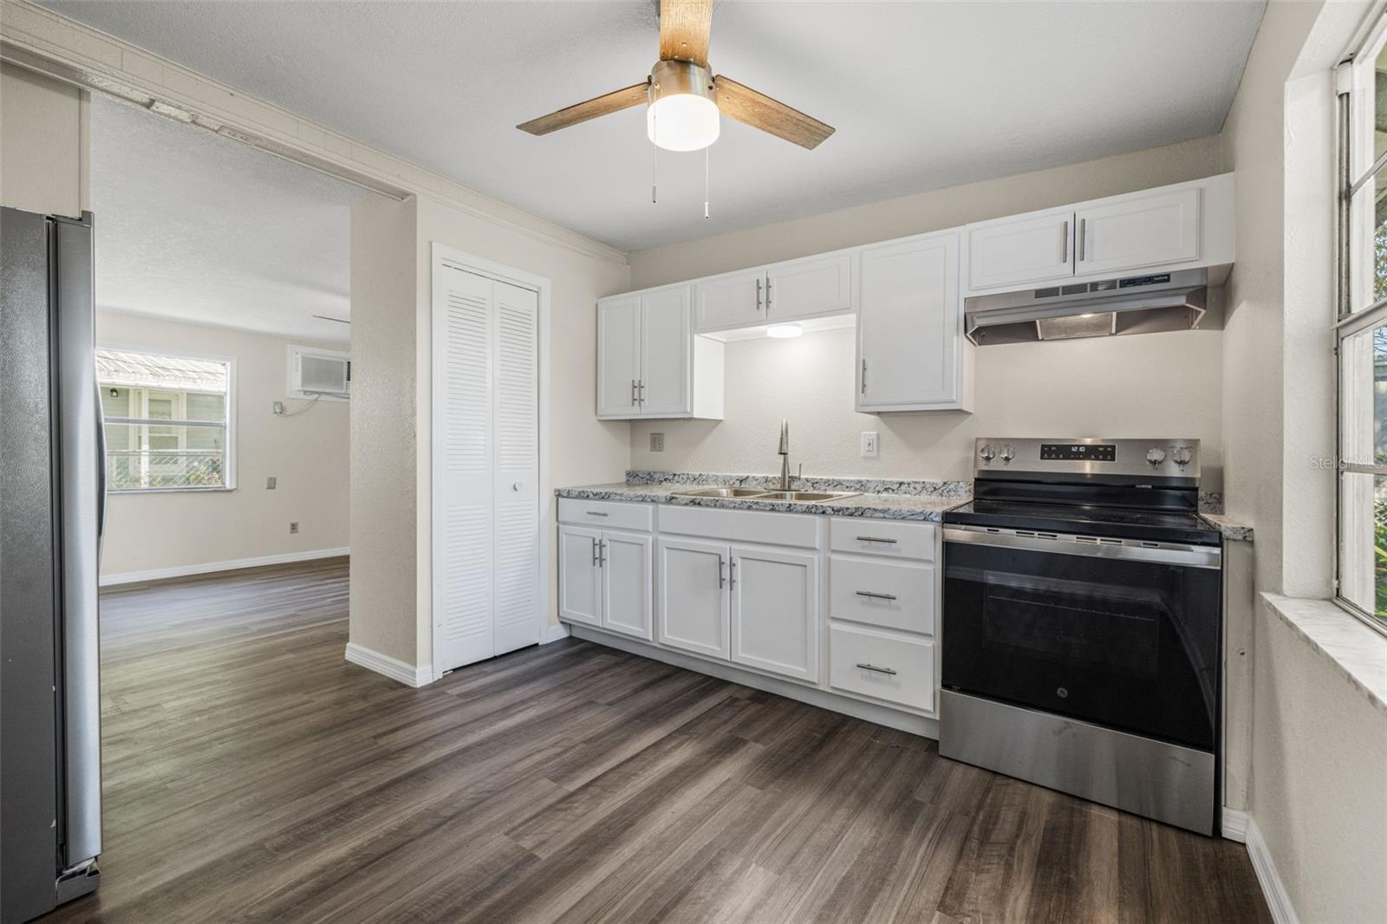
Kitchen with white cabinets, patterned countertops, stainless steel range, and a window overlooking a large tree.
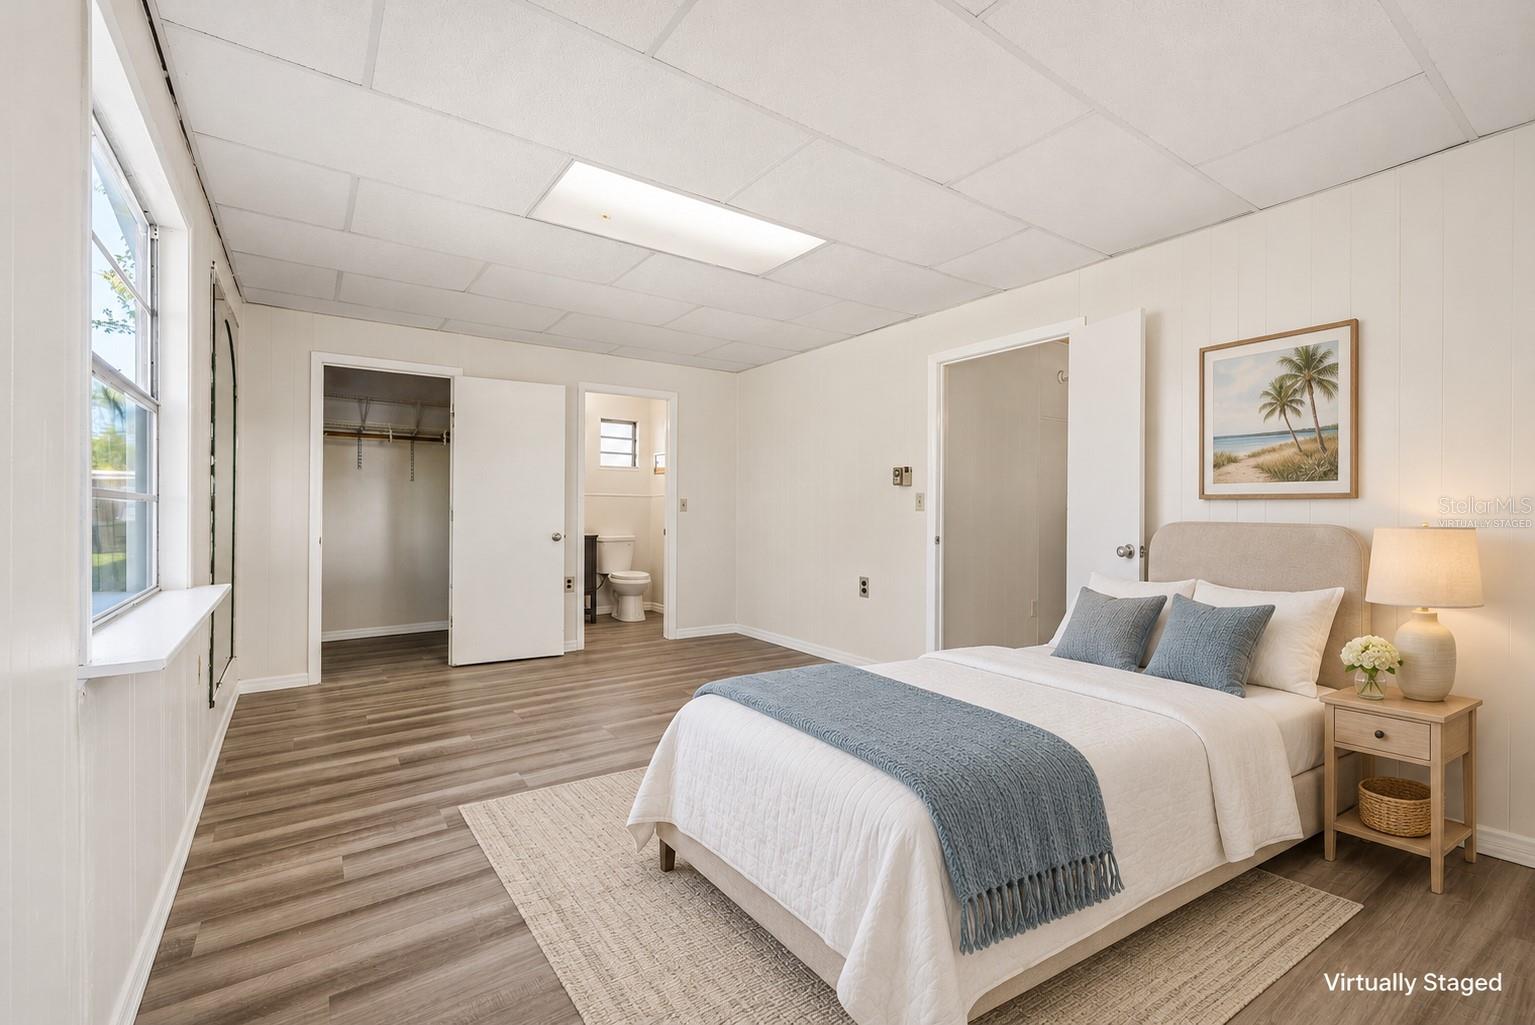
Virtually staged bedroom with a neatly made bed, wood-look flooring, and an open closet.
Dining room with a round table and four chairs, wood-look floors, and a ceiling fan.
Kitchen with white cabinets, stainless appliances, and a ceiling fan, opening onto a furnished living room.
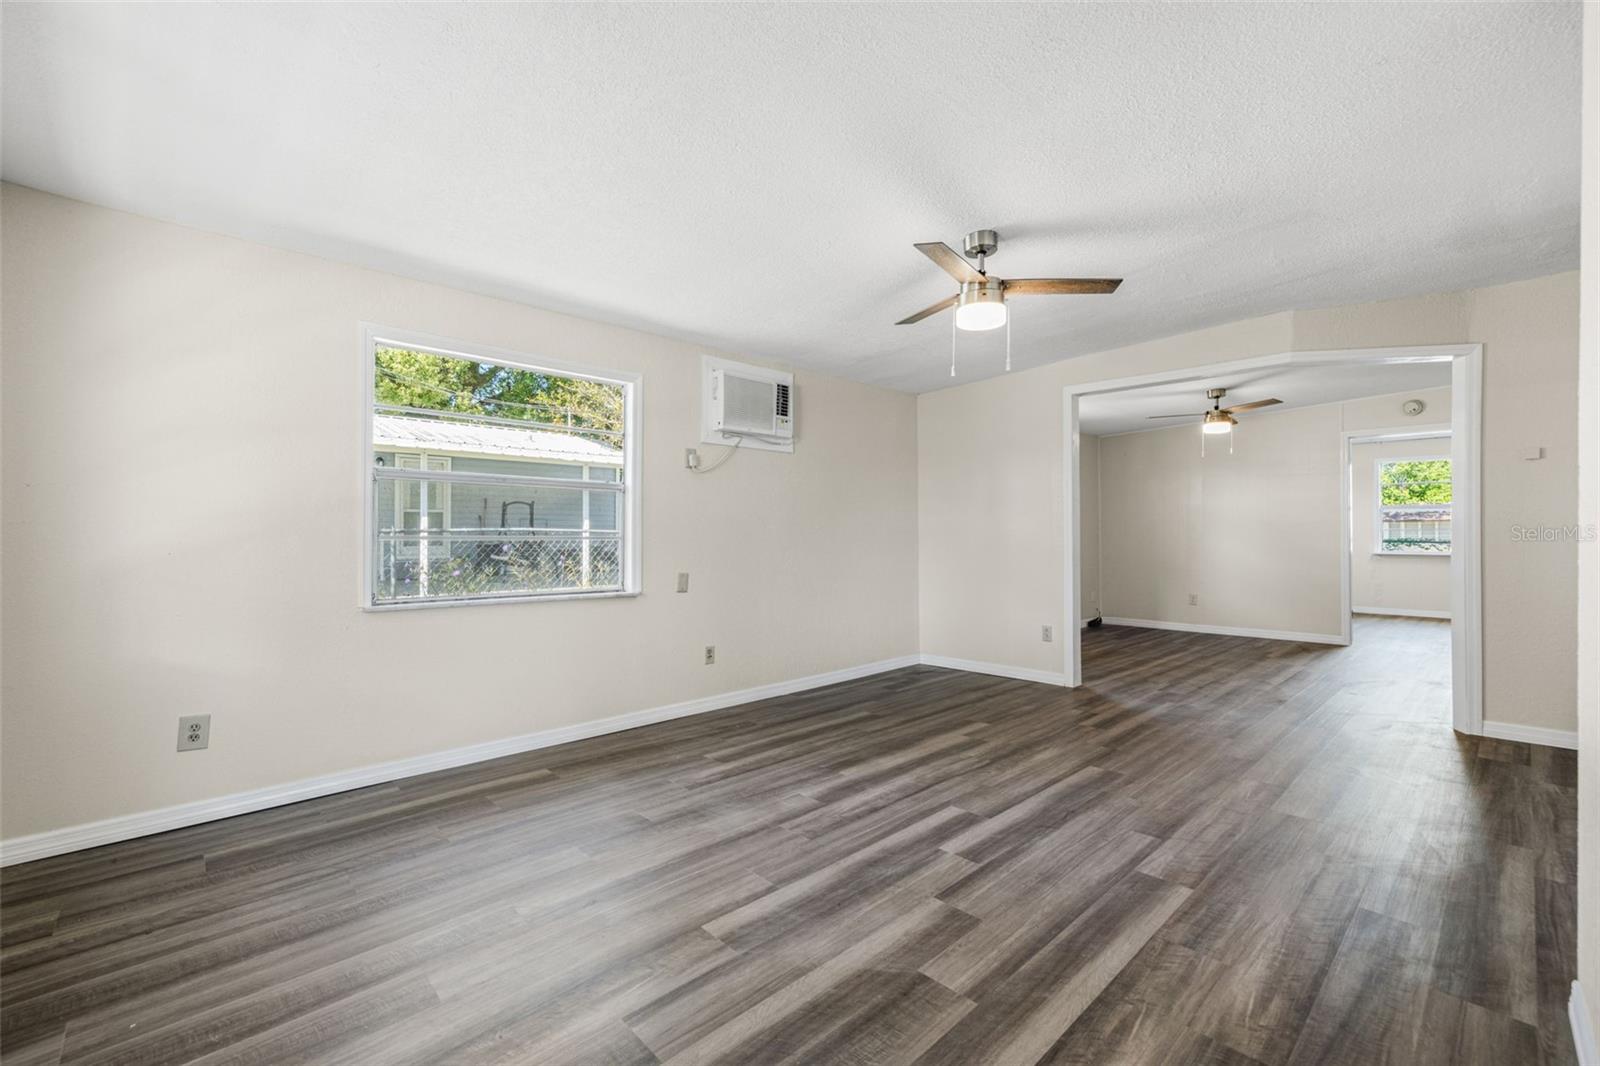
Empty living room with gray wood-look flooring, a ceiling fan, and an opening to an adjoining room.
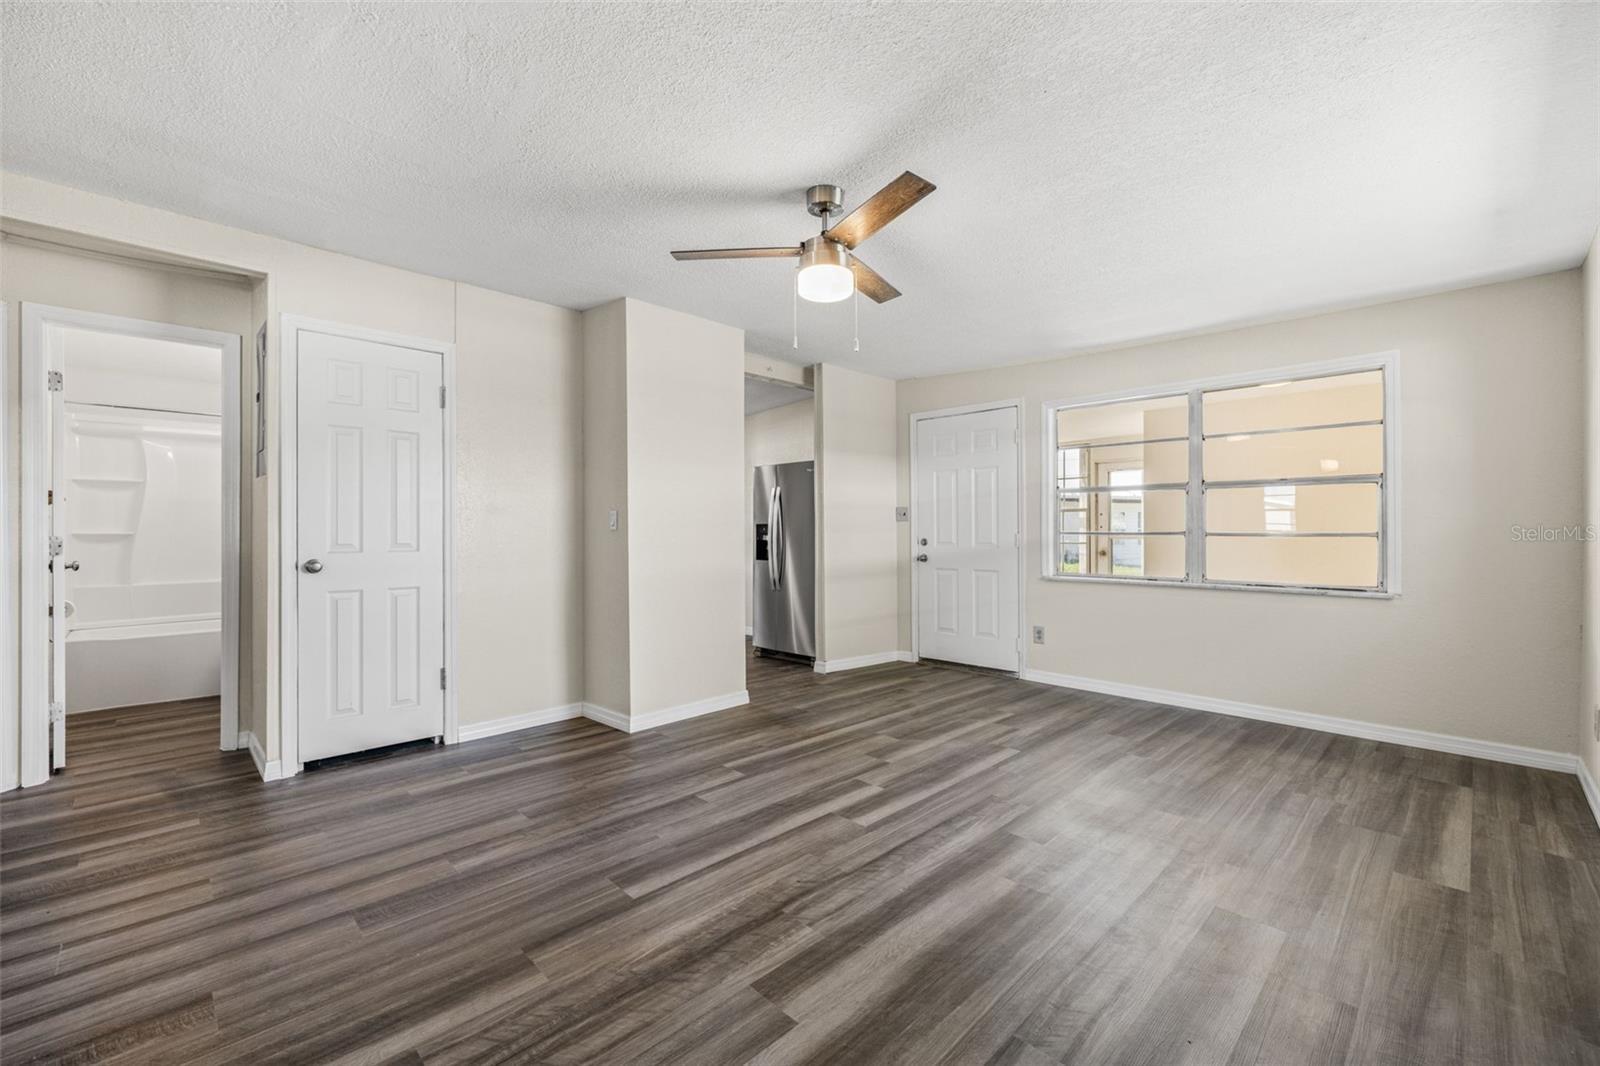
Vacant living area with gray plank flooring, a ceiling fan, and a large window.
Bright, empty sunroom with gray carpet, a ceiling fan, and a wall of large windows.
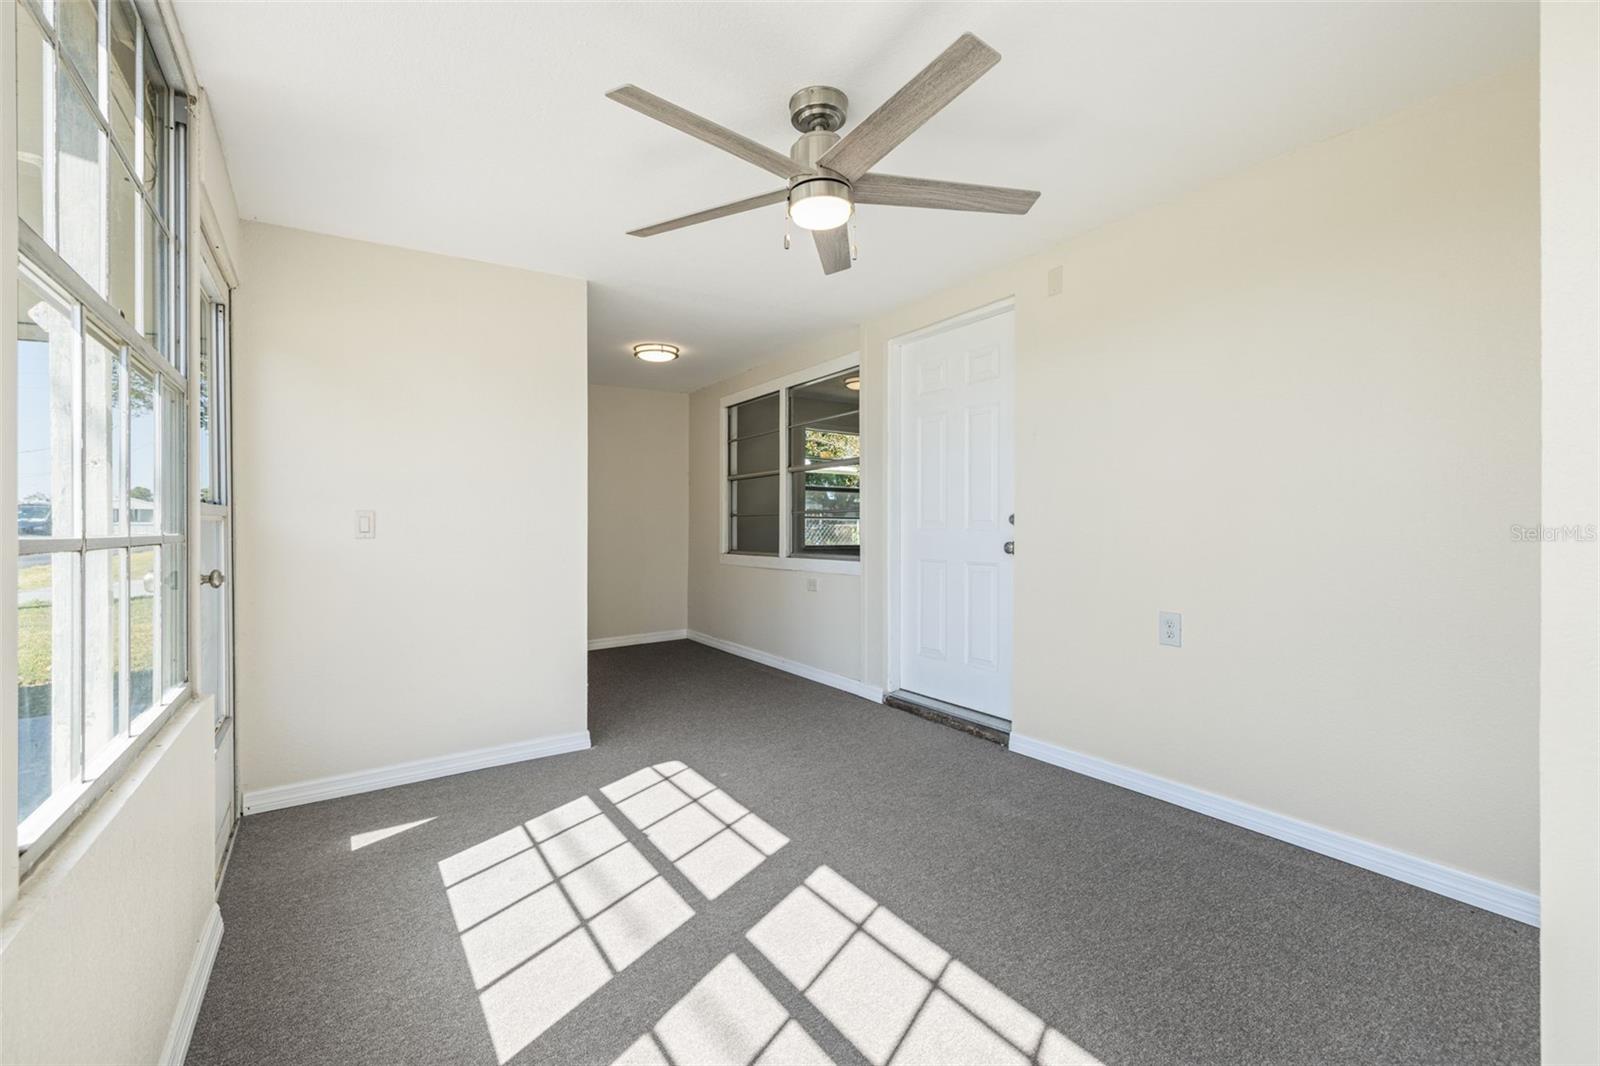
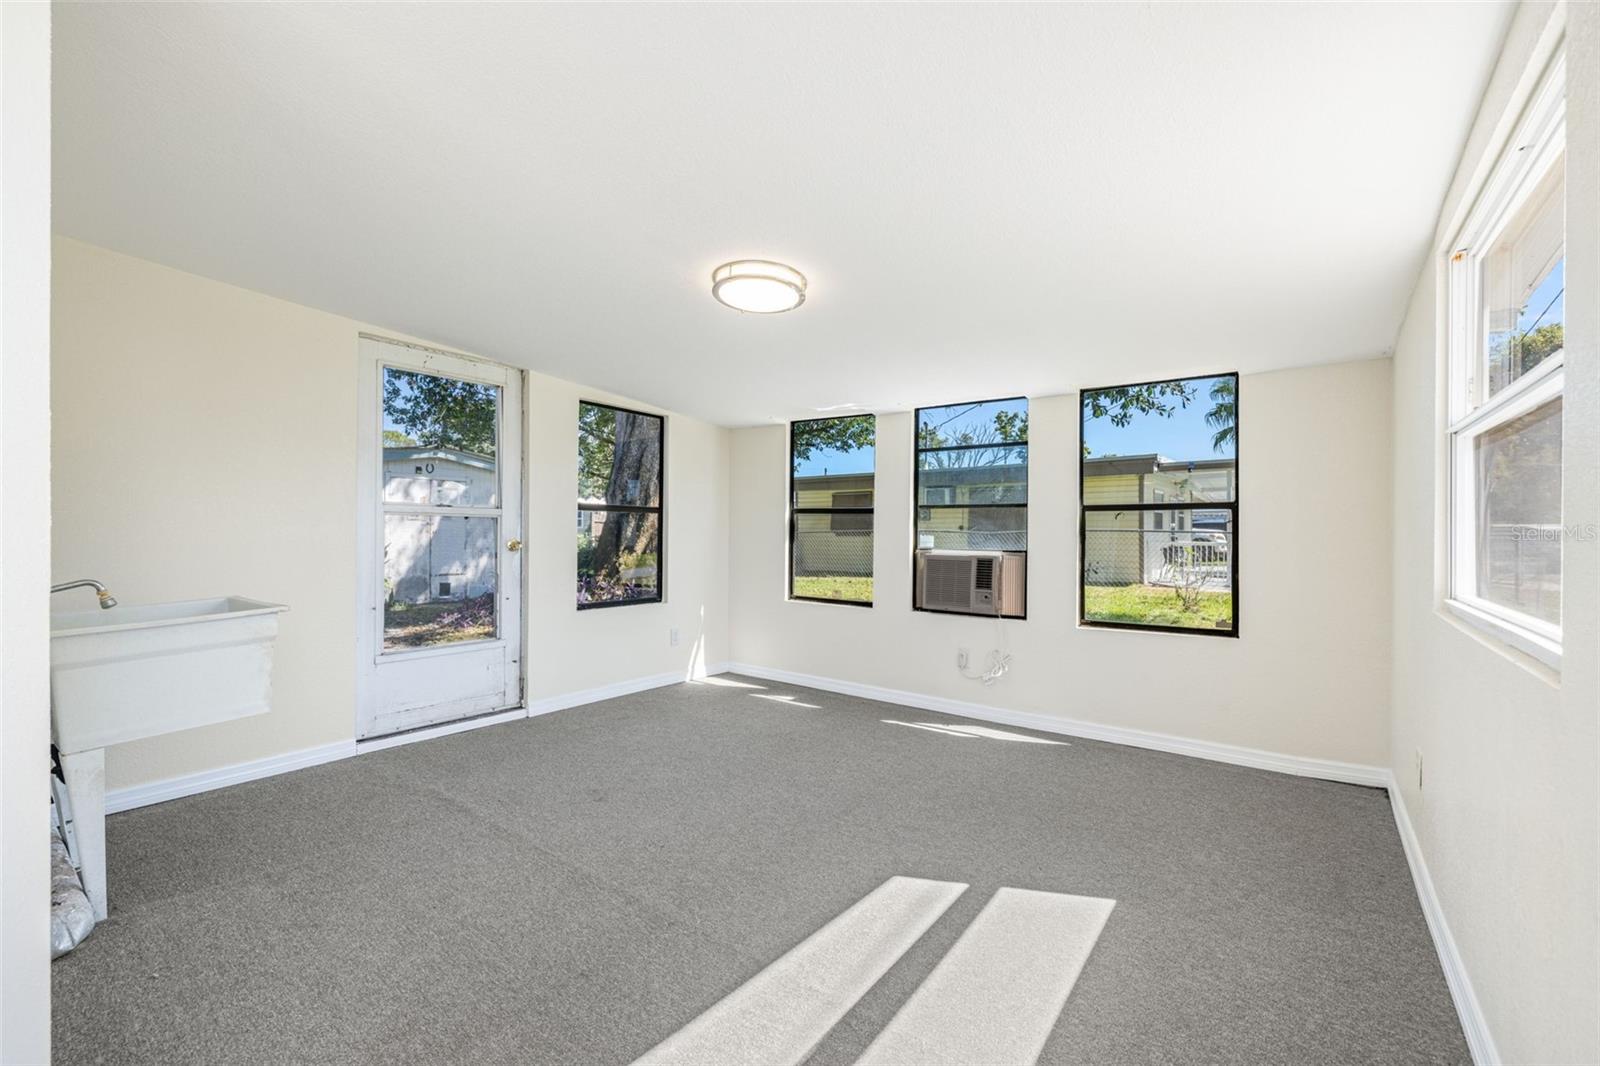
Empty carpeted room with tall windows, a ceiling fan, and a white door.
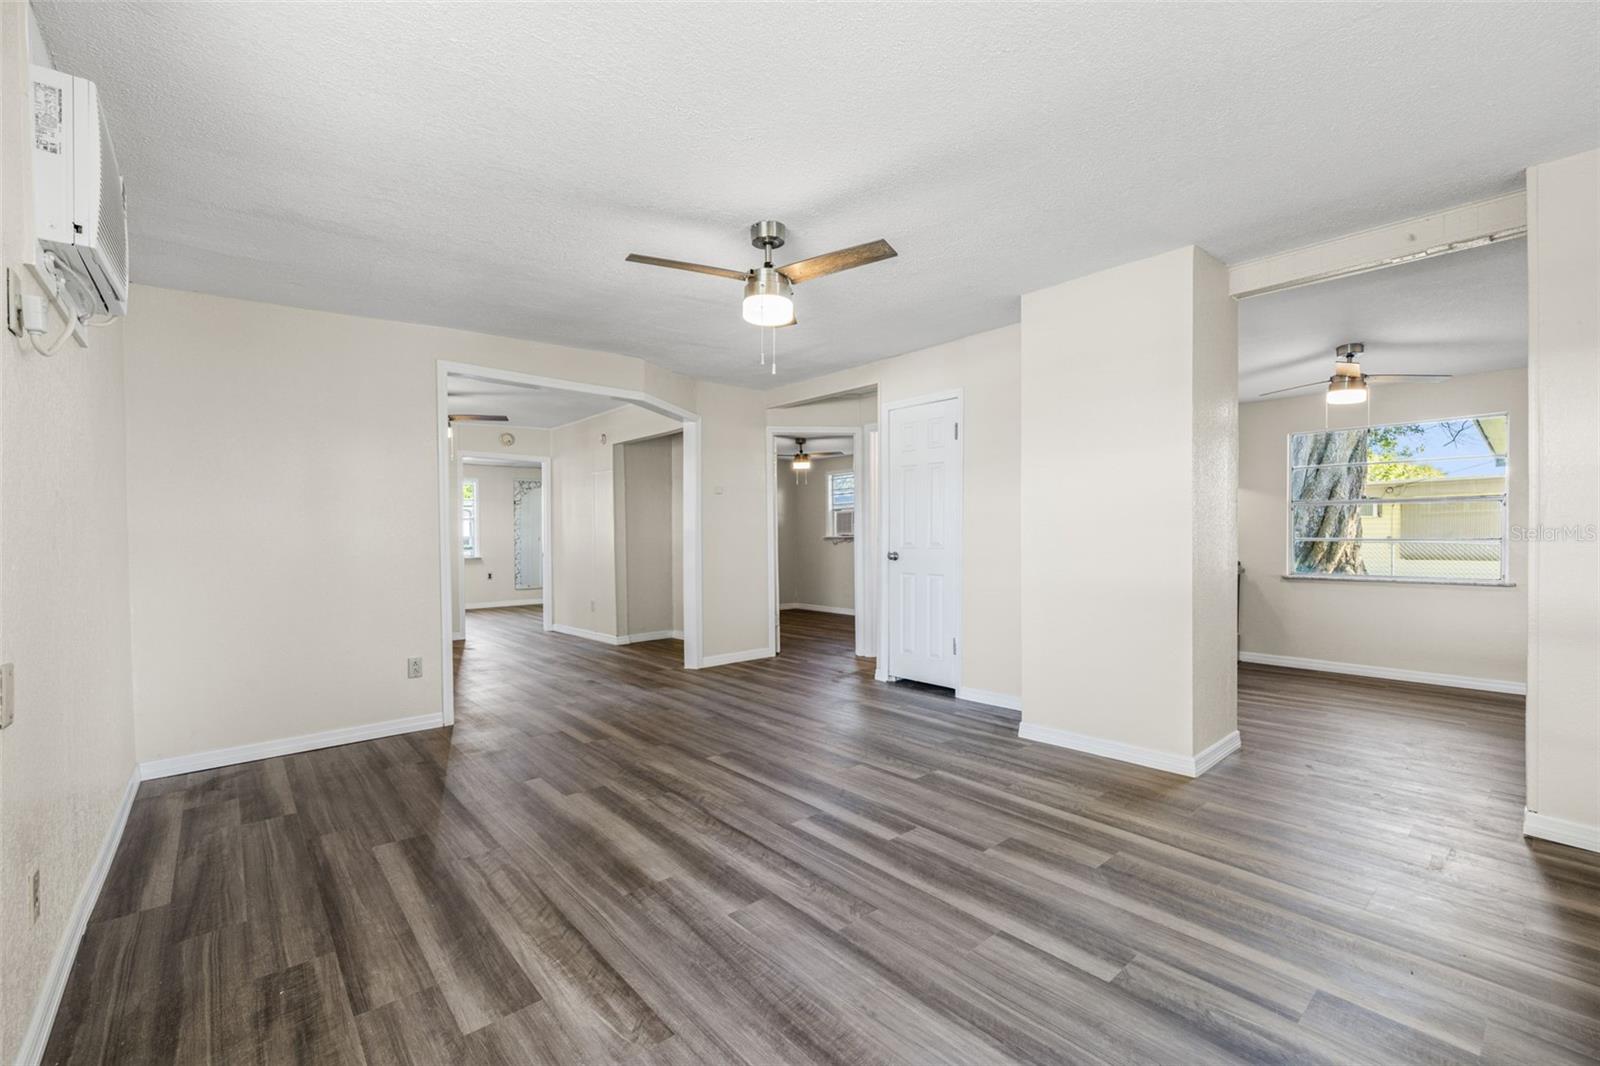
Empty living area with gray plank flooring, ceiling fans, and openings to adjoining rooms.
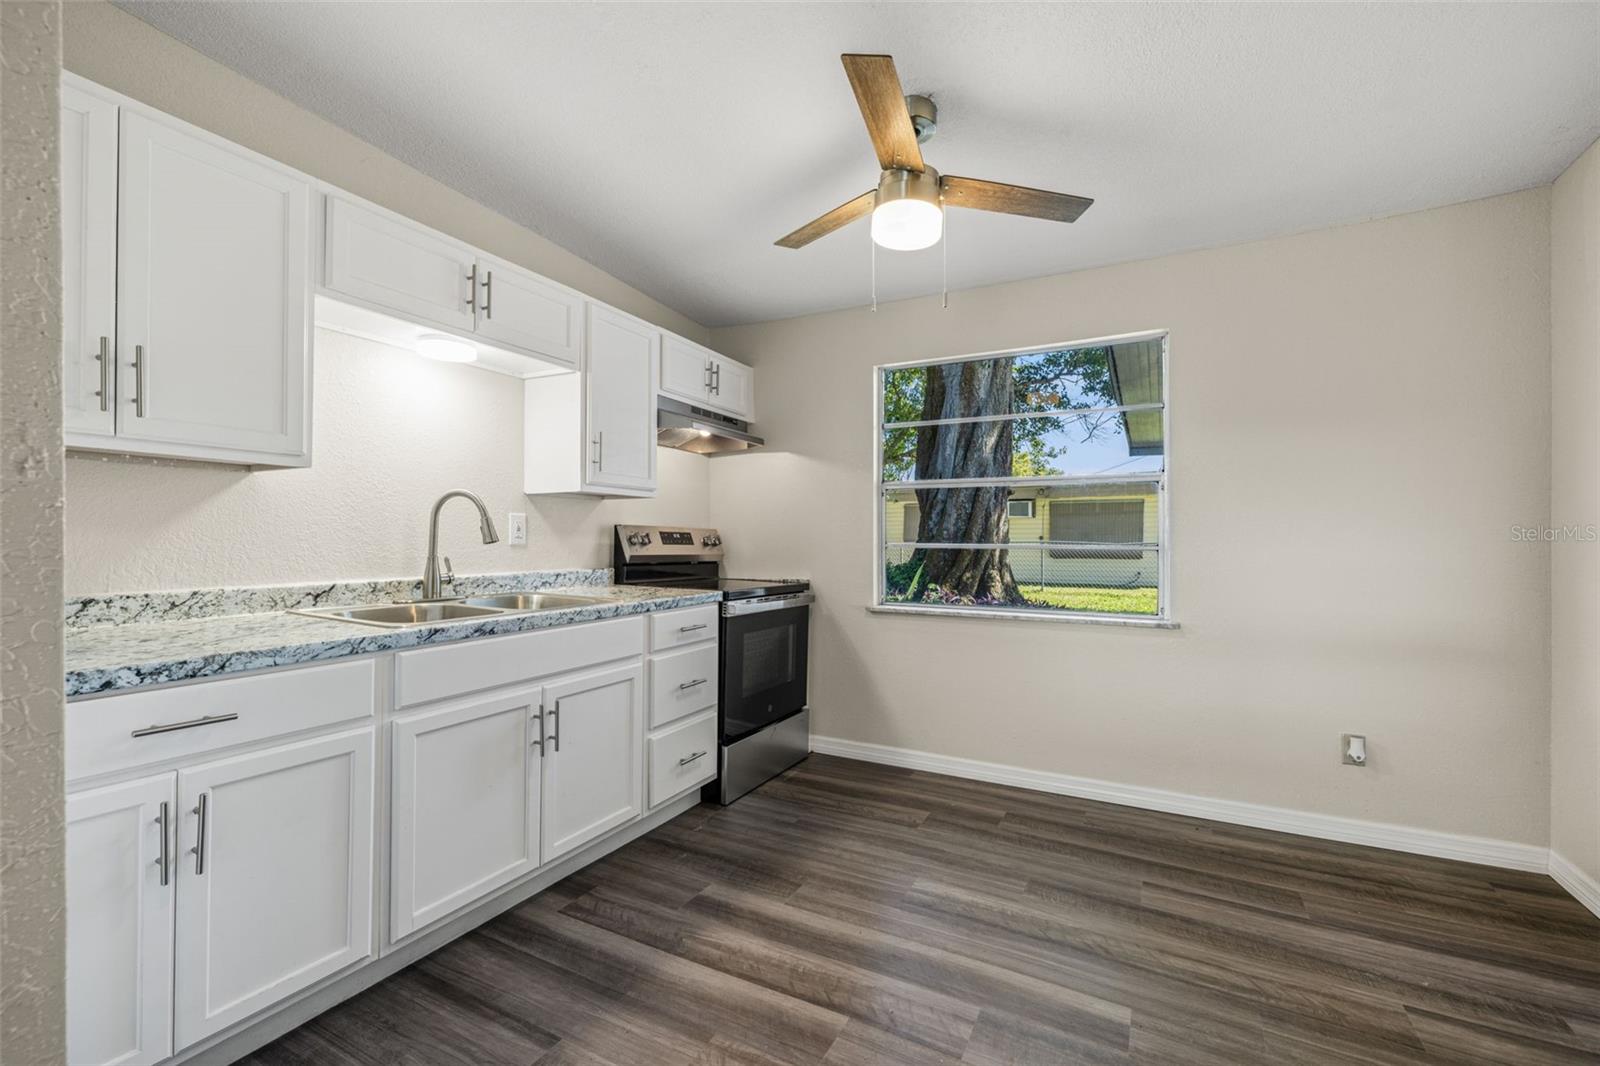
Kitchen with white cabinets, speckled countertops, a range, and dark wood-look flooring.
Kitchen with white cabinets, granite counters, dark appliances, and wood-look flooring.
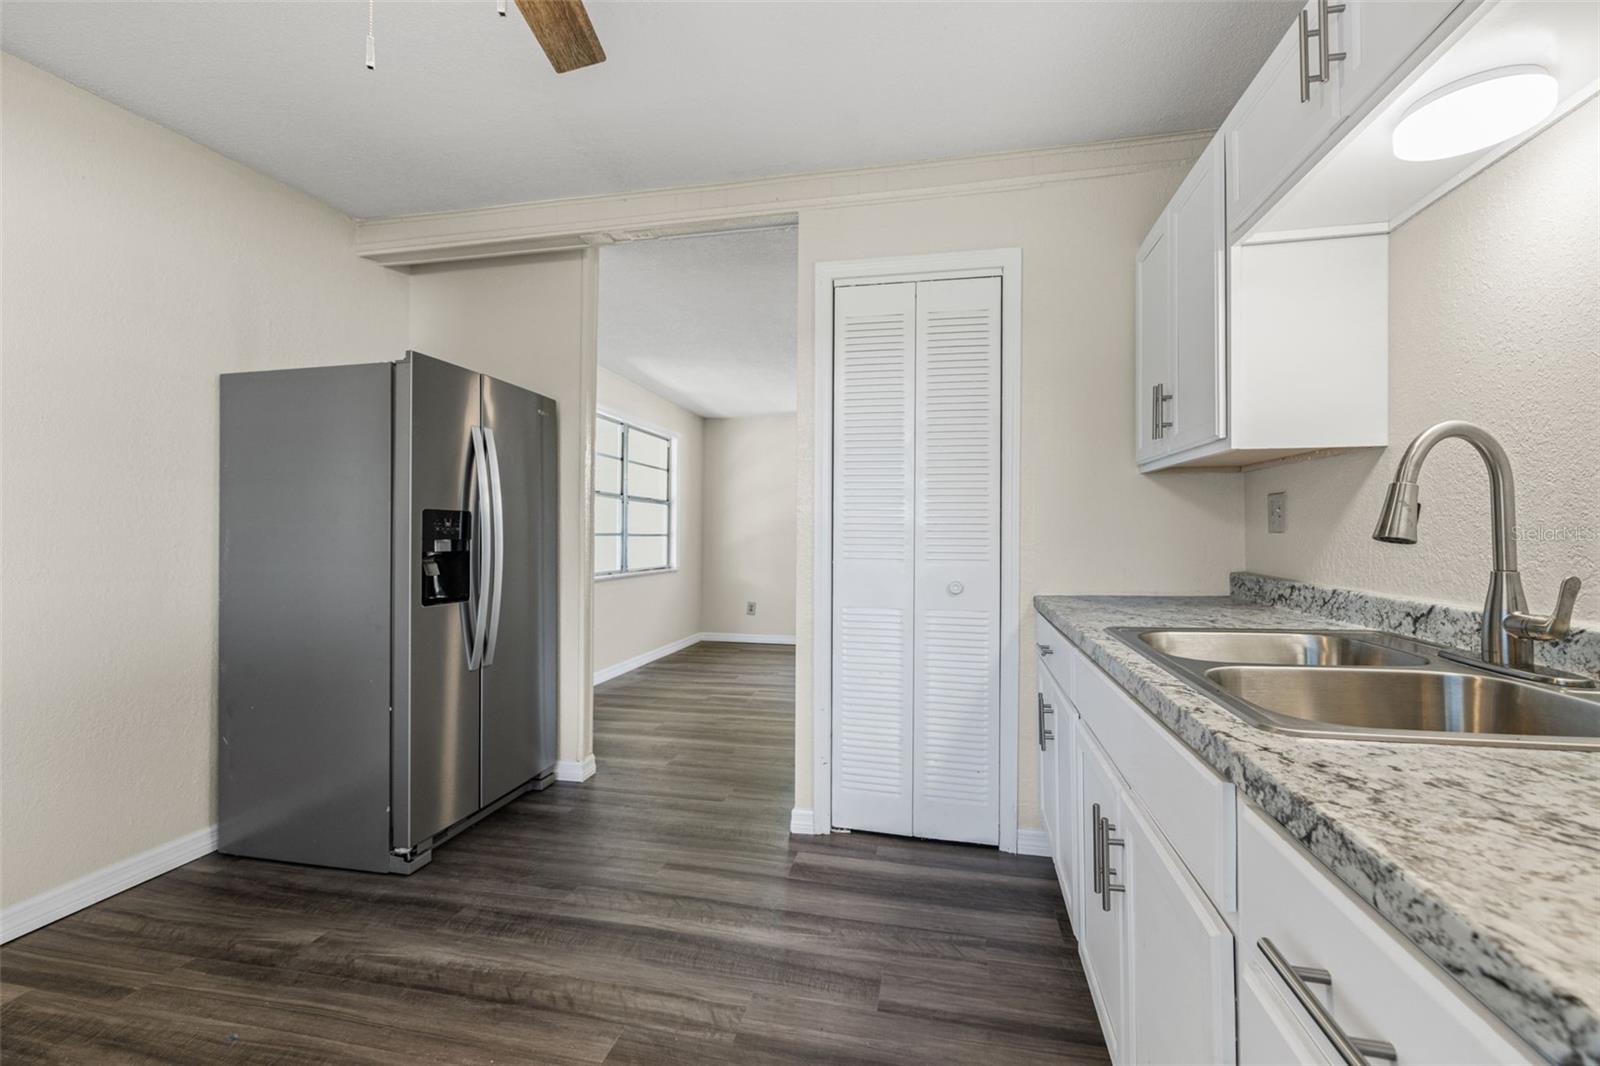
Kitchen with white cabinets, granite counters, a stainless double sink, and a side-by-side refrigerator.
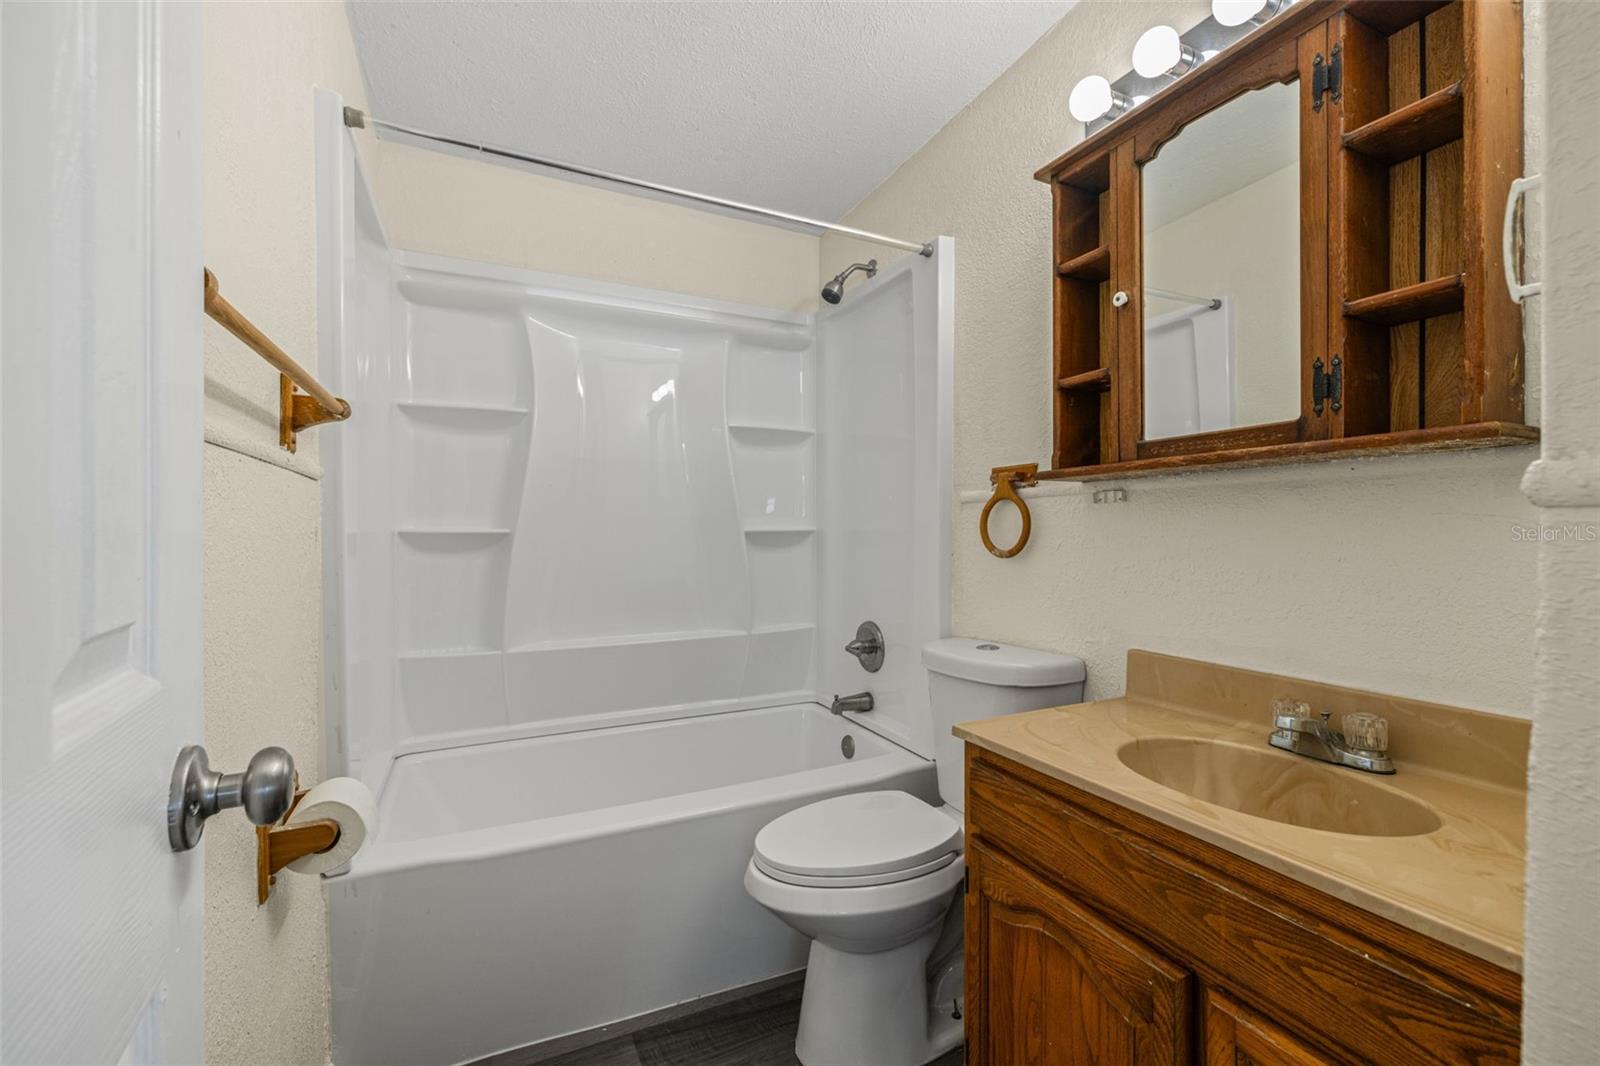
Bathroom with a white tub-shower, toilet, and wood vanity with built-in mirror cabinet.
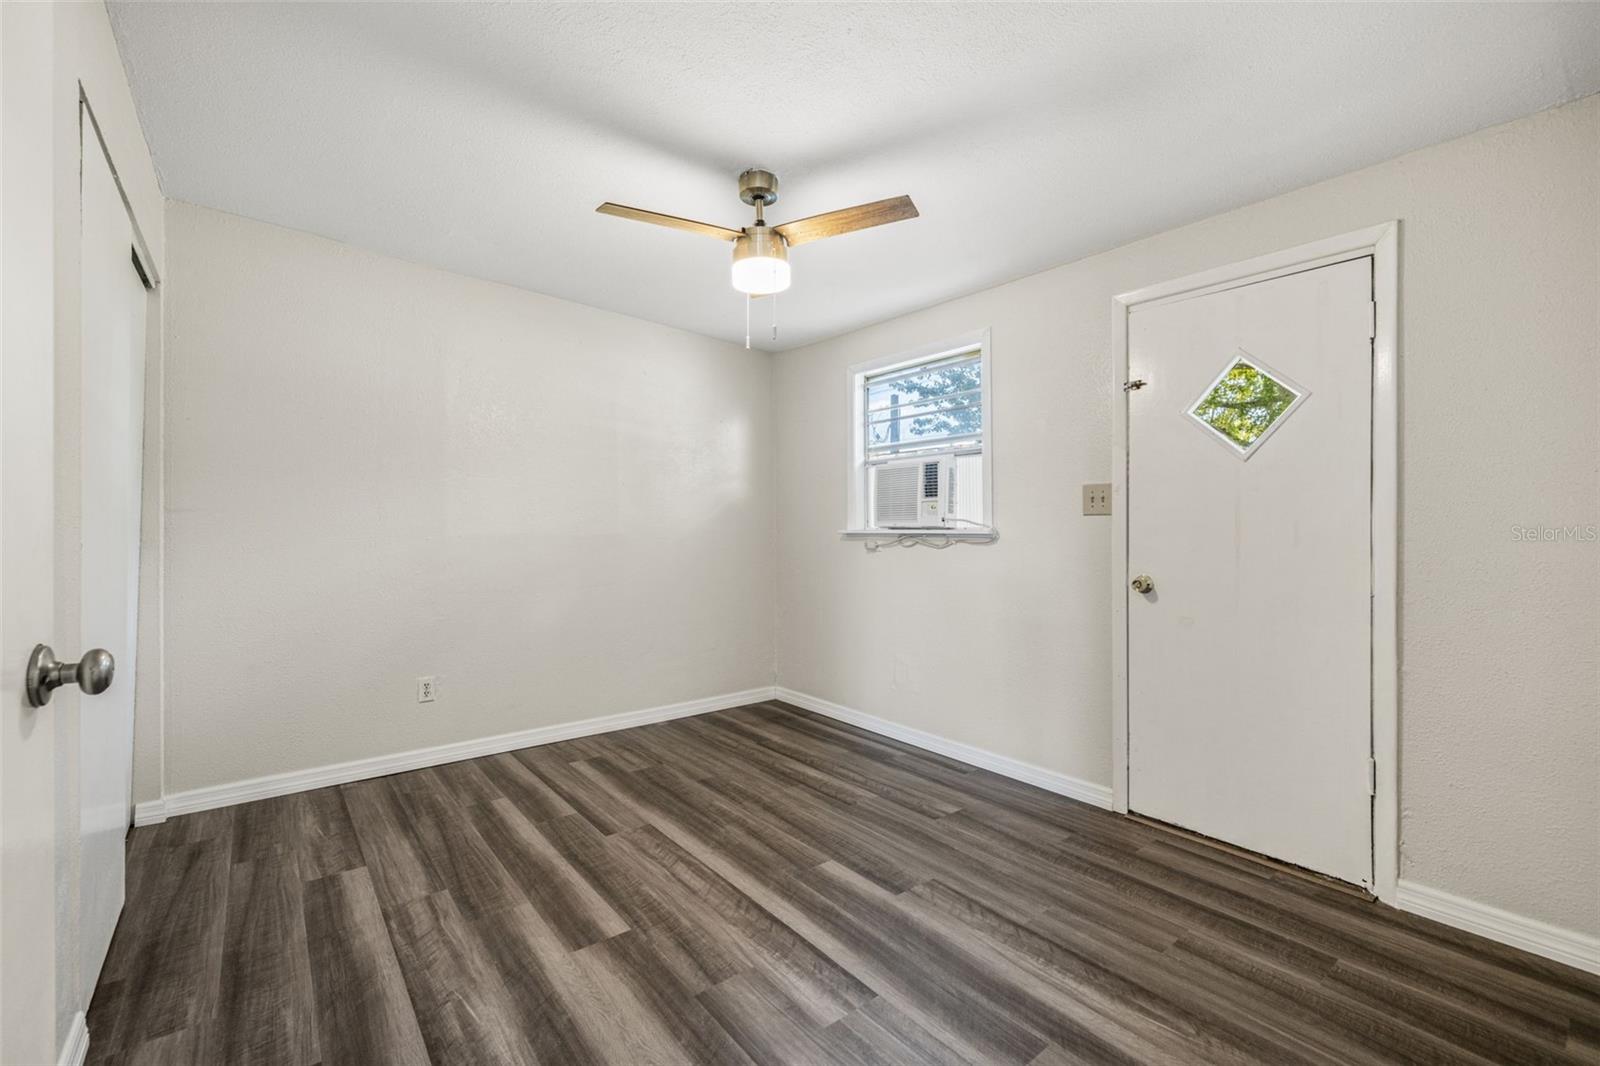
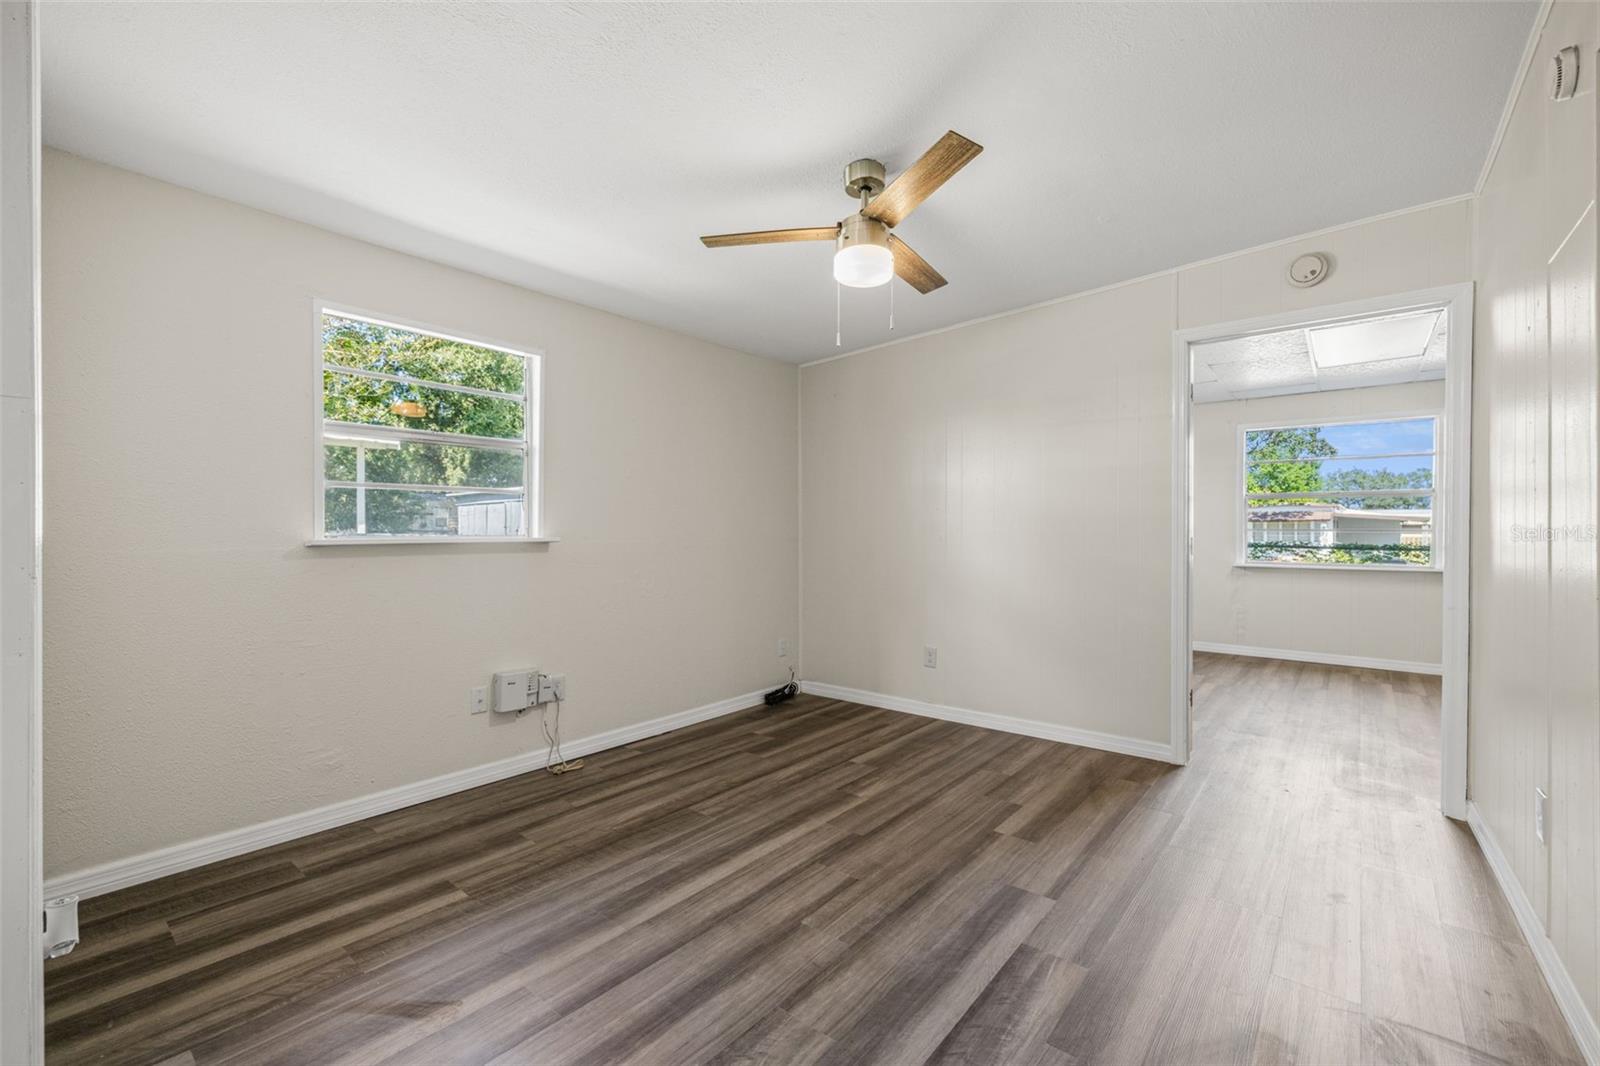
Empty room with gray wood-look flooring, a ceiling fan, window air conditioner, and exterior door.
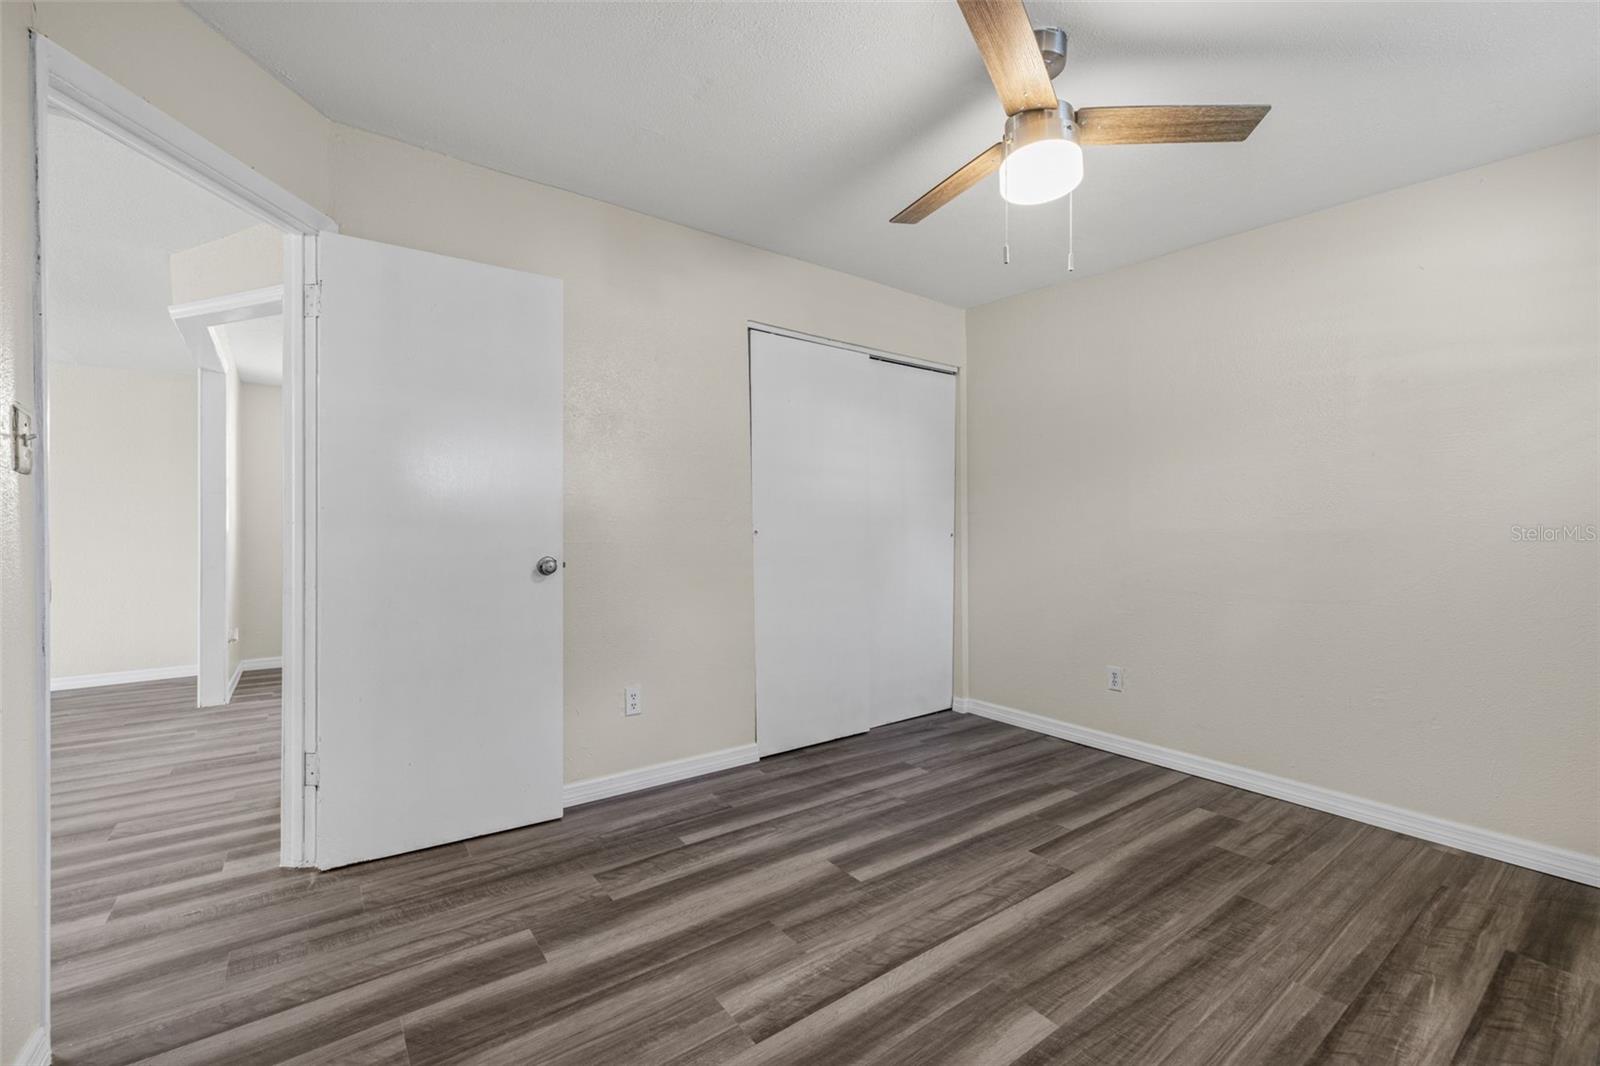
Empty bedroom with wood-look flooring, a ceiling fan, and sliding closet doors.
Empty room with wood-look flooring, a ceiling fan, and a doorway to another room.
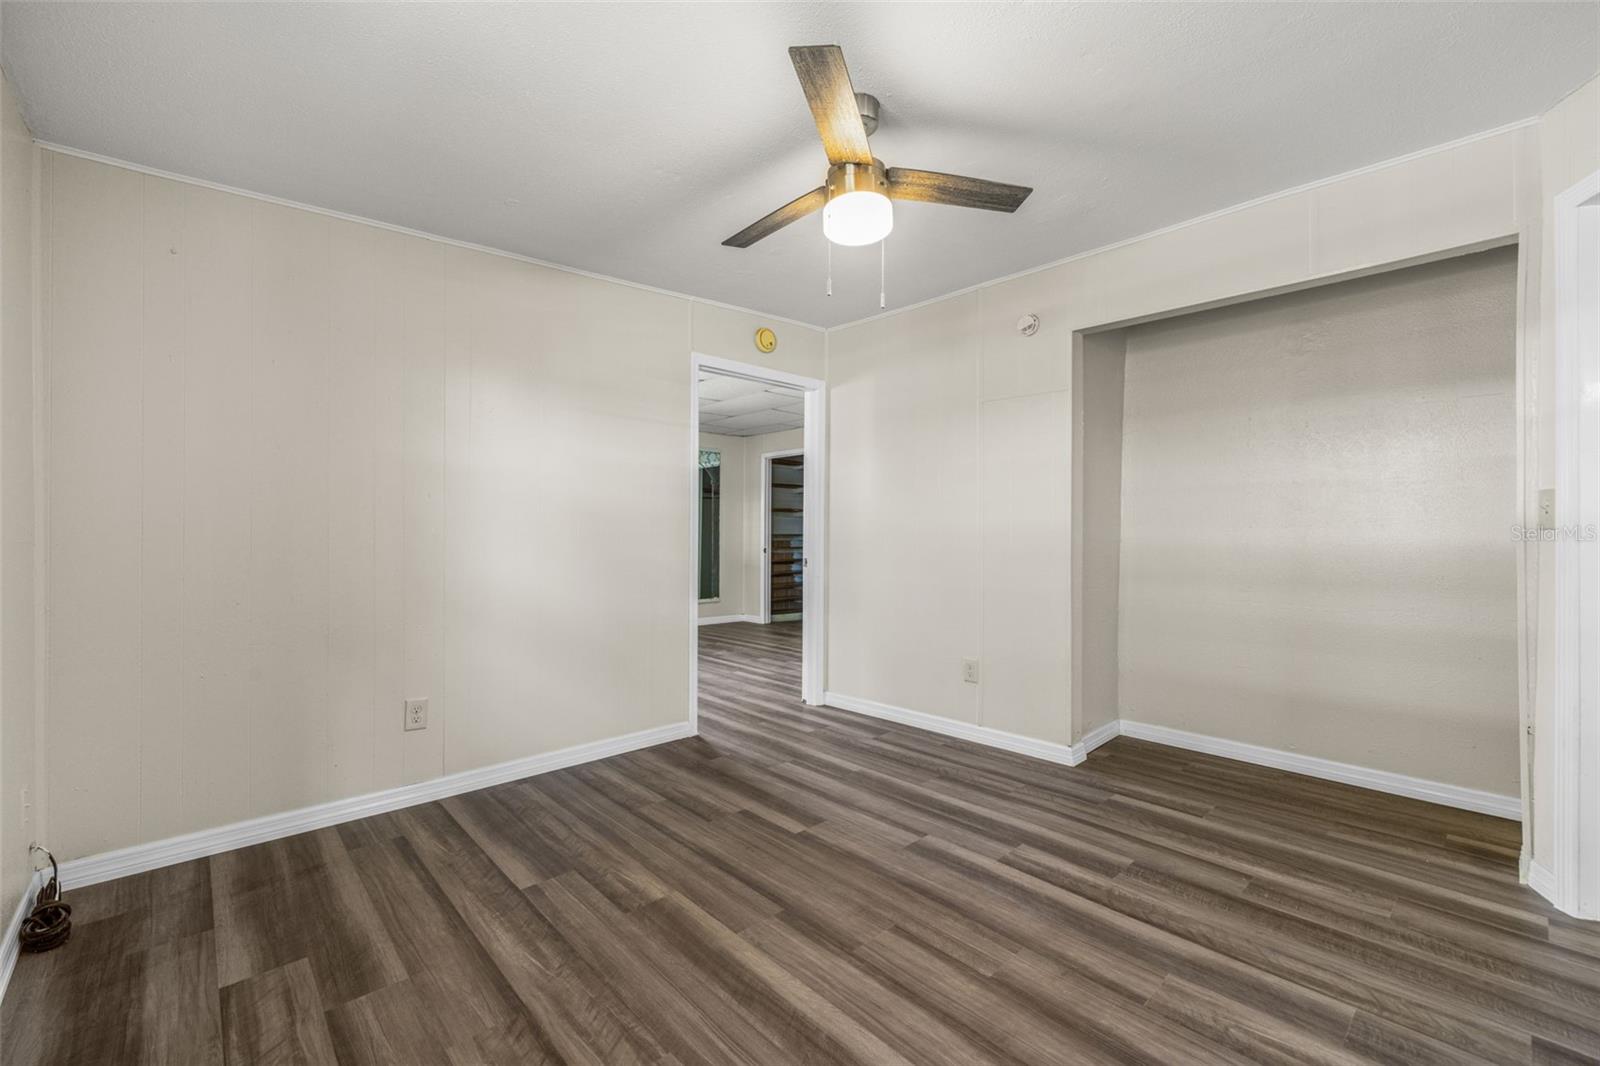
Empty room with gray wood-look flooring, a ceiling fan, and a wide wall alcove.
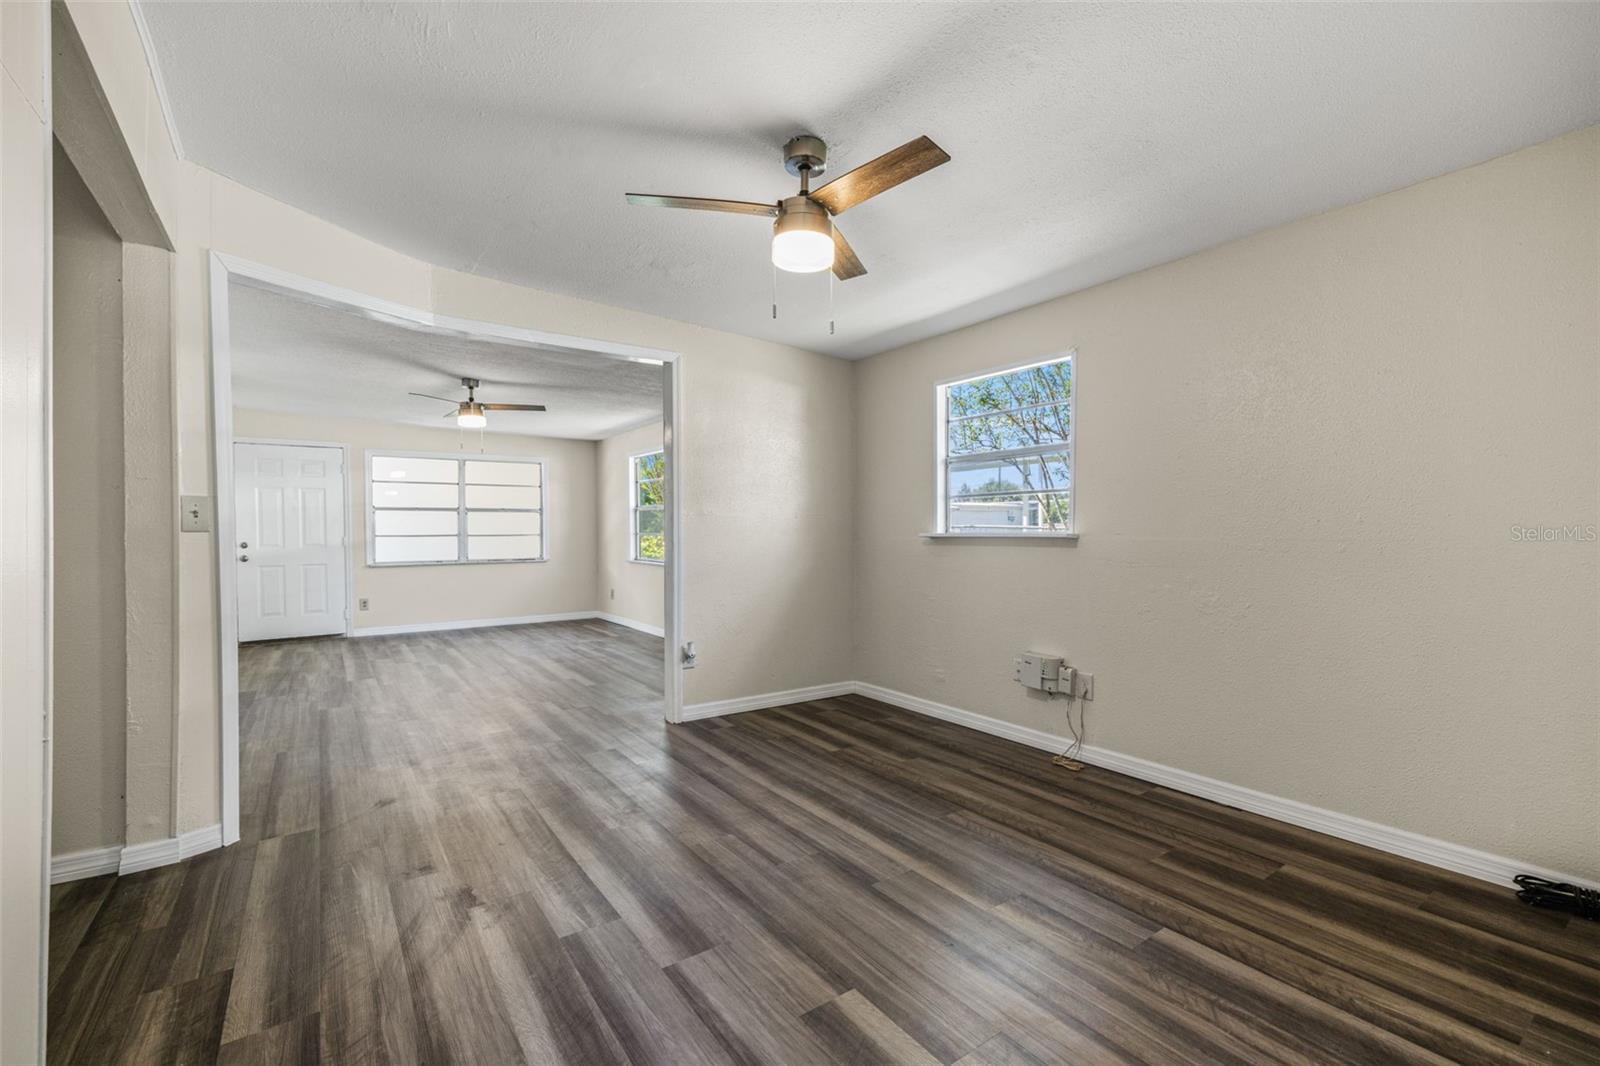
Empty living area with wood-look flooring, ceiling fans, and a wide opening to an adjoining room.
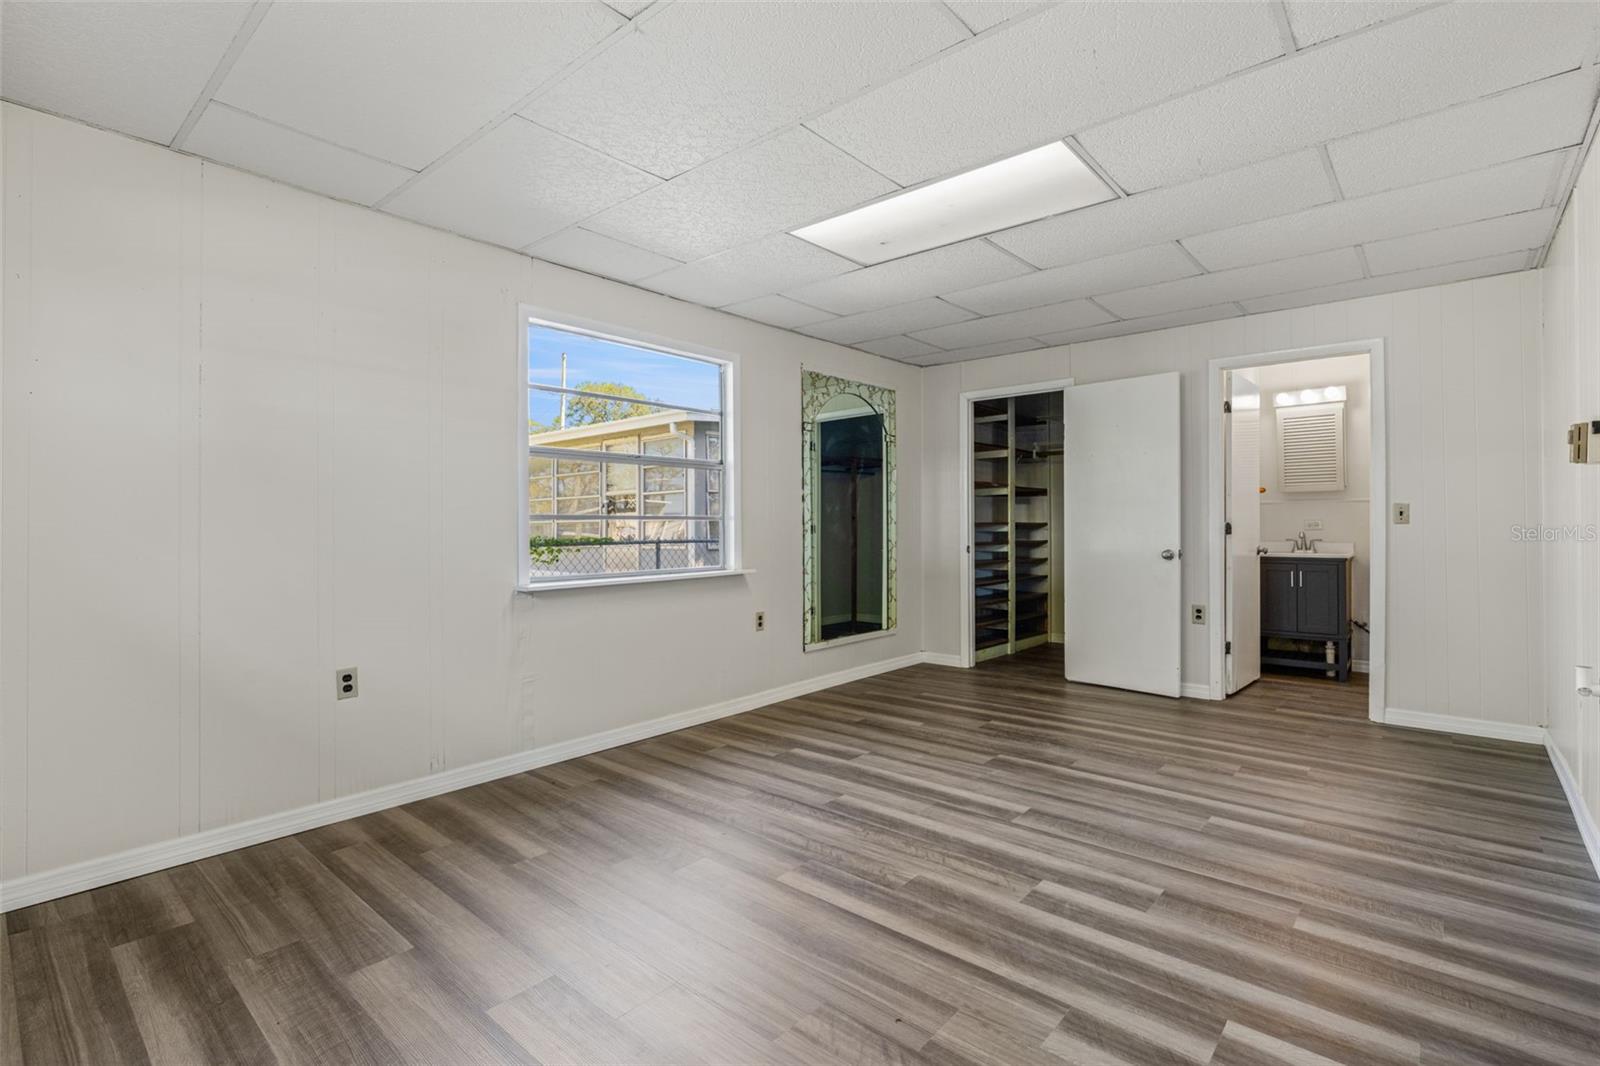
Empty room with gray plank flooring, a window, and open closet shelving beside a bathroom.
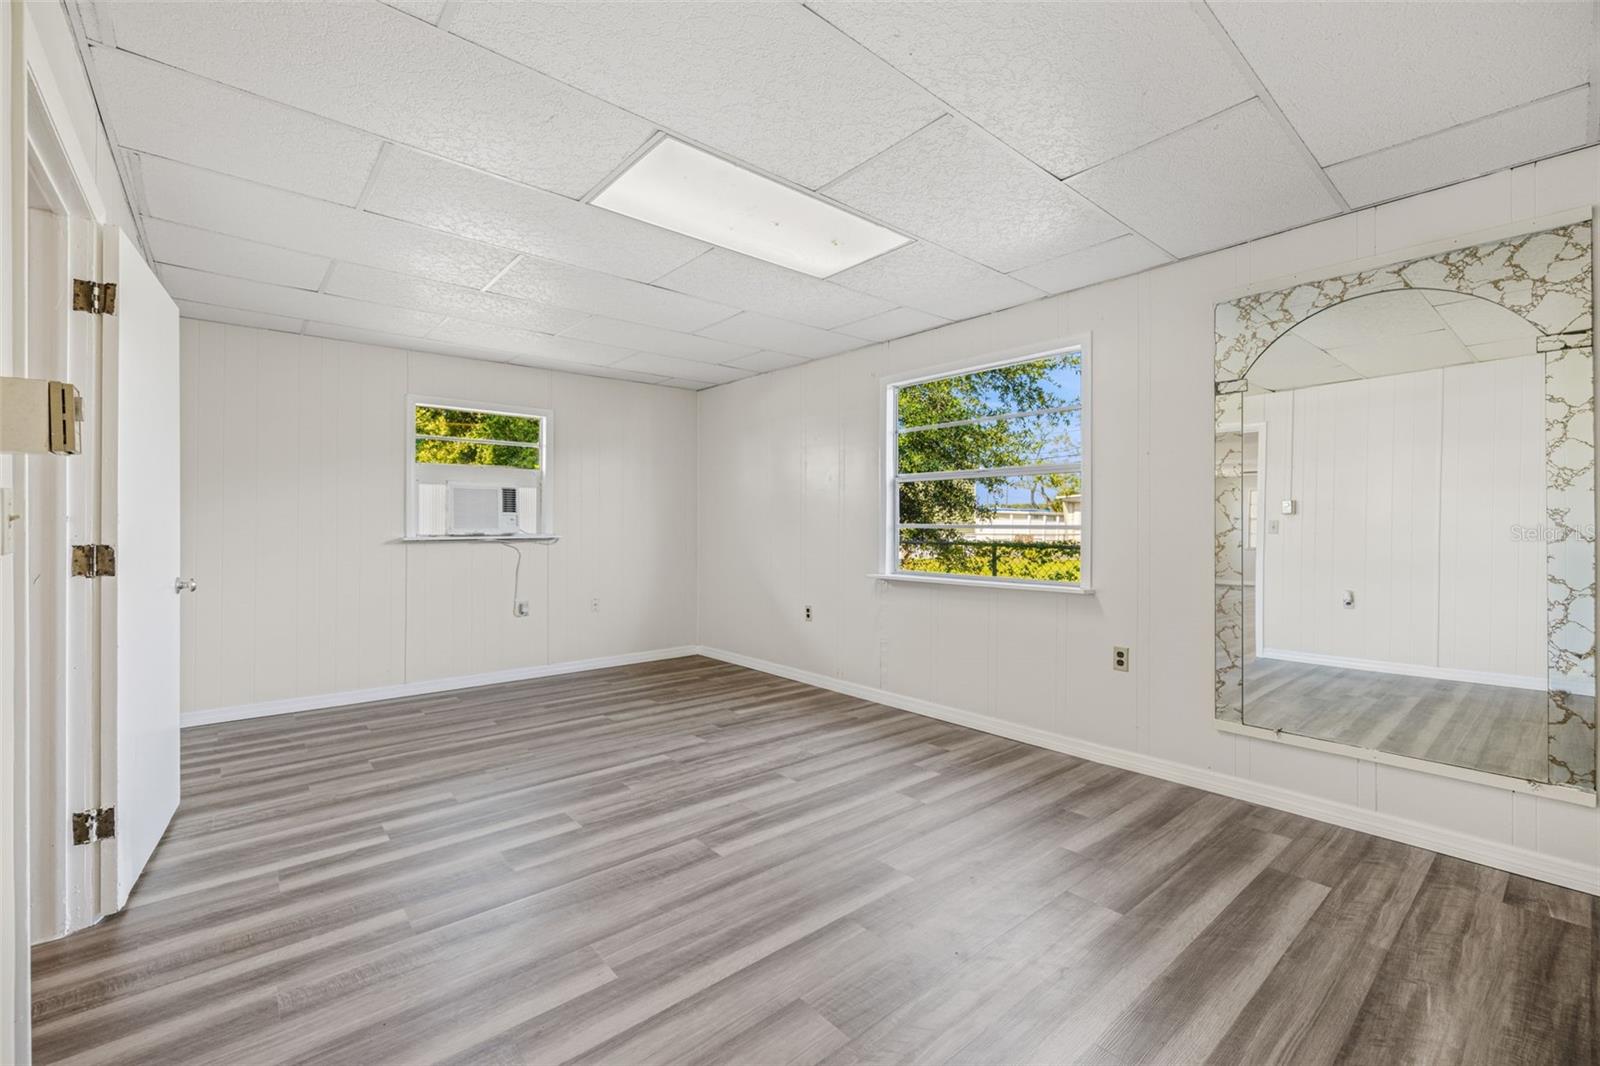
Empty room with gray wood-look flooring, two windows, and a large decorative wall mirror.
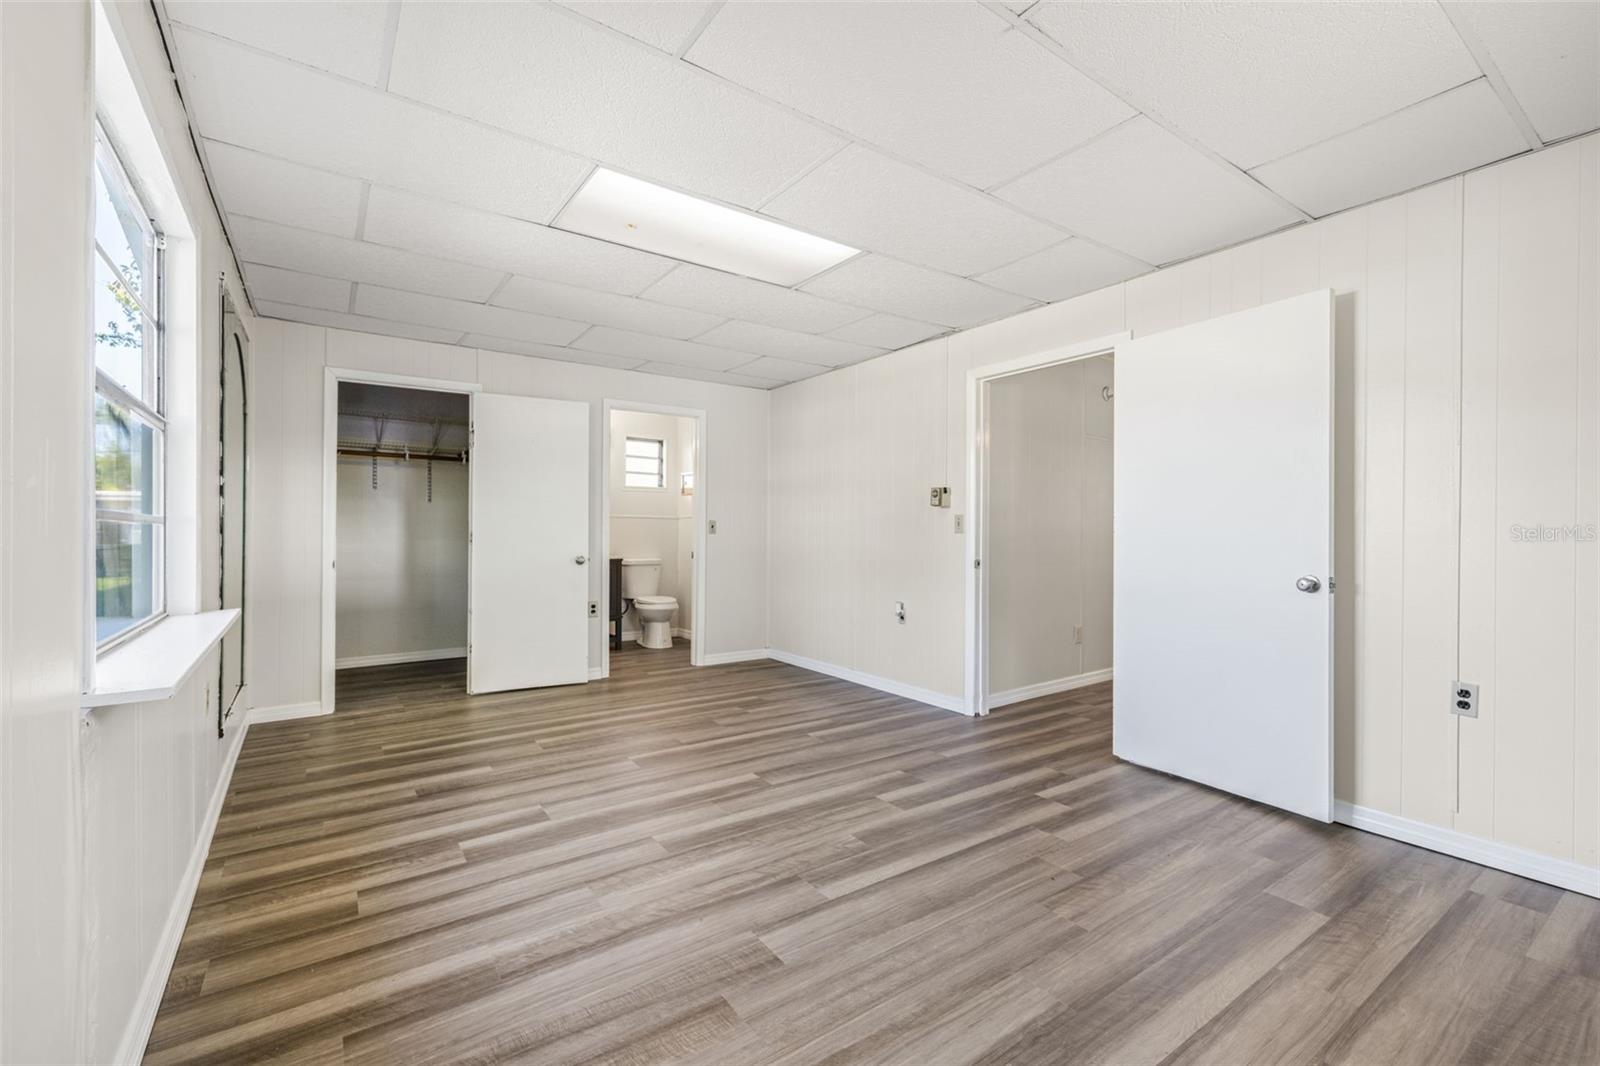
Empty bedroom with gray plank flooring, a large window, and open doors to a closet and bathroom.
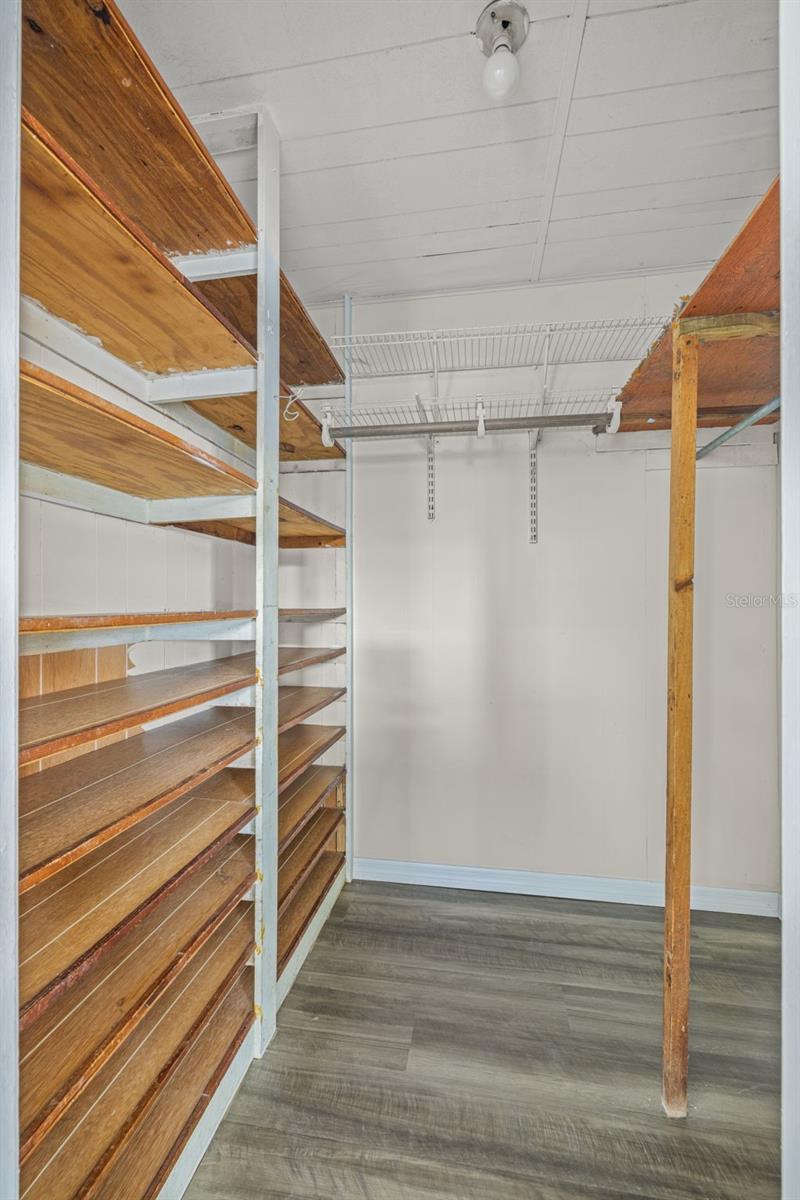
Walk-in storage closet with wooden shelves and a ceiling-mounted hanging rail.
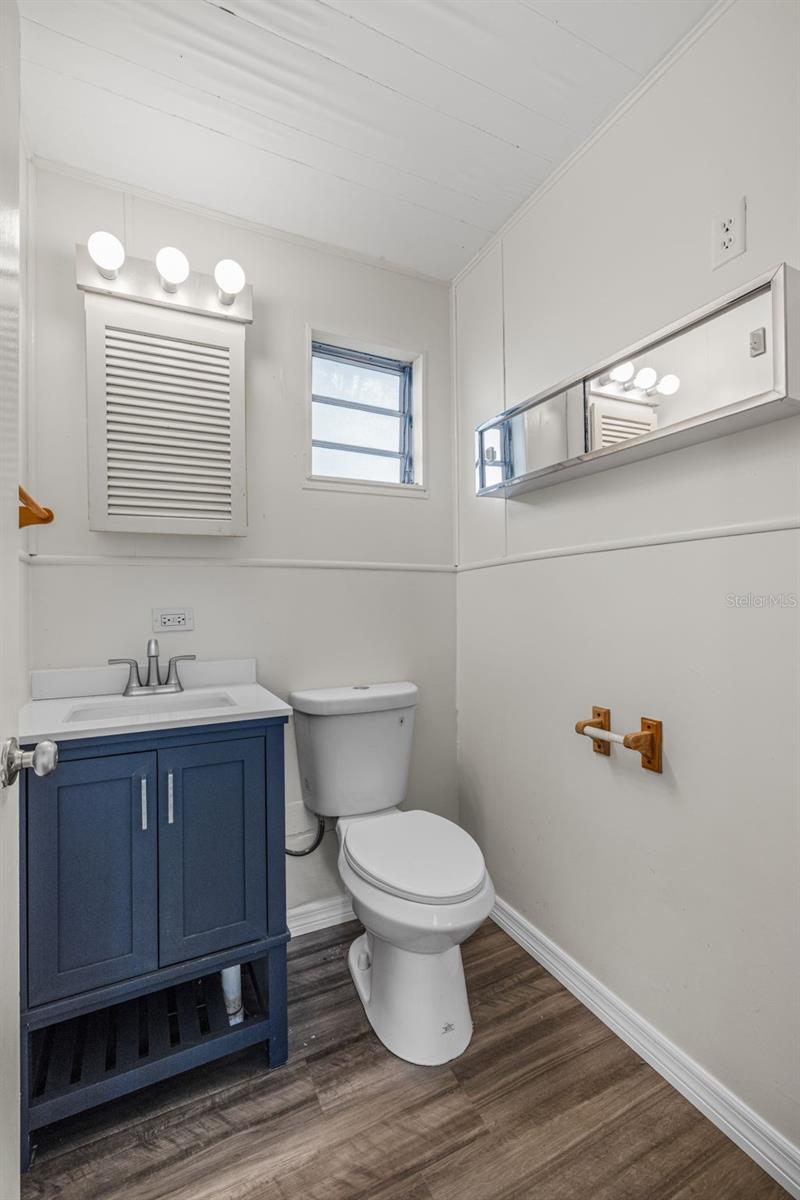
Bathroom with a blue vanity, white toilet, louvered cabinet, and mirrored medicine cabinet.
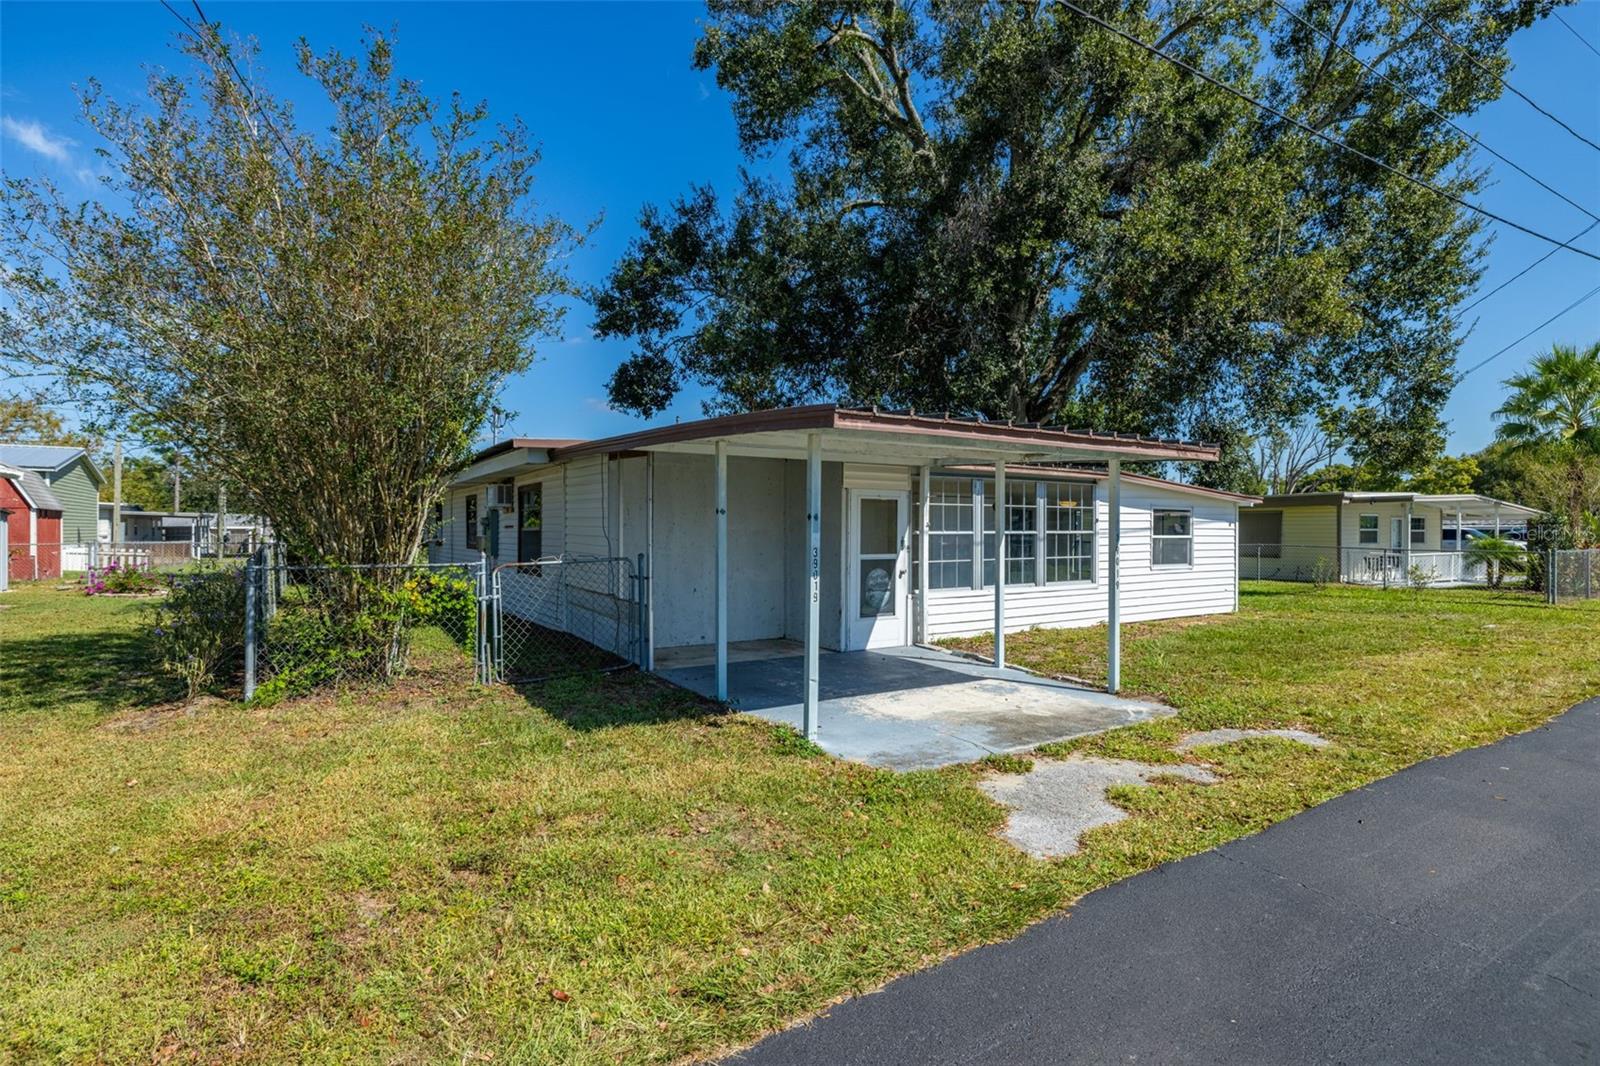
Single-story home with a covered carport, chain-link fence, and large shade trees.
Single-story white home beneath large shade trees, with a covered carport and grassy yard.
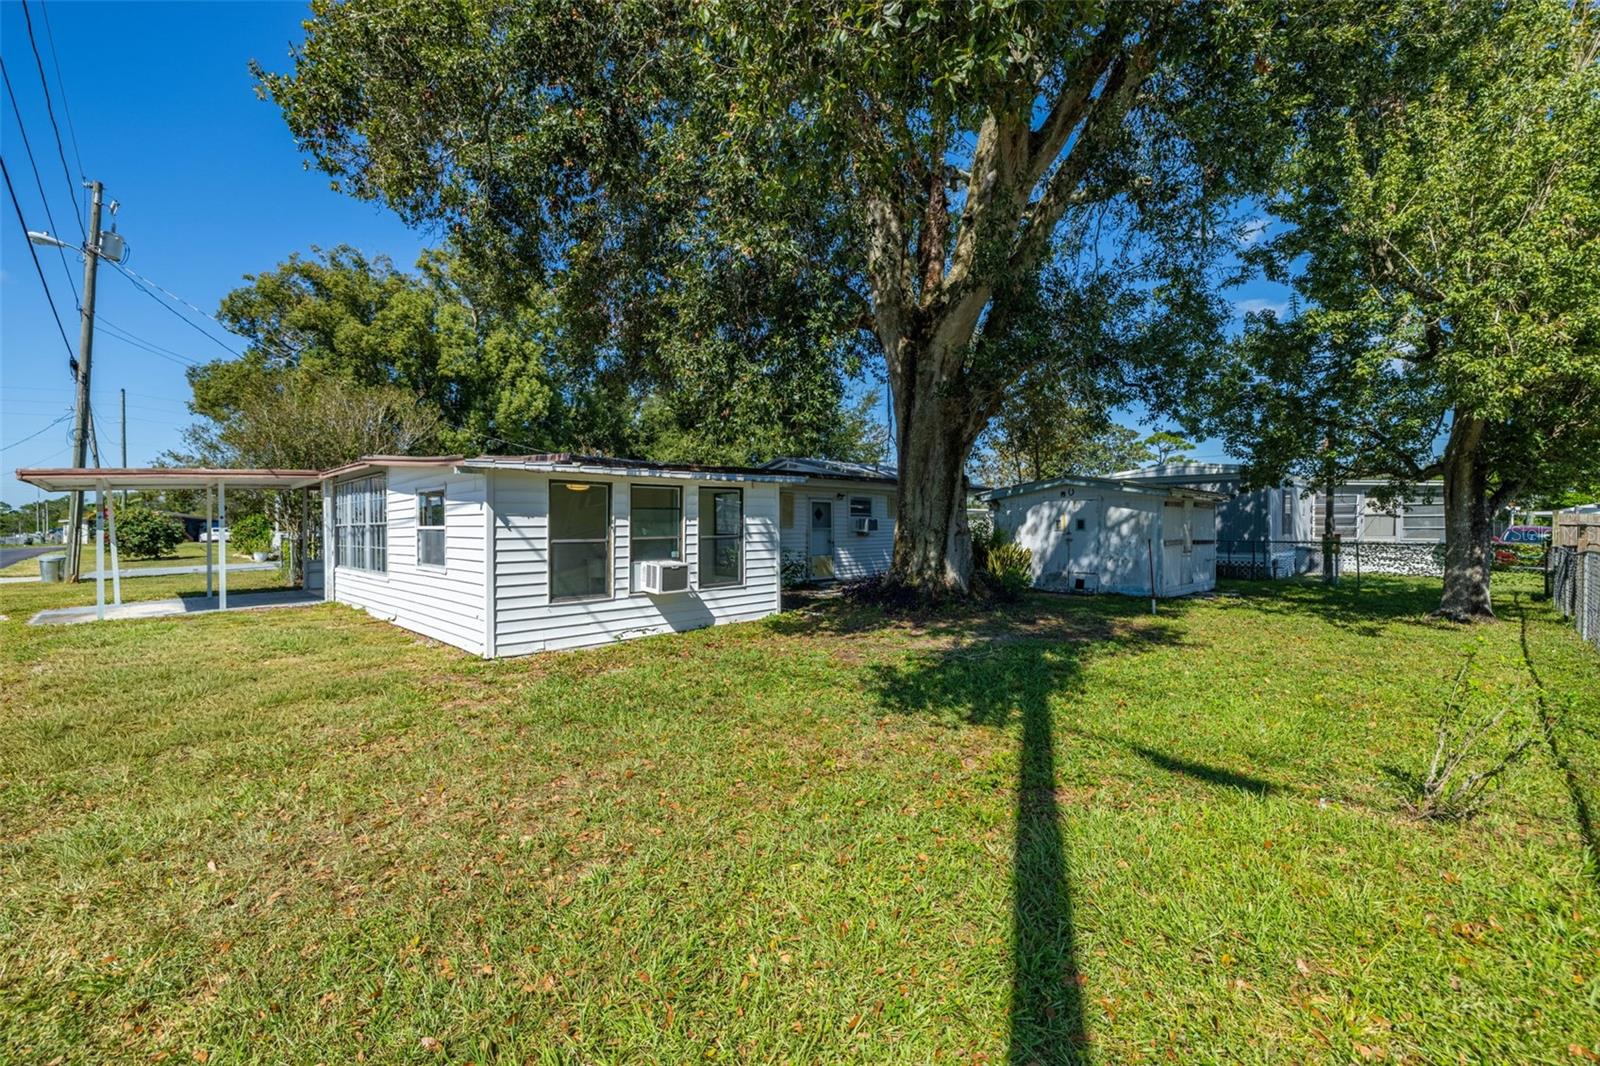
Single-story home and detached shed beneath large shade trees in a grassy yard.
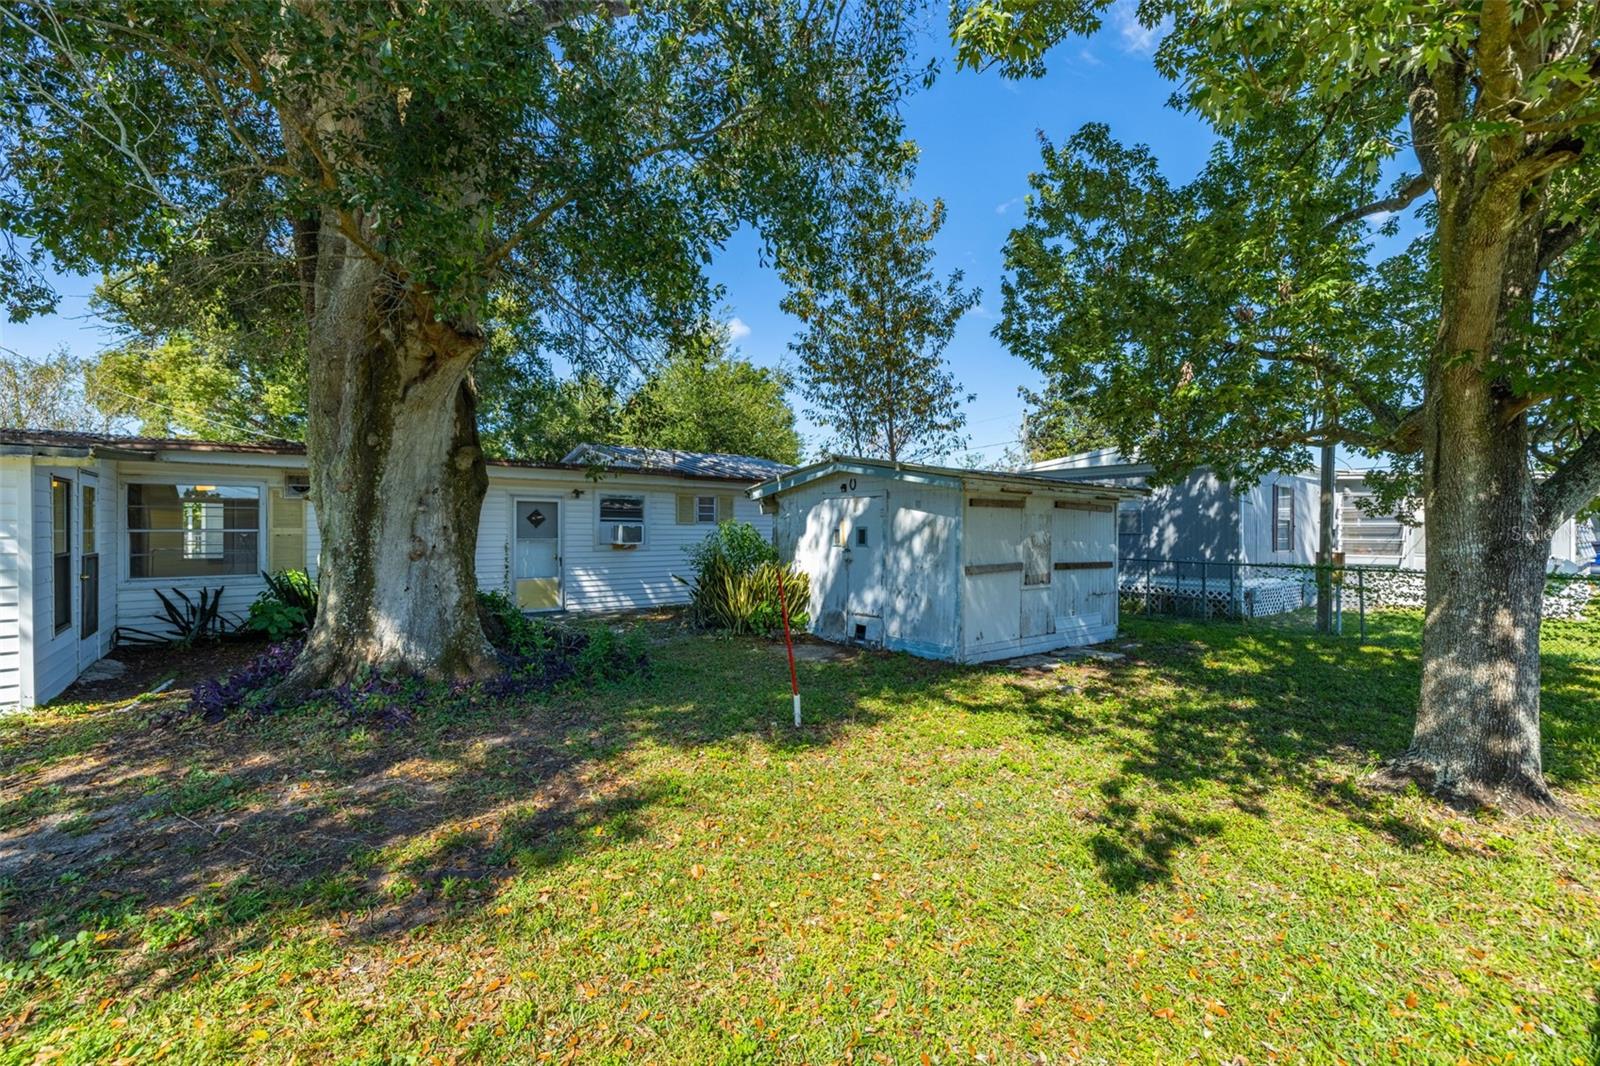
Backyard with a small shed, chain-link fencing, and a large shade tree.
White single-story home with a broad covered carport and concrete driveway.
Bright carpeted room with a utility sink, exterior door, and large windows.
Empty carpeted room with several windows, a window air conditioner, and a utility sink.
SEE ALL PHOTOS
Single-story white house with a covered carport and screened front porch beneath large shade trees.
White single-story home with a covered carport beneath large shade trees.
Single-story white-sided home with a shaded entry courtyard beneath a large tree.
Backyard shed beside a manufactured home, shaded by mature trees and enclosed by chain-link fencing.
Bright sunroom with large grid windows, gray carpet, ceiling fan, and a small seating area.
Bright carpeted room with tall windows, an exterior door, utility sink, and virtually staged seating.
Virtually staged living room with a cream sofa, wood coffee table, and view into the dining area.
Dining area with a round table and four chairs, opening into a bright adjoining room.
Living room with a pale rug, wood coffee table, wicker chair, and ceiling fan, virtually staged.
Bathroom with a tub-shower, toilet, and wooden vanity with mirrored storage.
Kitchen with white cabinets, patterned countertops, stainless steel range, and a window overlooking a large tree.
Virtually staged bedroom with a neatly made bed, wood-look flooring, and an open closet.
Dining room with a round table and four chairs, wood-look floors, and a ceiling fan.
Kitchen with white cabinets, stainless appliances, and a ceiling fan, opening onto a furnished living room.
Empty living room with gray wood-look flooring, a ceiling fan, and an opening to an adjoining room.
Vacant living area with gray plank flooring, a ceiling fan, and a large window.
Bright, empty sunroom with gray carpet, a ceiling fan, and a wall of large windows.
Empty carpeted room with tall windows, a ceiling fan, and a white door.
Empty living area with gray plank flooring, ceiling fans, and openings to adjoining rooms.
Kitchen with white cabinets, speckled countertops, a range, and dark wood-look flooring.
Kitchen with white cabinets, granite counters, dark appliances, and wood-look flooring.
Kitchen with white cabinets, granite counters, a stainless double sink, and a side-by-side refrigerator.
Bathroom with a white tub-shower, toilet, and wood vanity with built-in mirror cabinet.
Empty room with gray wood-look flooring, a ceiling fan, window air conditioner, and exterior door.
Empty bedroom with wood-look flooring, a ceiling fan, and sliding closet doors.
Empty room with wood-look flooring, a ceiling fan, and a doorway to another room.
Empty room with gray wood-look flooring, a ceiling fan, and a wide wall alcove.
Empty living area with wood-look flooring, ceiling fans, and a wide opening to an adjoining room.
Empty room with gray plank flooring, a window, and open closet shelving beside a bathroom.
Empty room with gray wood-look flooring, two windows, and a large decorative wall mirror.
Empty bedroom with gray plank flooring, a large window, and open doors to a closet and bathroom.
Walk-in storage closet with wooden shelves and a ceiling-mounted hanging rail.
Bathroom with a blue vanity, white toilet, louvered cabinet, and mirrored medicine cabinet.
Single-story home with a covered carport, chain-link fence, and large shade trees.
Single-story white home beneath large shade trees, with a covered carport and grassy yard.
Single-story home and detached shed beneath large shade trees in a grassy yard.
Backyard with a small shed, chain-link fencing, and a large shade tree.
White single-story home with a broad covered carport and concrete driveway.
Bright carpeted room with a utility sink, exterior door, and large windows.
Empty carpeted room with several windows, a window air conditioner, and a utility sink.
Courtesy of LANTES REAL ESTATE LLC, Tony Gonzalez  Listing Contact: 813-408-0980 
For Sale

39019 HEATH DR

39019 HEATH DR, ZEPHYRHILLS, FL 33542

$119,900
Virtually Staged. Room to spread out and updates to enjoy--discover comfortable 55+ living at 39019 Heath Drive in Zephyrhills' established Hillside community. This move-in-ready 2-bedroom, 2-bath home offers 1,473 square feet, a flexible layout and a low monthly HOA fee.
Inside, new luxury vinyl plank flooring and fresh interior finishes complement a renovated kitchen featuring new cabinetry, updated countertops and stainless steel appliances. A spacious living room, dedicated dining area and generously sized bedrooms provide comfortable everyday living, while the large bonus room offers possibilities for hobbies, a home office, entertaining or a quiet retreat.
Enjoy your morning coffee on the enclosed porch, make use of the fenced yard, and appreciate the convenience of a covered carport and exterior storage. Community clubhouse access adds to the appeal, whether you're seeking a year-round residence or a seasonal Florida getaway.
Located near downtown Zephyrhills, shopping, dining, medical facilities and AdventHealth, with convenient access to US-301 and I-75, this home brings together space, updates and everyday convenience.

Take another look at the possibilities--schedule your private showing today!

Some photos have been virtually staged to illustrate furnishing possibilities. Furniture and decorative items shown are not included.

2
beds

2
baths

1,473 Sq.Ft. LIVING AREA

6,394 Sq.Ft. lot

Tony Gonzalez

Tony Gonzalez

Features & Amenities

Interior

  • total bedrooms2
  • Total bathrooms2
  • full bathrooms2
  • Laundry room Laundry Chute, Laundry Closet, Washer Hookup
  • Flooring Laminate, Linoleum
  • APPLIANCES Range, Refrigerator
  • other interior Features Living Room/Dining Room Combo

Area & Lot

  • Status For Sale
  • Living Area1,473 Sq.Ft.
  • Total Area1,717 Sq.Ft.
  • Lot Area6,394 Sq.Ft.
  • MLS® IDTB8441182
  • TypeResidential
  • YEAR BUILT1974
  • Architecture StylesOther
  • Elementary SchoolWoodland Elementary-PO
  • Middle SchoolRaymond B Stewart Middle-PO
  • High SchoolZephryhills High School-PO

Exterior

  • STORIES1
  • water SourcePrivate
  • utilitiesCable Available
  • roofMetal, Shingle
  • lot featuresIn County, Paved
  • HEAT TYPEElectric, Ductless
  • AIR CONDITIONINGWall/Window Unit(s)
  • sewerSeptic Tank
  • SubstructureSlab
  • HOA AmenitiesClubhouse
  • other exterior FeaturesStorage

Financial

  • Sales Price$119,900
  • Real Estate Tax $2,428/yr
  • HOA $38/mo
  • Zoning RMH
View Virtual Tour
White single-story home with a covered carport beneath large shade trees.

Schedule a Showing

We would love to show you our beautiful property. Please select your preferred date and time below. An agent will be in touch shortly to confirm your appointment.

Schedule a Showing

We would love to show you our beautiful property. Please select your preferred date and time below. An agent will be in touch shortly to confirm your appointment.

Thank you for your interest in 39019 HEATH DR, ZEPHYRHILLS, FL 33542. We are reviewing your request and will be in touch shortly!

Mortgage Calculator

Estimate your monthly mortgage payment, including the principal and interest, property taxes, and HOA. Adjust the values to generate a more accurate rate.

All estimates are provided for informational purposes only. Actual amounts may vary.
$0,000 Your Payment 20 15 65
$0,000 Your Payment

Work With Us

Get assistance in determining current property value, crafting a competitive offer, writing and negotiating a contract, and much more. Contact us today.

Follow Us on Instagram