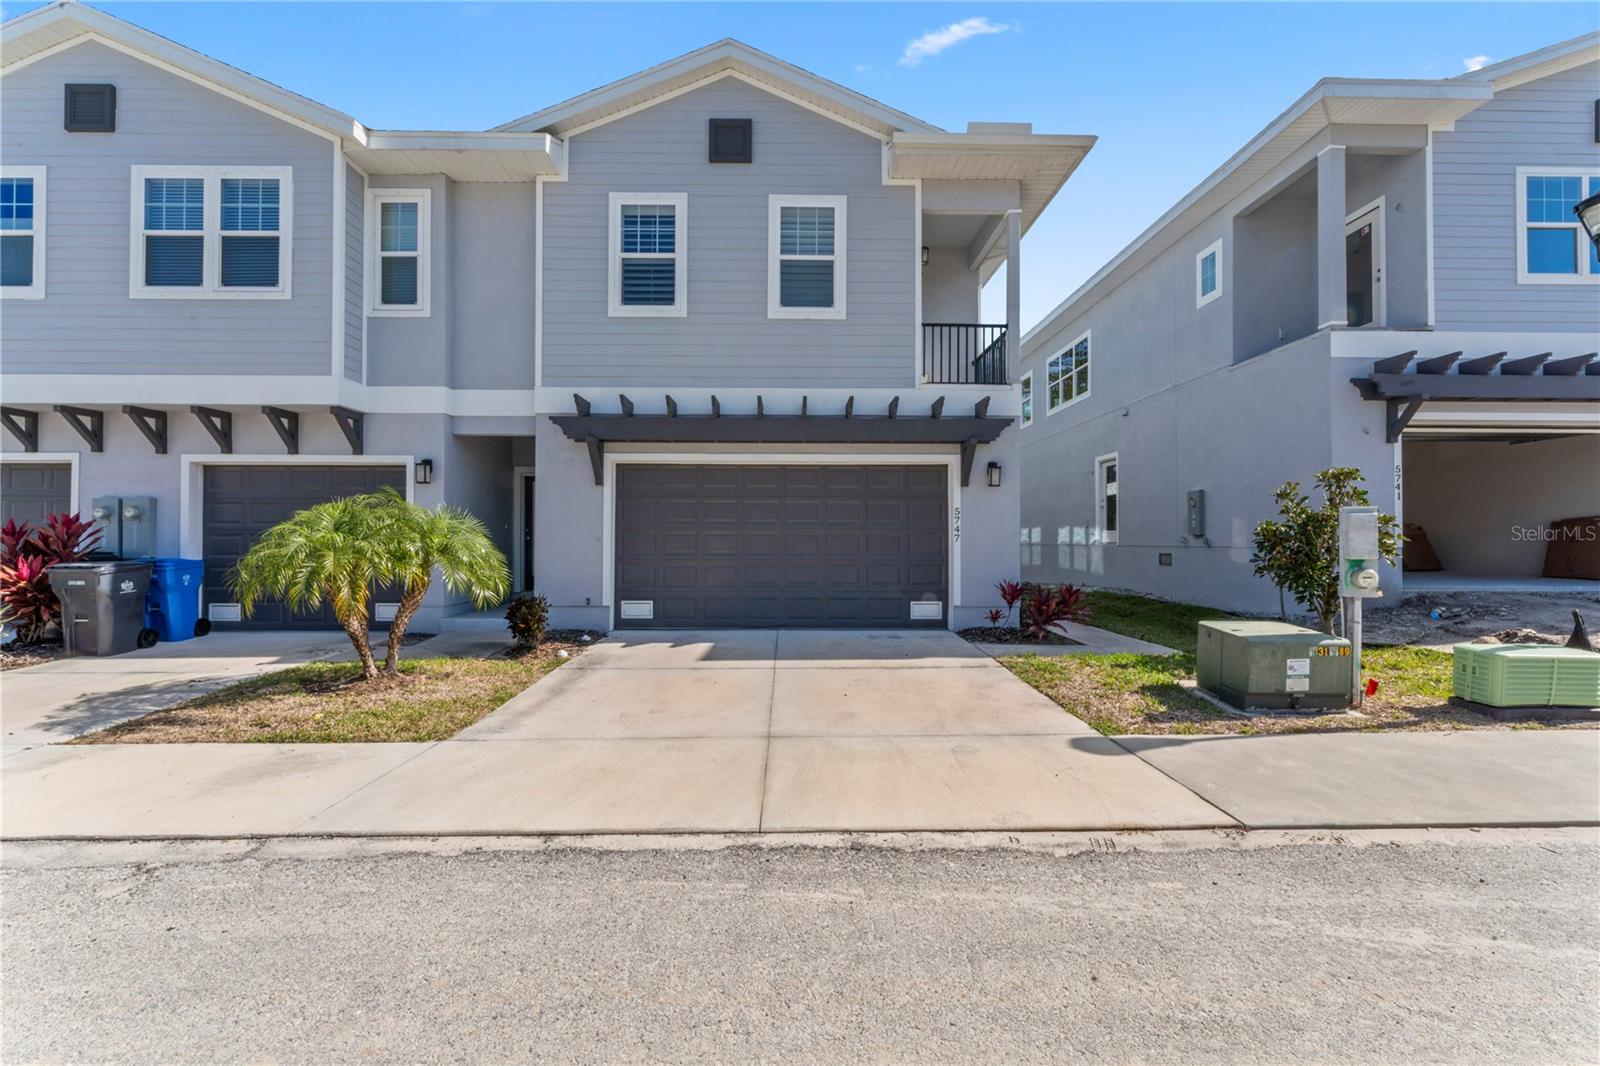
Gray two-story townhouse with white trim, a dark garage door, and a pergola over the driveway.
Courtesy of LANTES REALTY GROUP LLC, Tony Gonzalez  Listing Contact: 813-477-0395 
Sold

5747 DESERT ROSE PL

5747 DESERT ROSE PL, TAMPA, FL 33615

$399,990
Where luxury and convenience meet! This spacious townhouse boasts a large, open upstairs floor plan featuring a living room, dining room & kitchen combo. The kitchen is a chef's dream with granite countertops, an elevated breakfast bar, shaker wood cabinets, a closet pantry and ample workspace. The stainless steel appliances include a frigidaire refrigerator.
The home is finished with luxury vinyl plank flooring throughout & upgraded tile in the bathrooms (floor to ceiling tile in the master bath). Custom window coverings include a combination of stylish plantation shutters, honeycomb shades & faux wood blinds for a touch of elegance. It also has PG40-rated windows with hurricane fabric coverings.
The primary suite features an arched entry with a tray ceiling, adding an extra layer of sophistication. The large laundry room includes GE full size washer & dryer and a utility tub for added convenience. Step outside to enjoy not one but two spacious balconies, perfect for relaxing or entertaining. With a large 2-car garage and several upgrades/customization as compared to the new builds next door, this home is a standout and it's less than 3 years old. Don't miss your chance to own this beautifully upgraded property! This community did not have any flooding or any damage from the 2024 hurricanes.

3
beds

3
baths

1,725 Sq.Ft. LIVING AREA

1,440 Sq.Ft. lot

Tony Gonzalez

Tony Gonzalez

Features & Amenities

Interior

  • total bedrooms3
  • Total bathrooms3
  • full bathrooms2
  • half bathroom1
  • Laundry room Laundry Room
  • Flooring Ceramic Tile, Luxury Vinyl
  • APPLIANCES Dryer, Range, Refrigerator, Washer
  • other interior Features High Ceilings, Kitchen/Family Room Combo, Split Bedroom, Tray Ceiling(s)

Area & Lot

  • Status Sold
  • Date Sold March 3, 2025
  • Living Area1,725 Sq.Ft.
  • Total Area2,266 Sq.Ft.
  • Lot Area1,440 Sq.Ft.
  • MLS® IDTB8343131
  • TypeTownhouse
  • YEAR BUILT2022
  • Elementary SchoolWoodbridge-HB
  • Middle SchoolWebb-HB
  • High SchoolLeto-HB

Exterior

  • STORIES2
  • Garage Space2.0
  • water SourcePublic
  • utilitiesBB/HS Internet Available, Public, Sewer Connected, Water Connected
  • roofShingle
  • HEAT TYPECentral, Electric, Heat Pump
  • AIR CONDITIONINGCentral Air
  • sewerPublic Sewer
  • SubstructureSlab
  • other exterior FeaturesBalcony, Sidewalk

Financial

  • Sales Price$399,990
  • Real Estate Tax $3,876/yr
  • HOA $266/mo
  • Zoning PD

Work With Us

Get assistance in determining current property value, crafting a competitive offer, writing and negotiating a contract, and much more. Contact us today.

Follow Us on Instagram