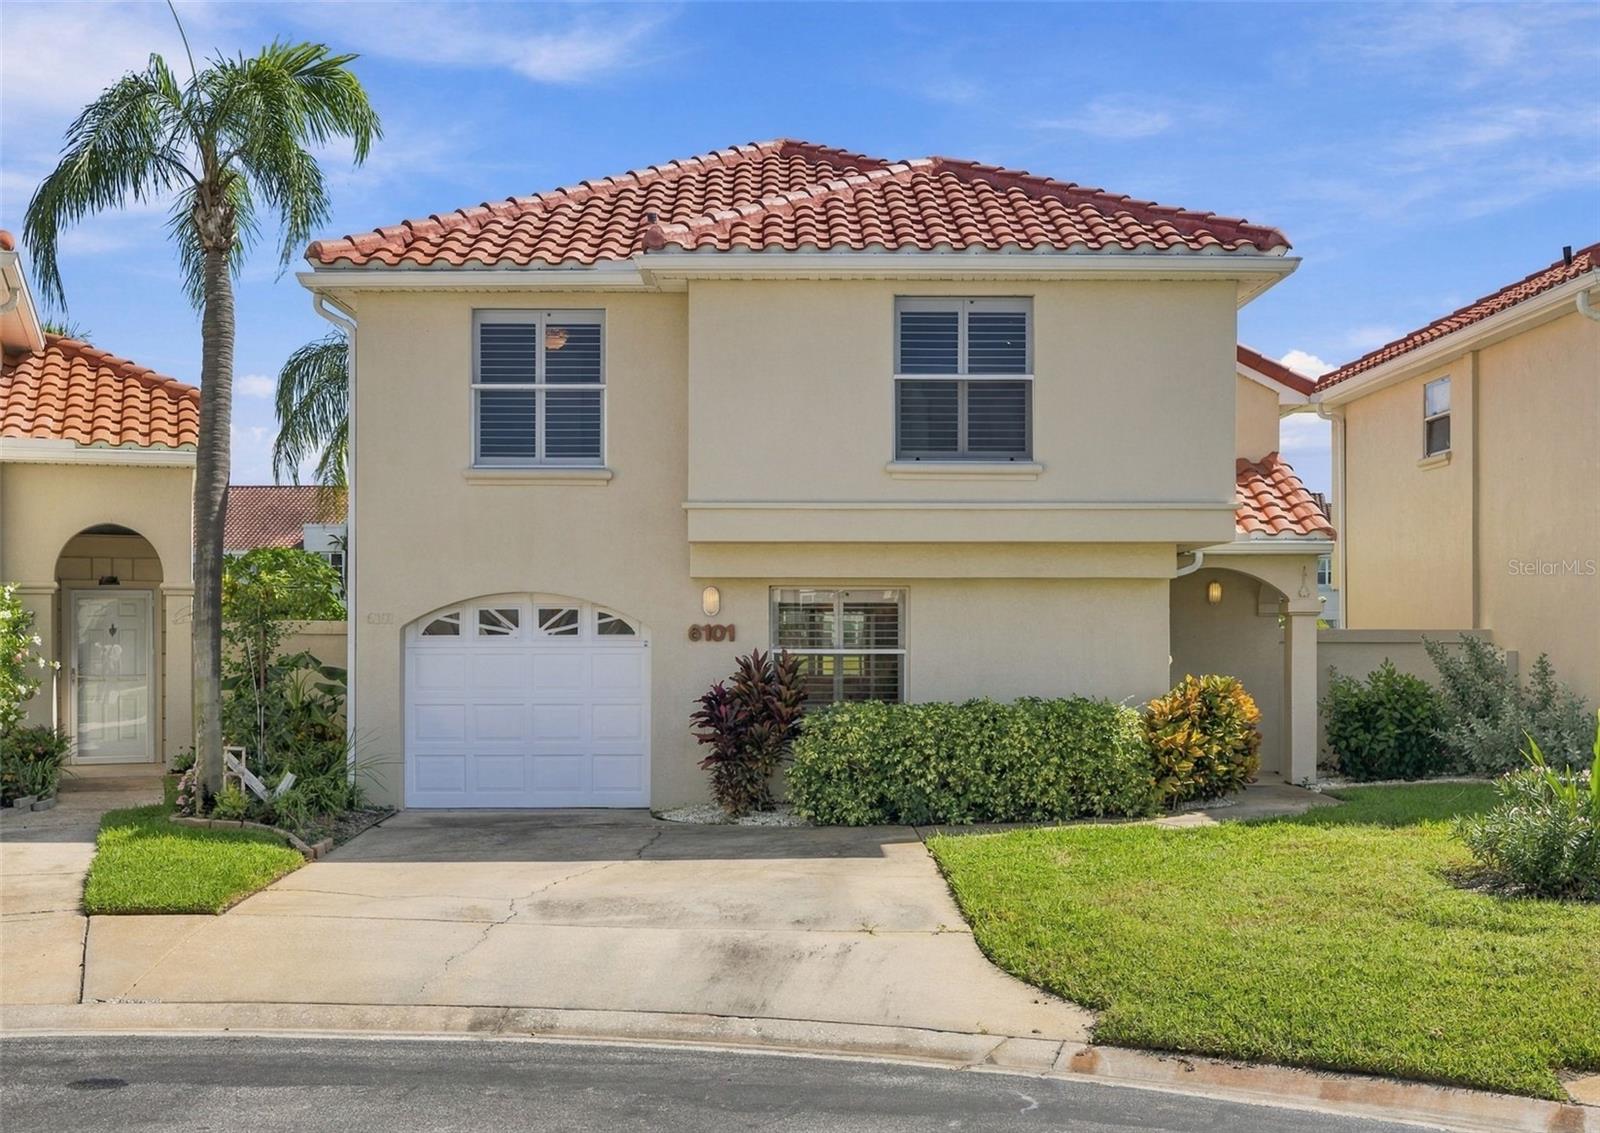
Two-story cream stucco home with a terracotta tile roof, white garage door, and palm tree.
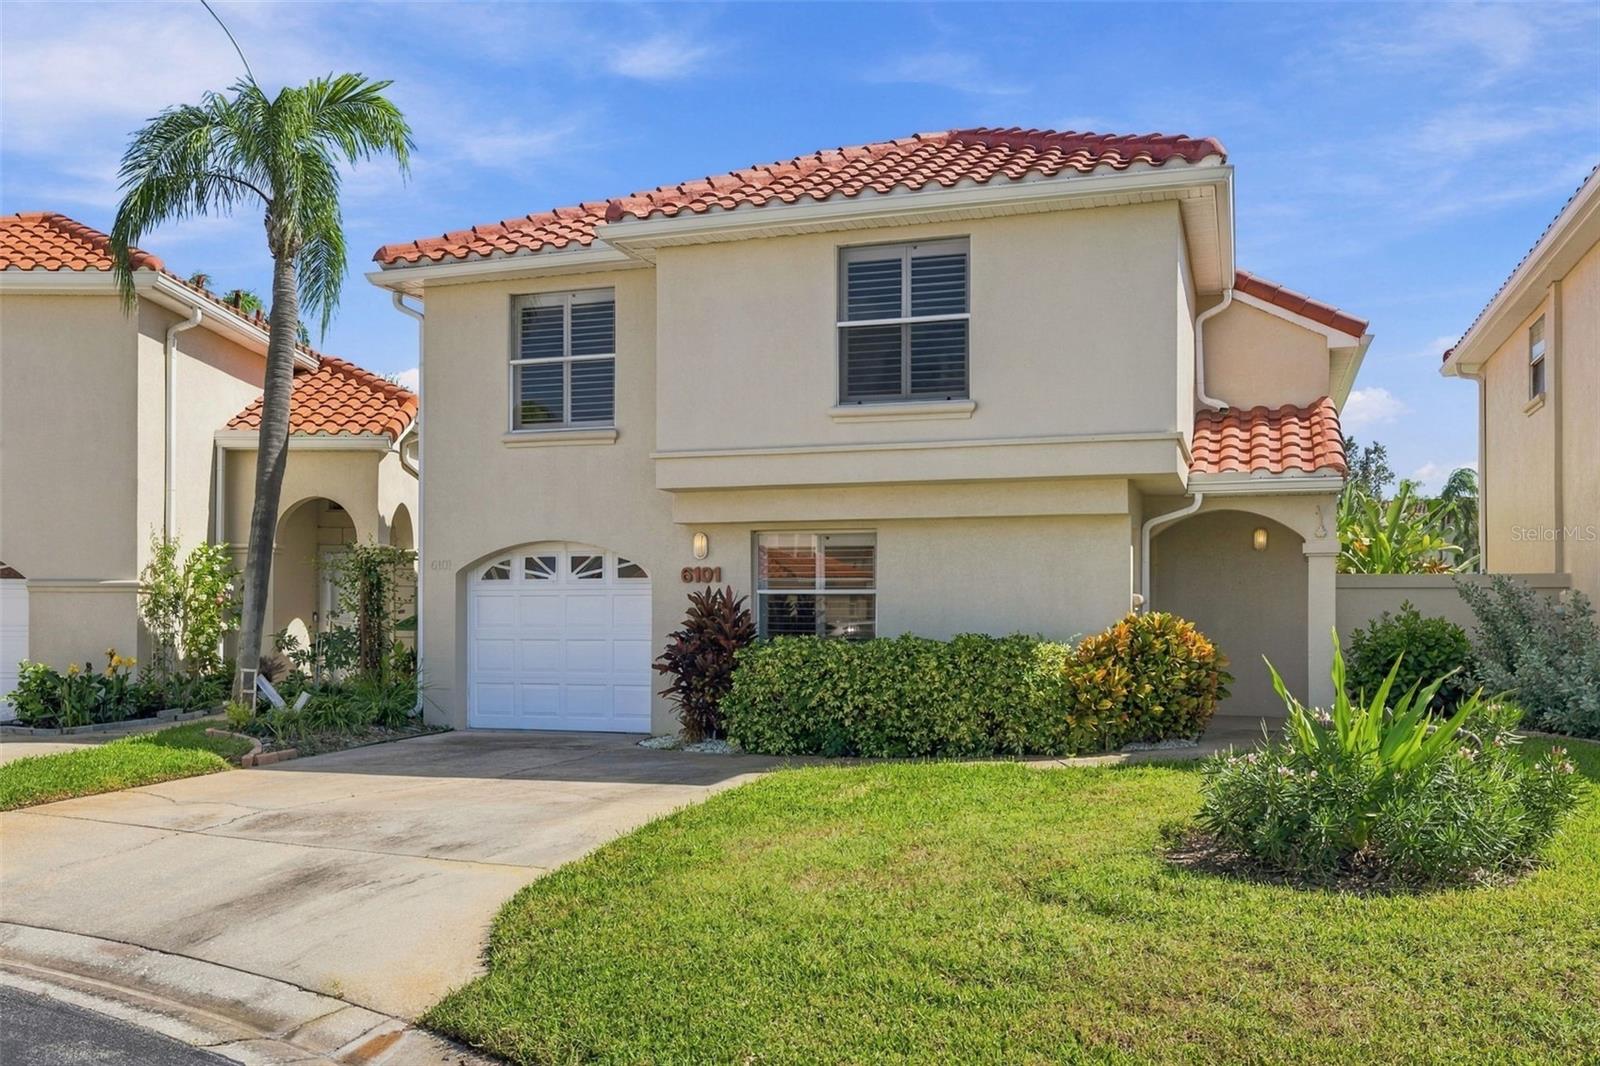
Two-story cream stucco home with a red tile roof, arched entry, and palm tree.
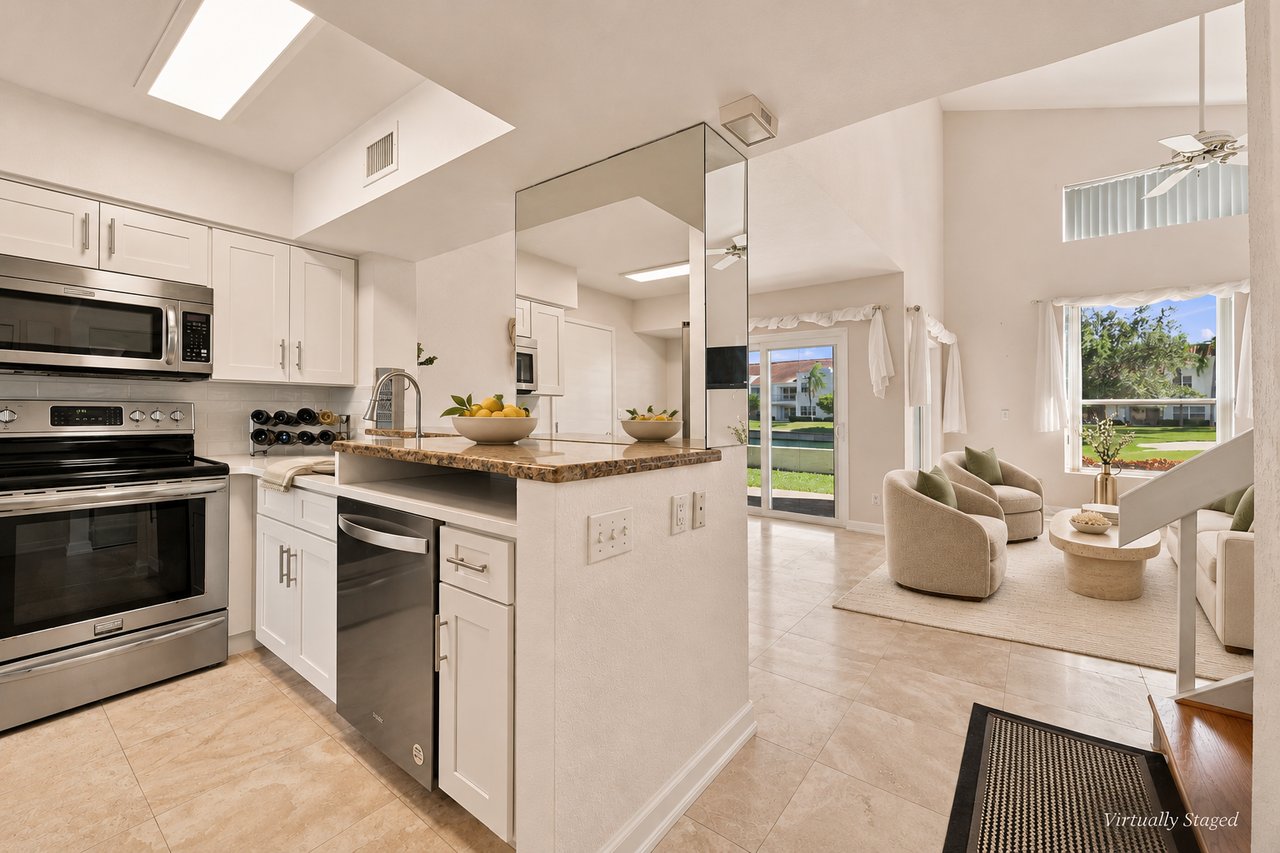
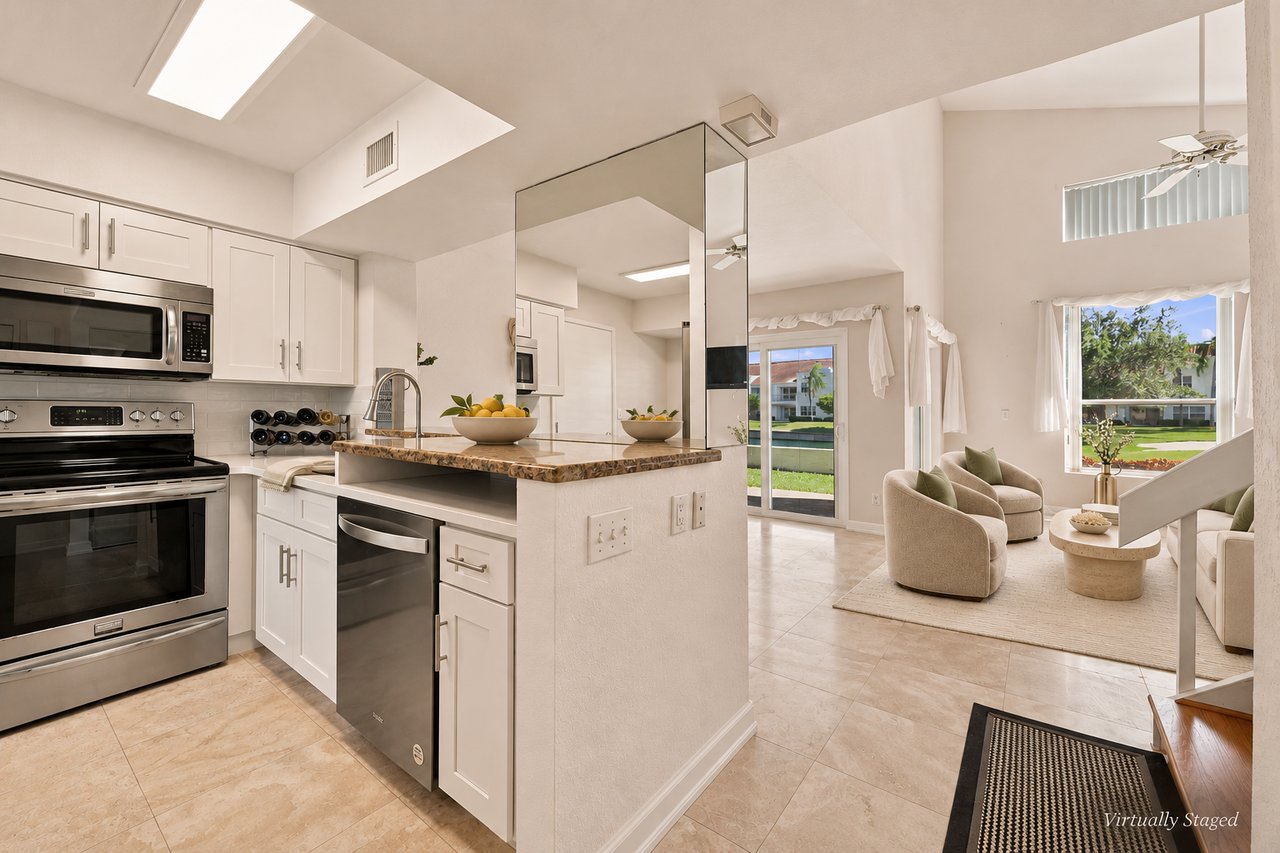
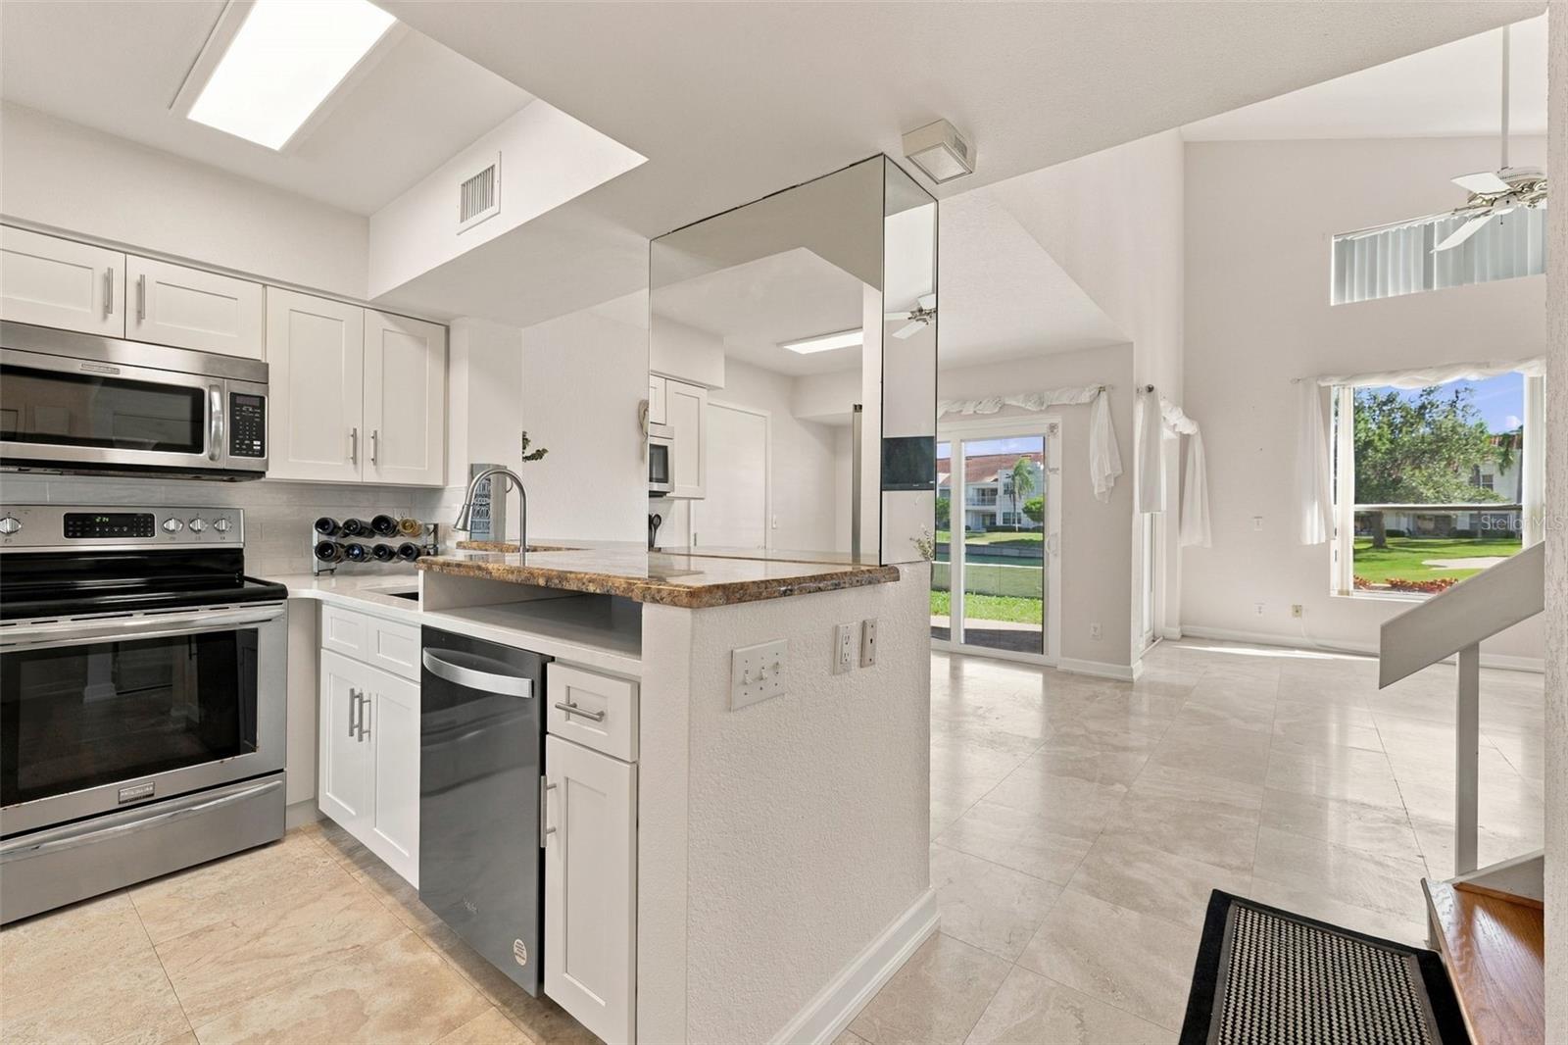
Kitchen opening to a staged living area, with white cabinetry, stainless appliances, and a large mirrored column.
Open kitchen and living area with white cabinetry, stone island, and staged seating by the windows.
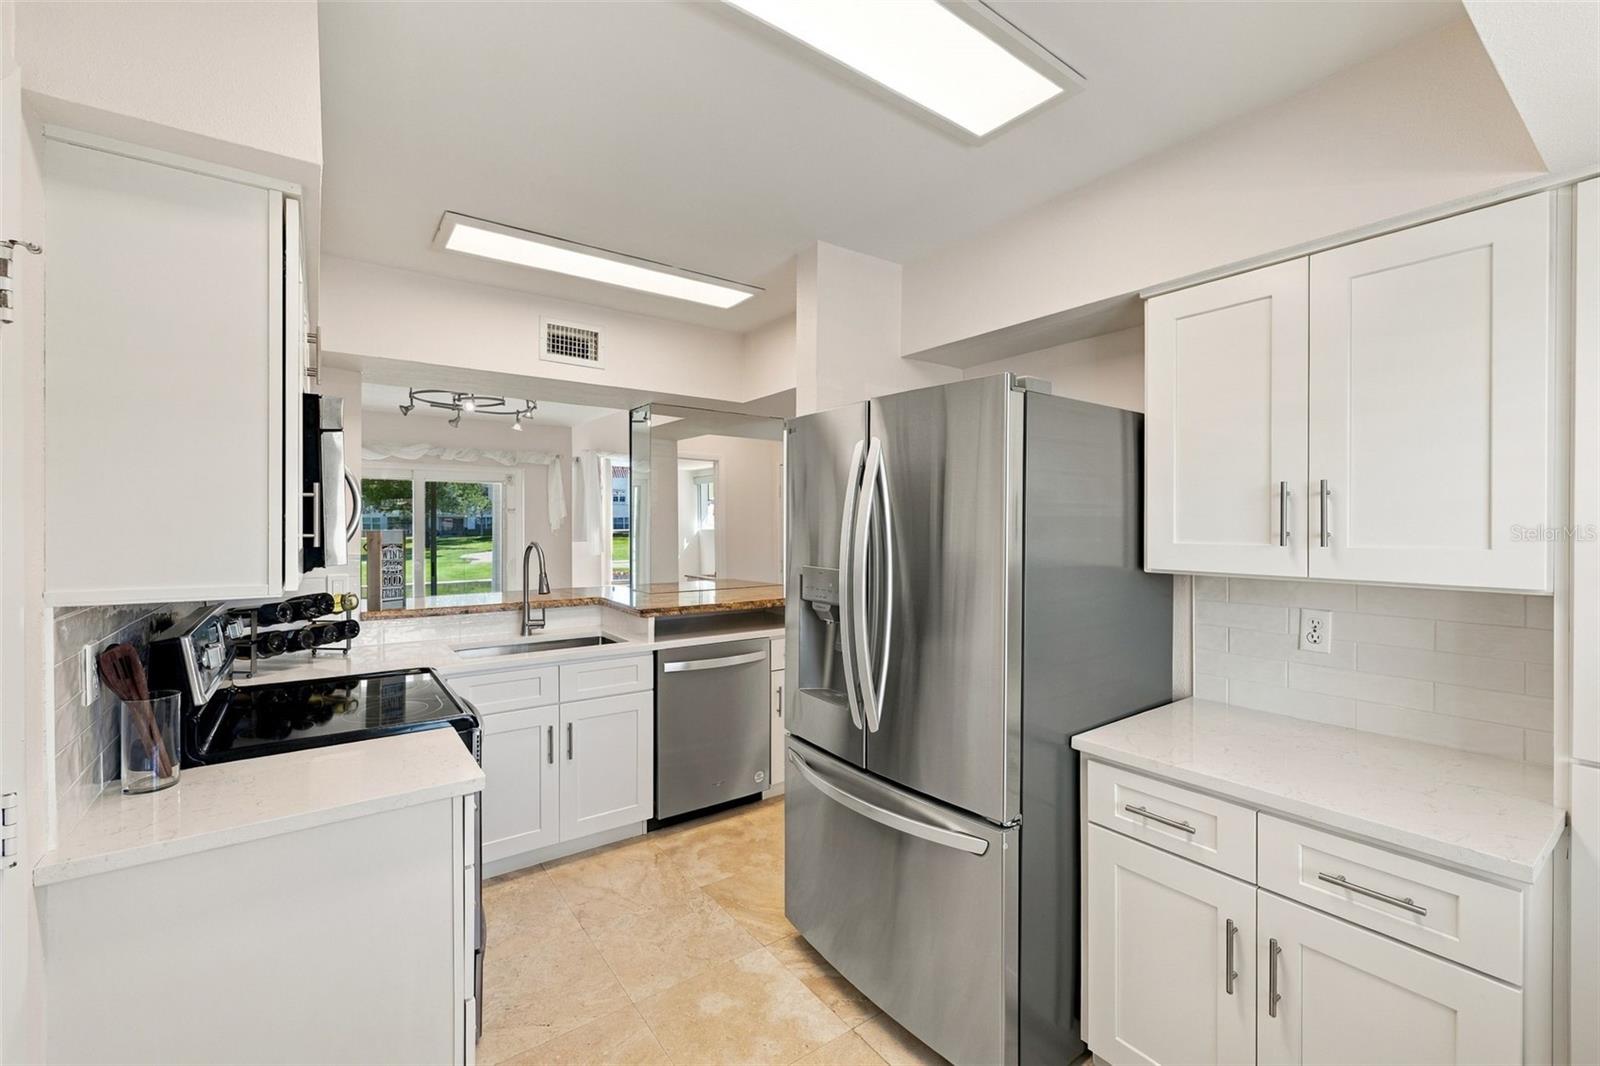
Bright kitchen with white cabinets, stainless appliances, and an island opening to a tiled living area.
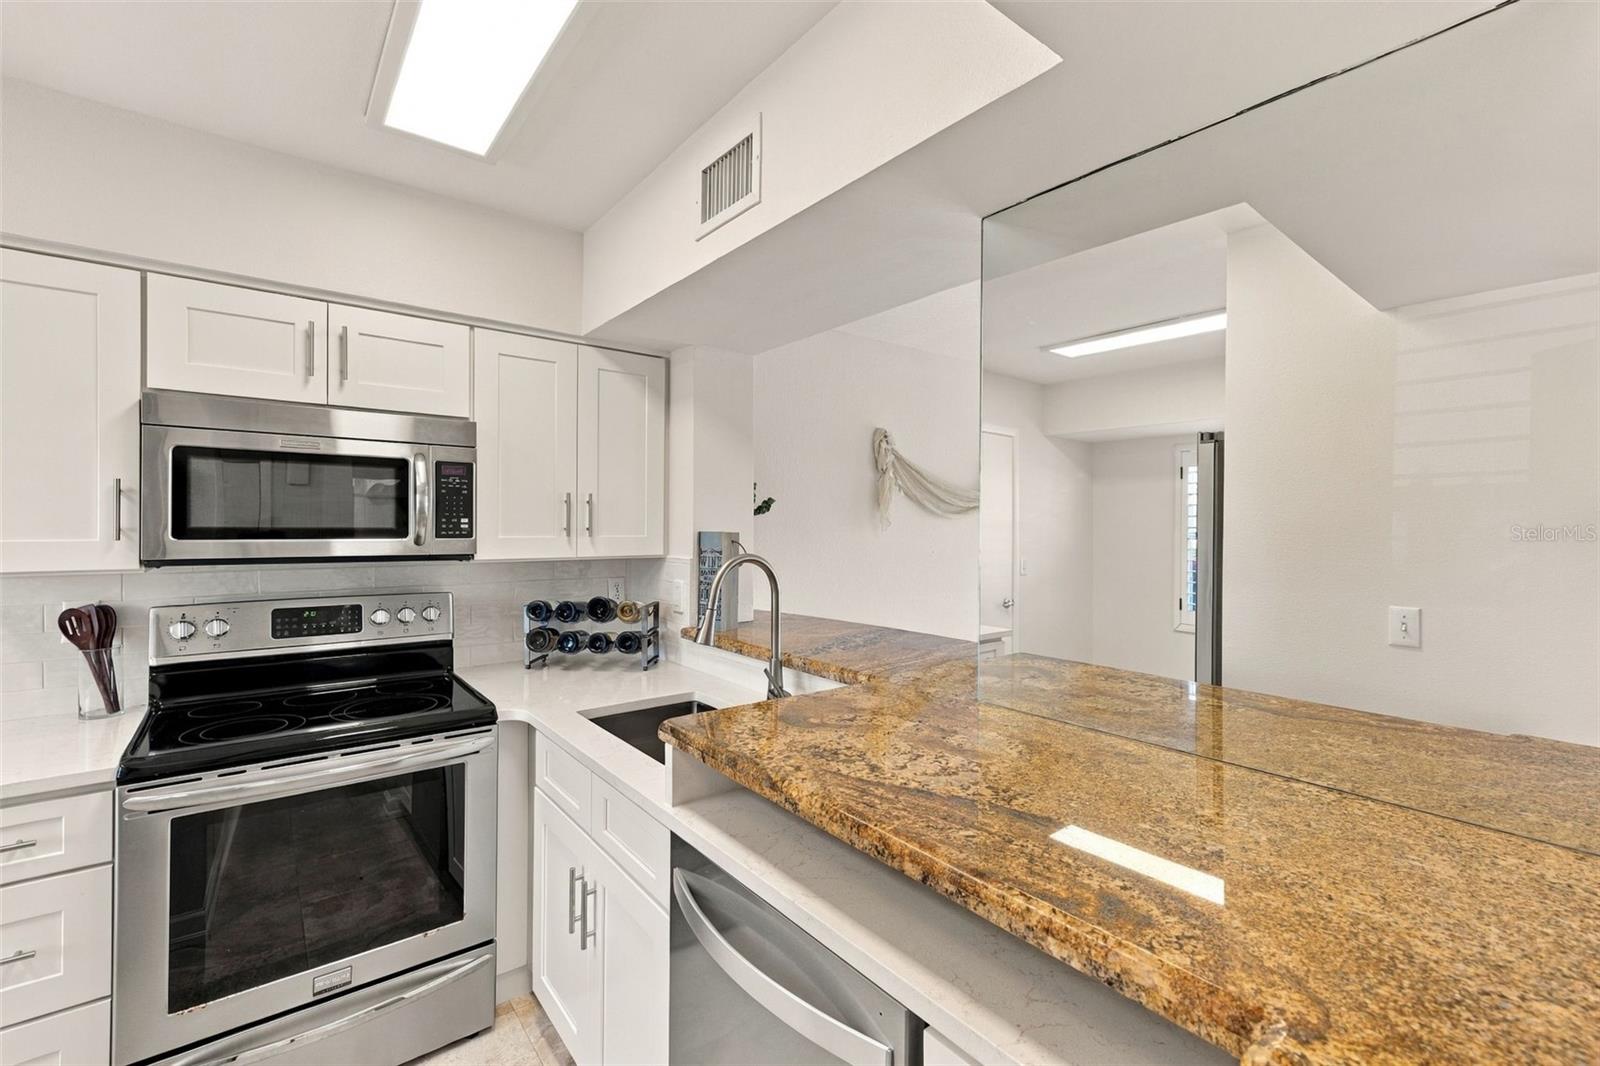
Bright kitchen with white cabinets, stainless appliances, and a granite peninsula.
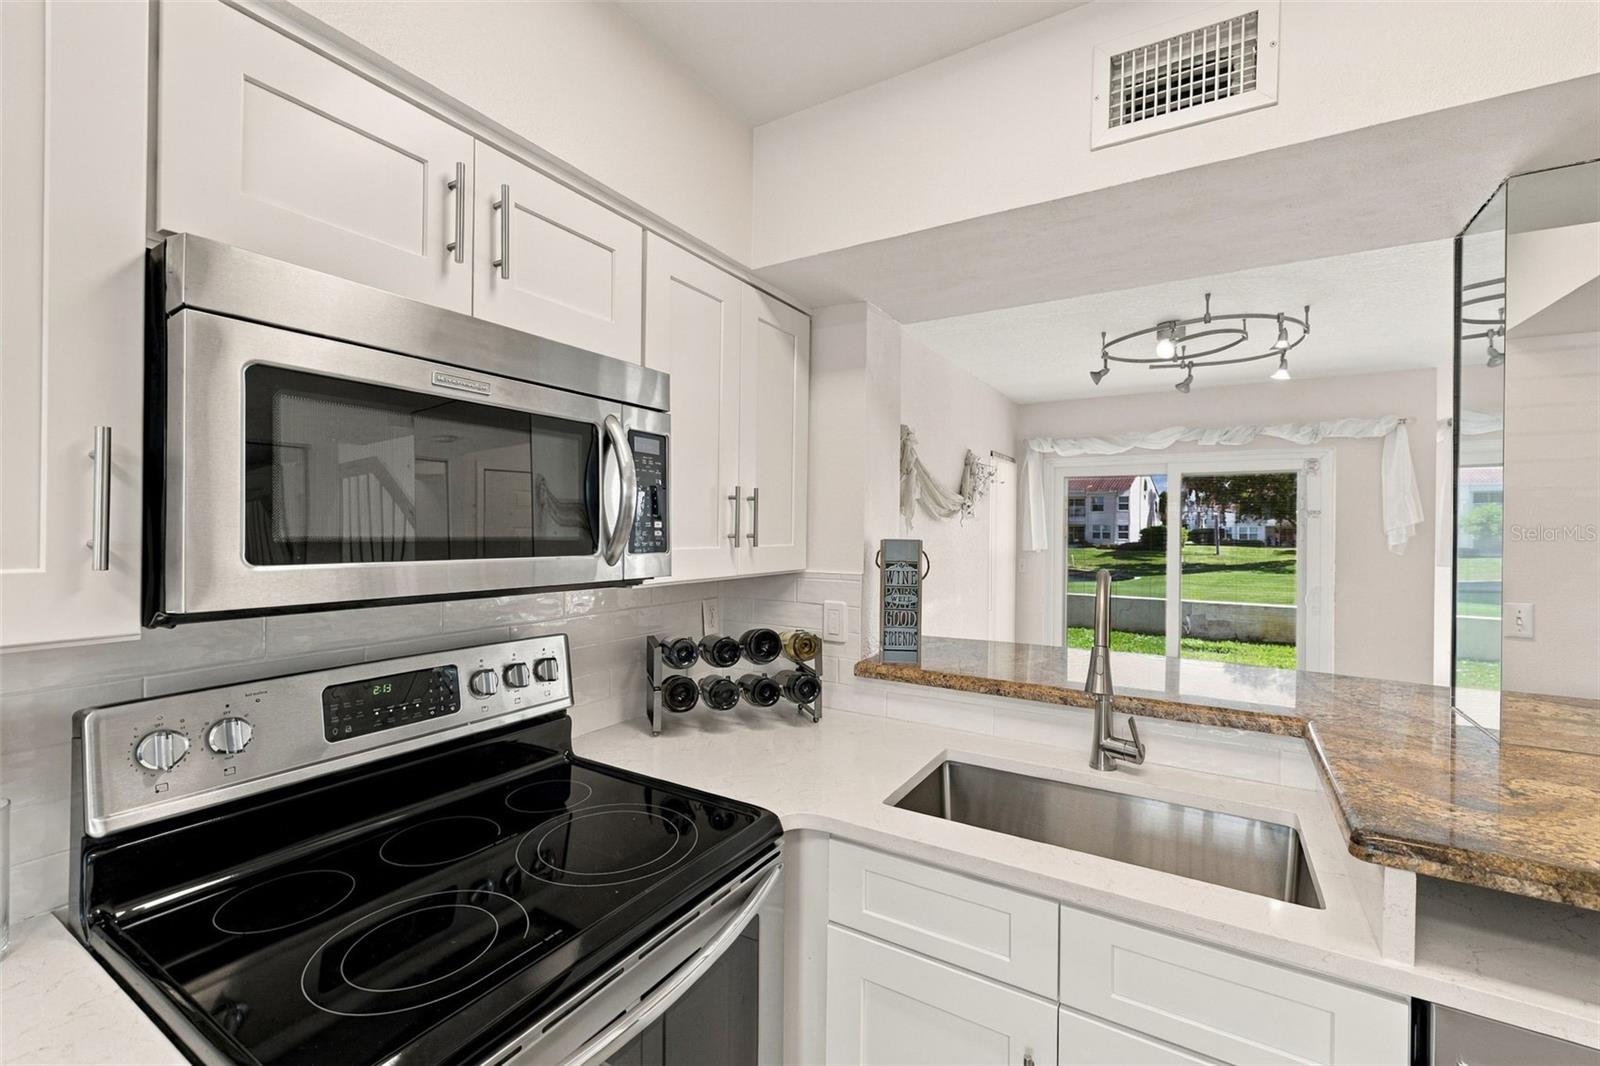
Bright kitchen with white cabinetry, stainless steel appliances, and a sink facing glass doors.
Kitchen with white cabinetry, stainless appliances, and a sink overlooking a green lawn.
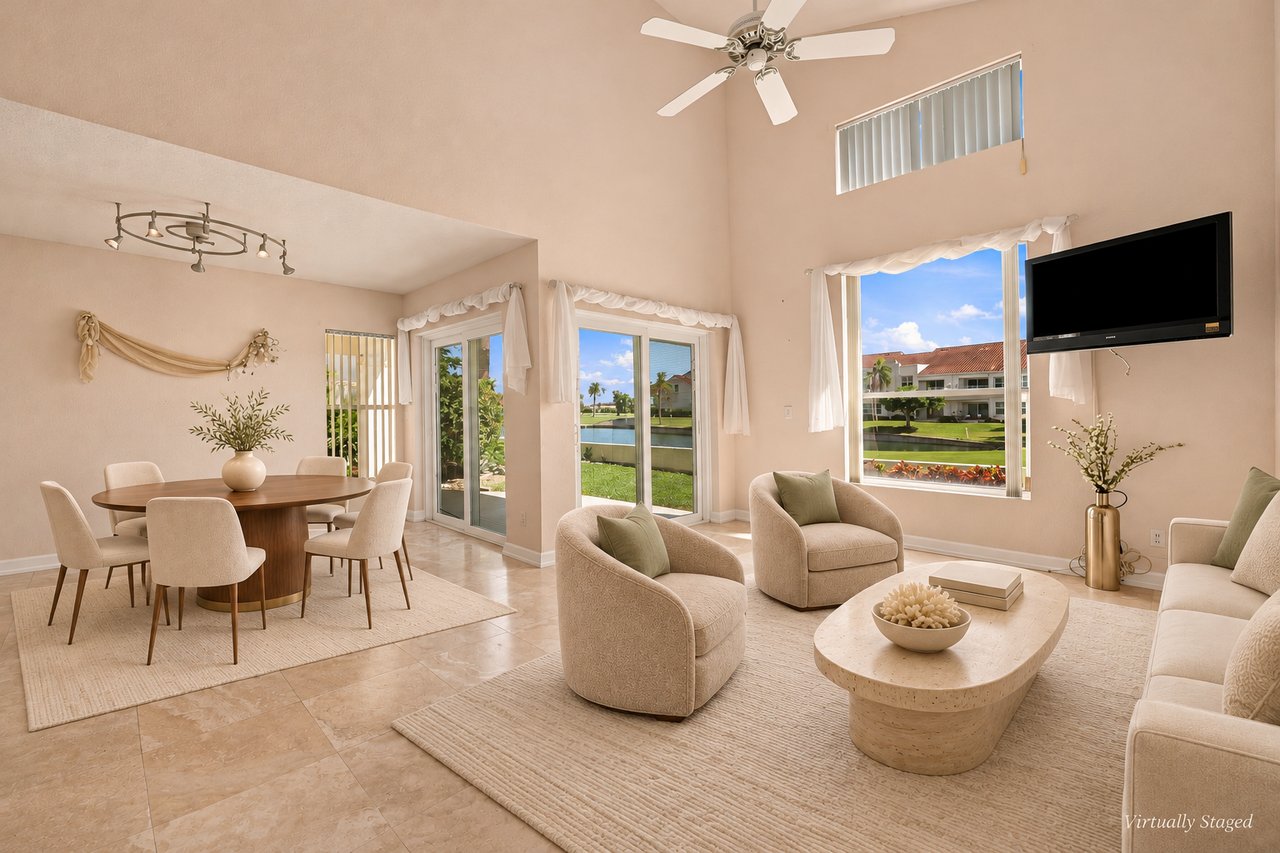
Staged living and dining room with tall windows overlooking water and landscaped grounds.
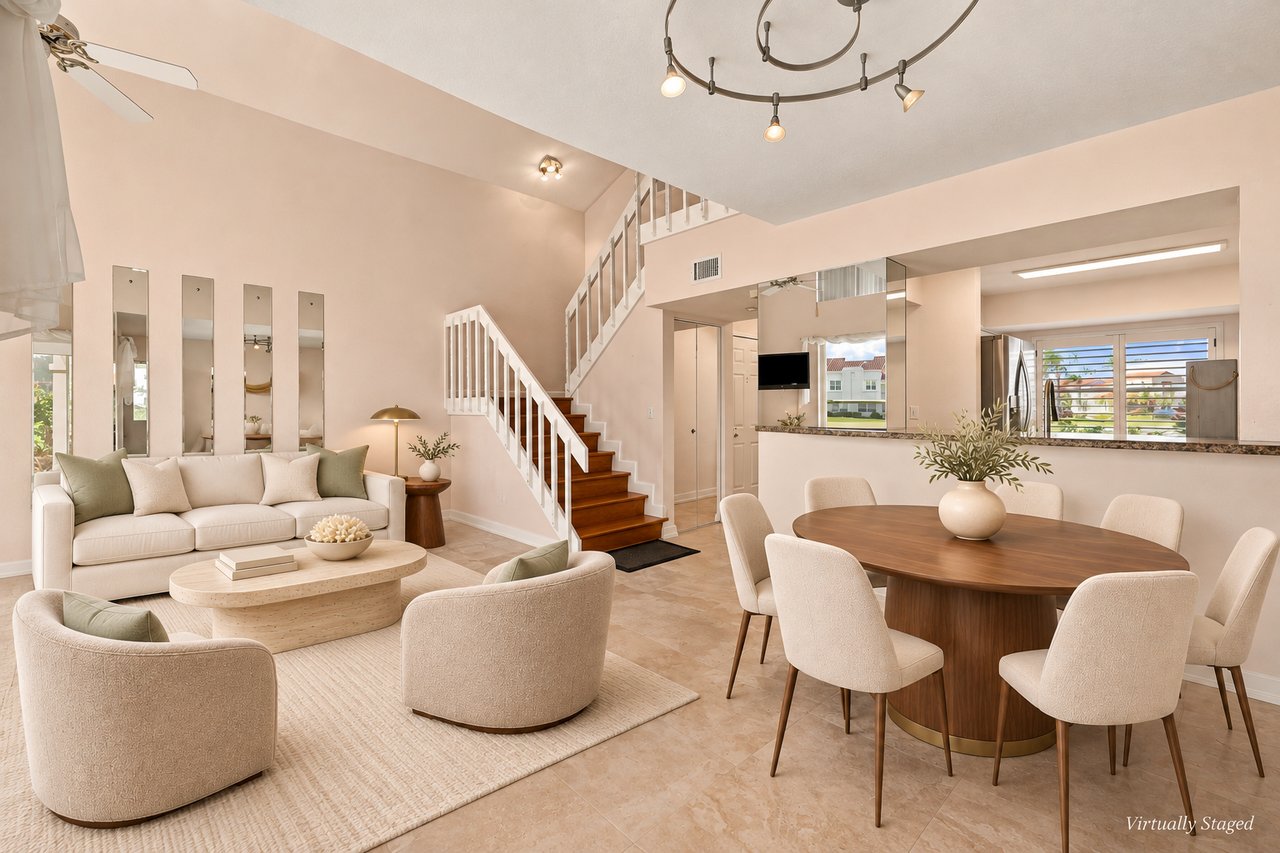
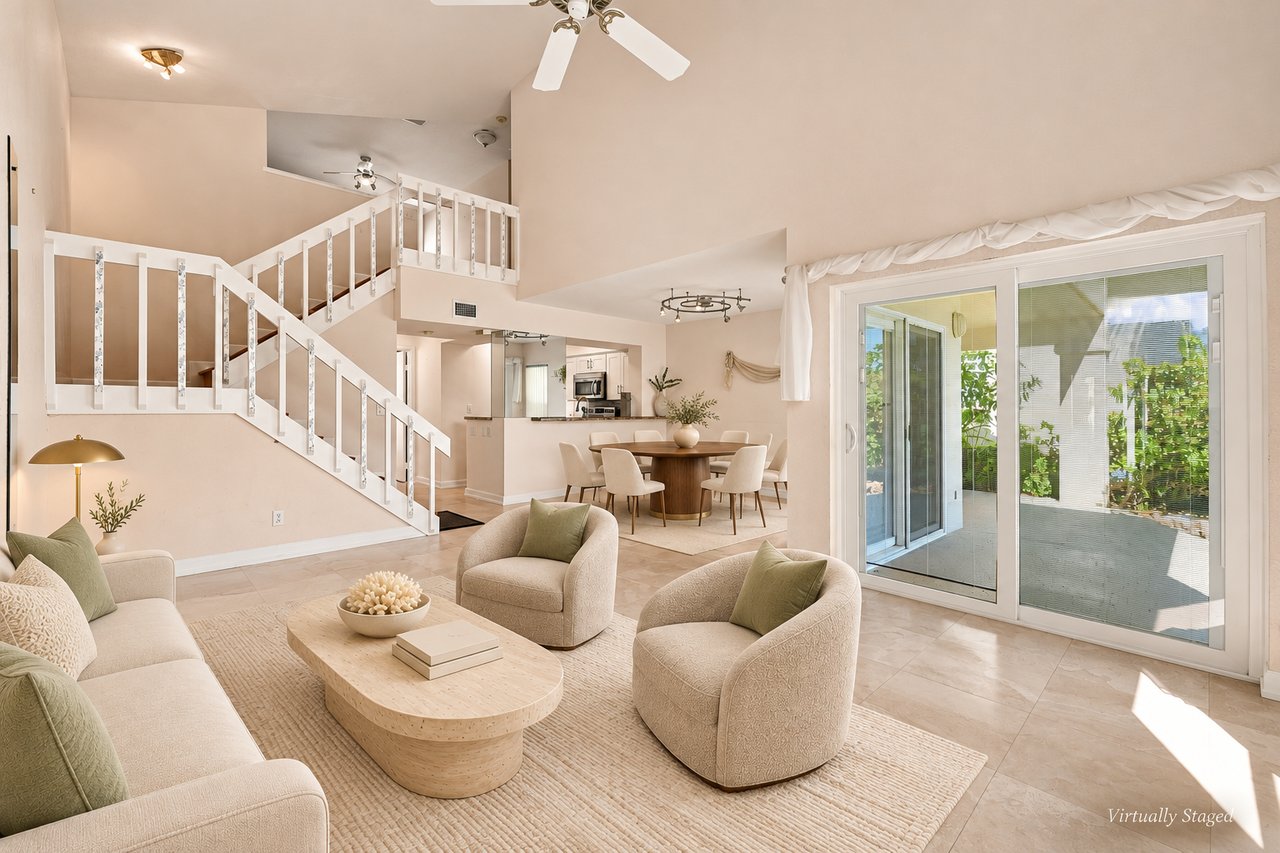
Open living and dining room with a staircase, cream furnishings, and a large wooden dining table.
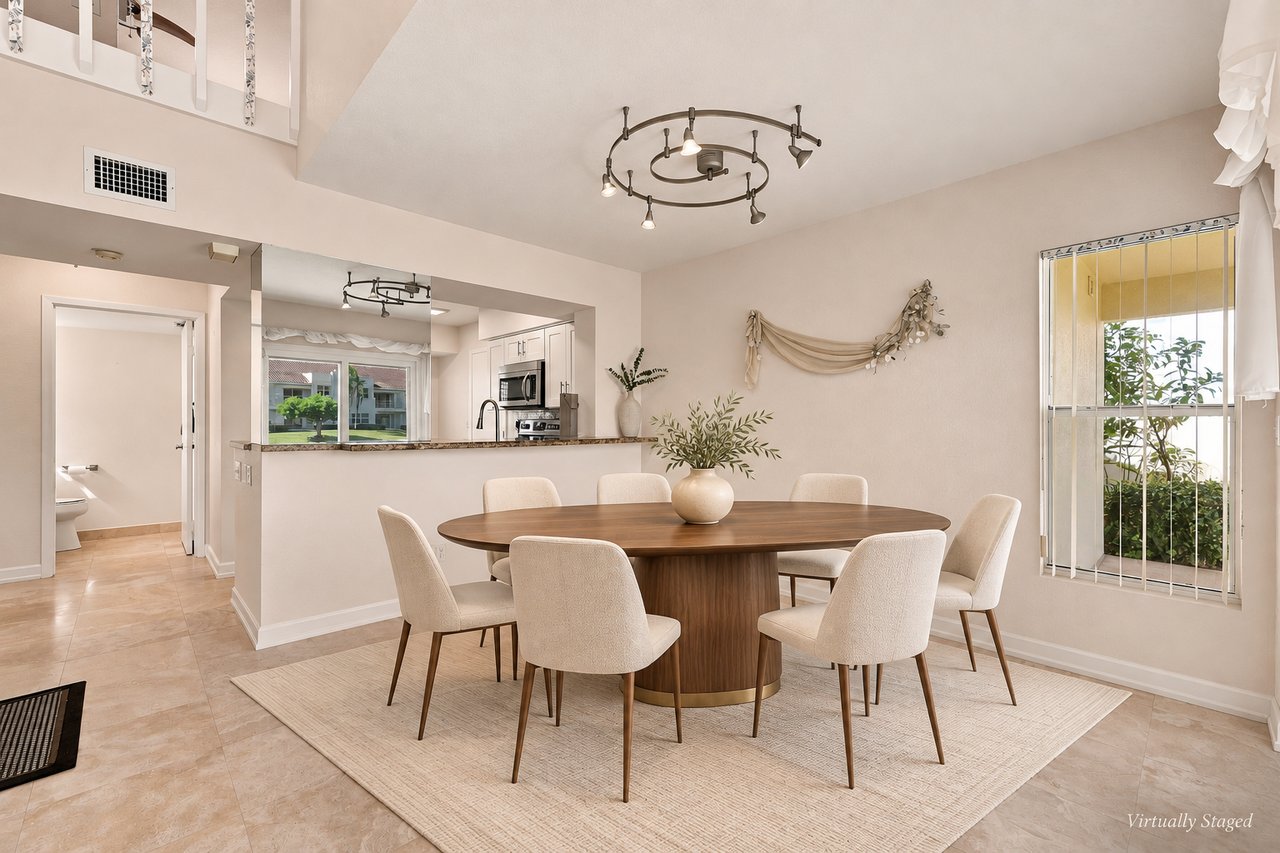
Dining room with a round wood table and chairs beside an open kitchen.
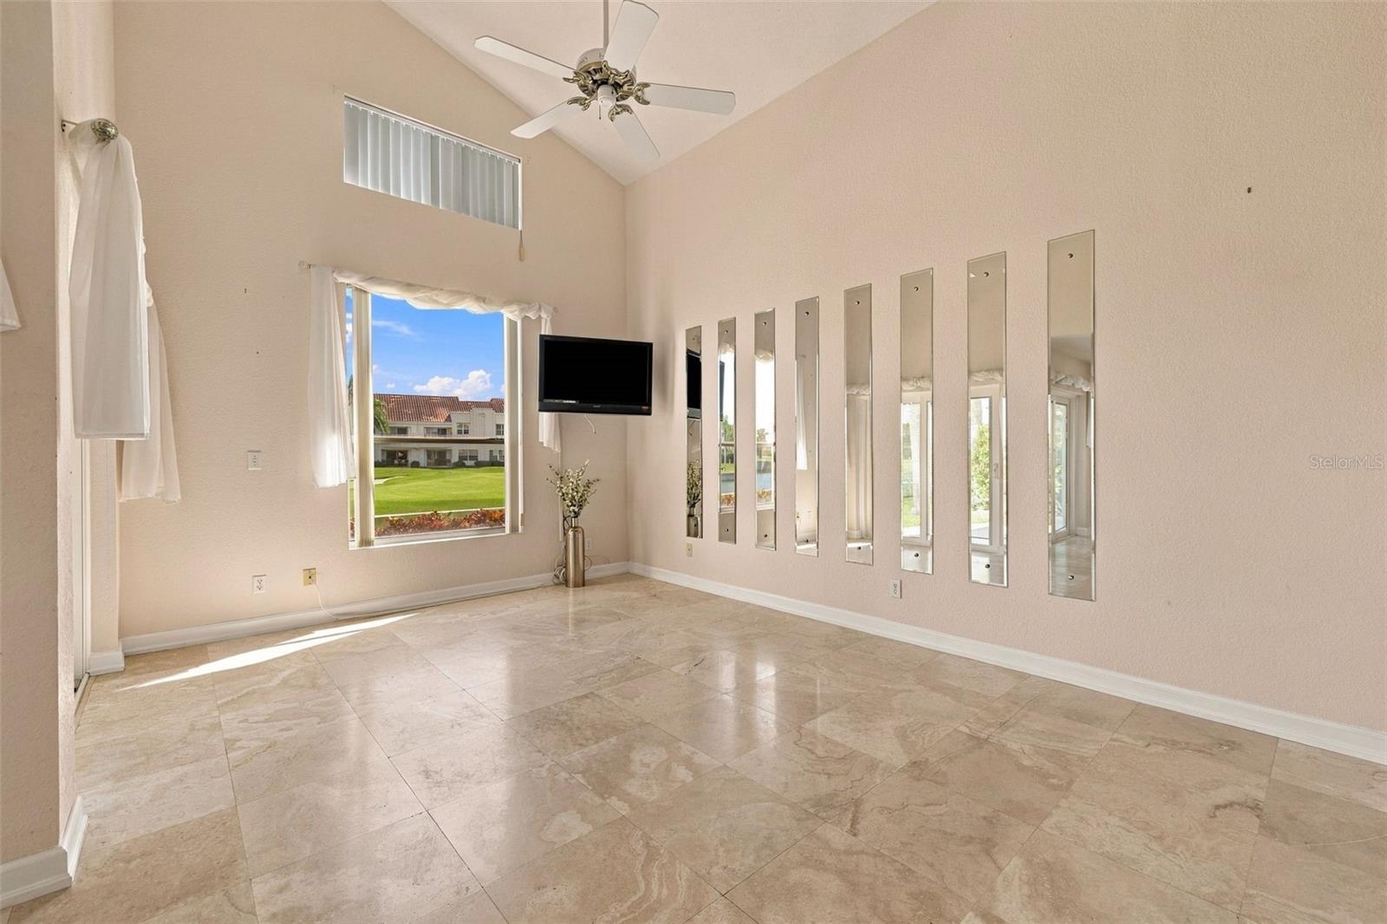
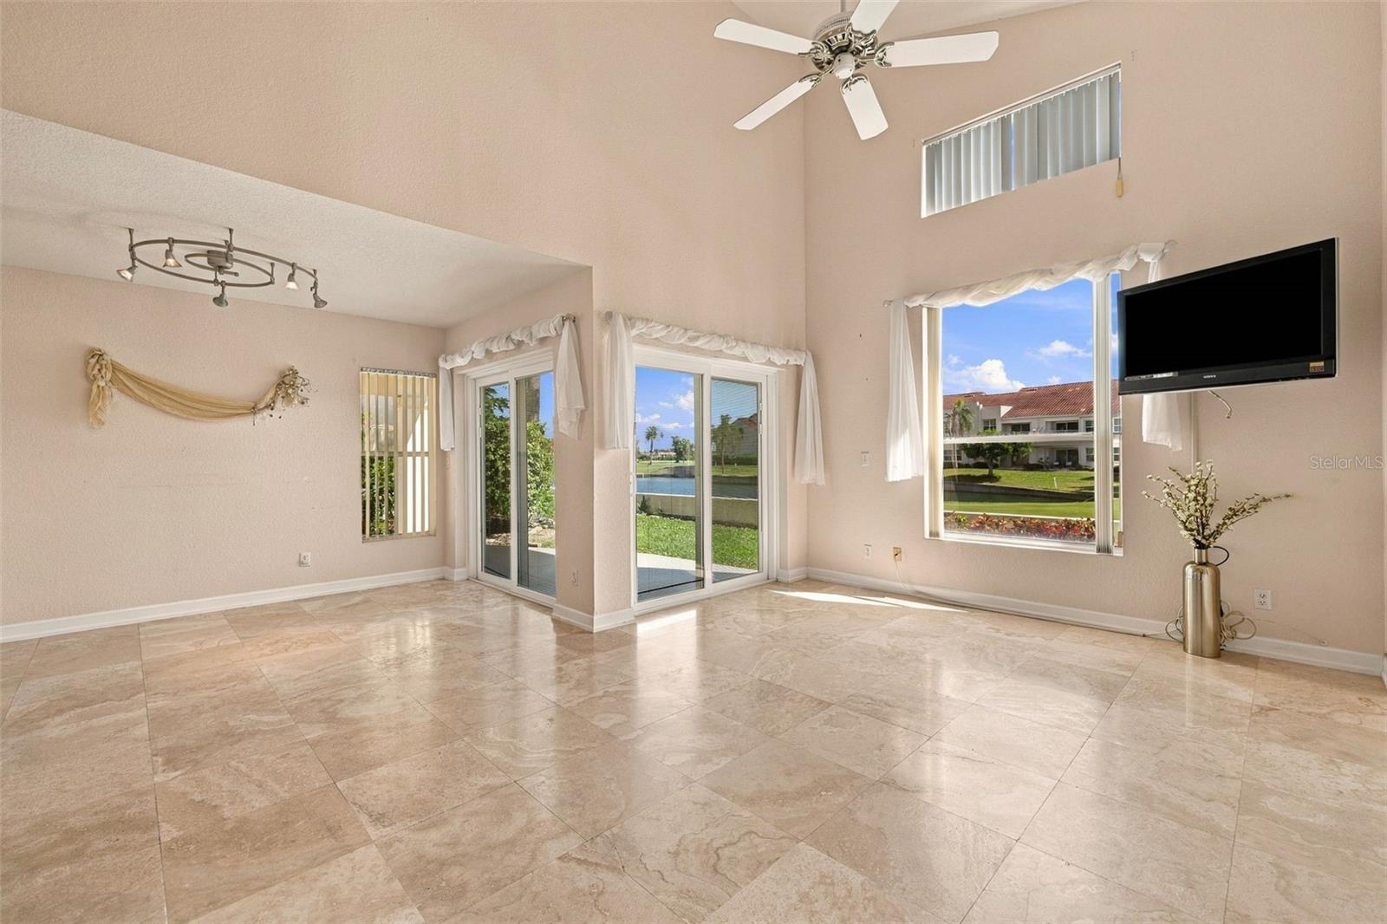
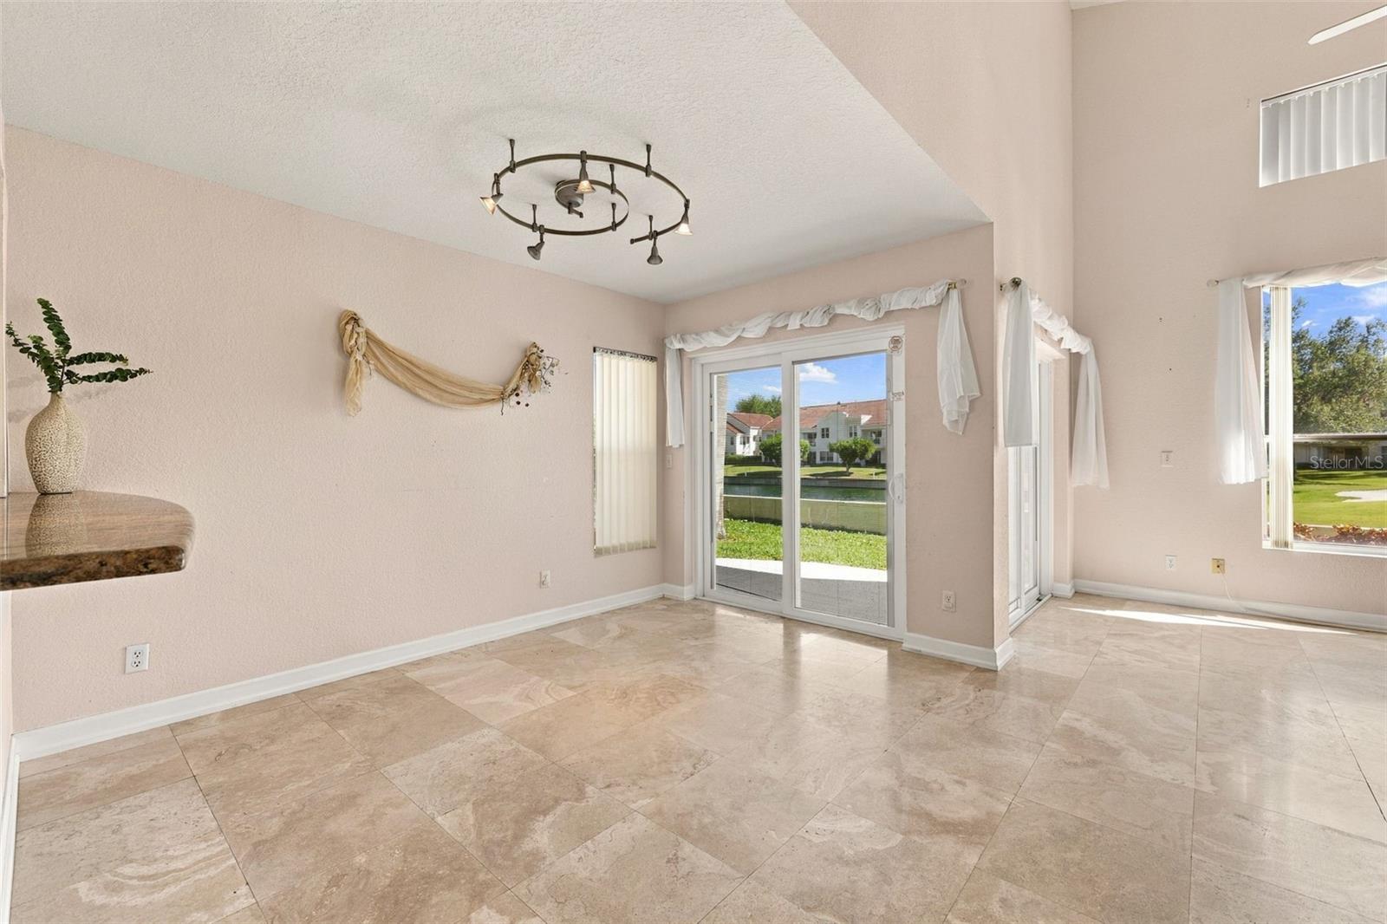
Bright, empty tiled living room with a vaulted ceiling and golf-course views through the window.
Living room with vaulted ceiling, tiled floors, sliding glass doors, and golf-course views.
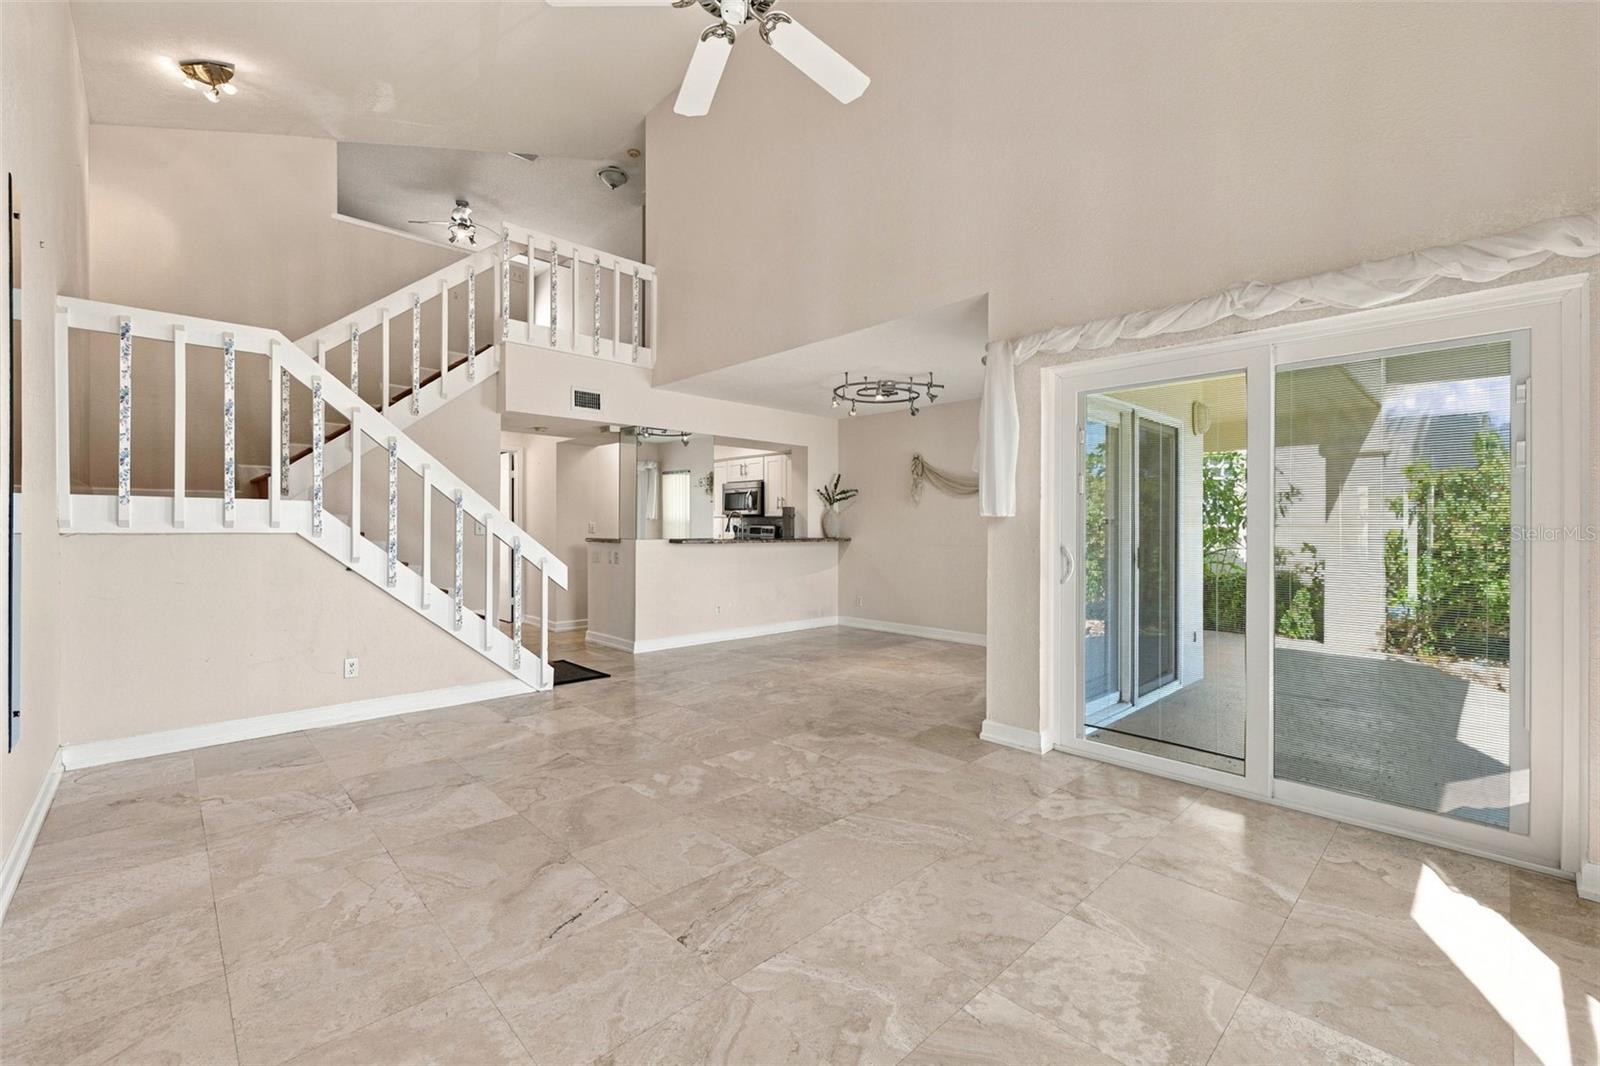
Open-plan living room with a white staircase, dining area, and sliding glass doors.
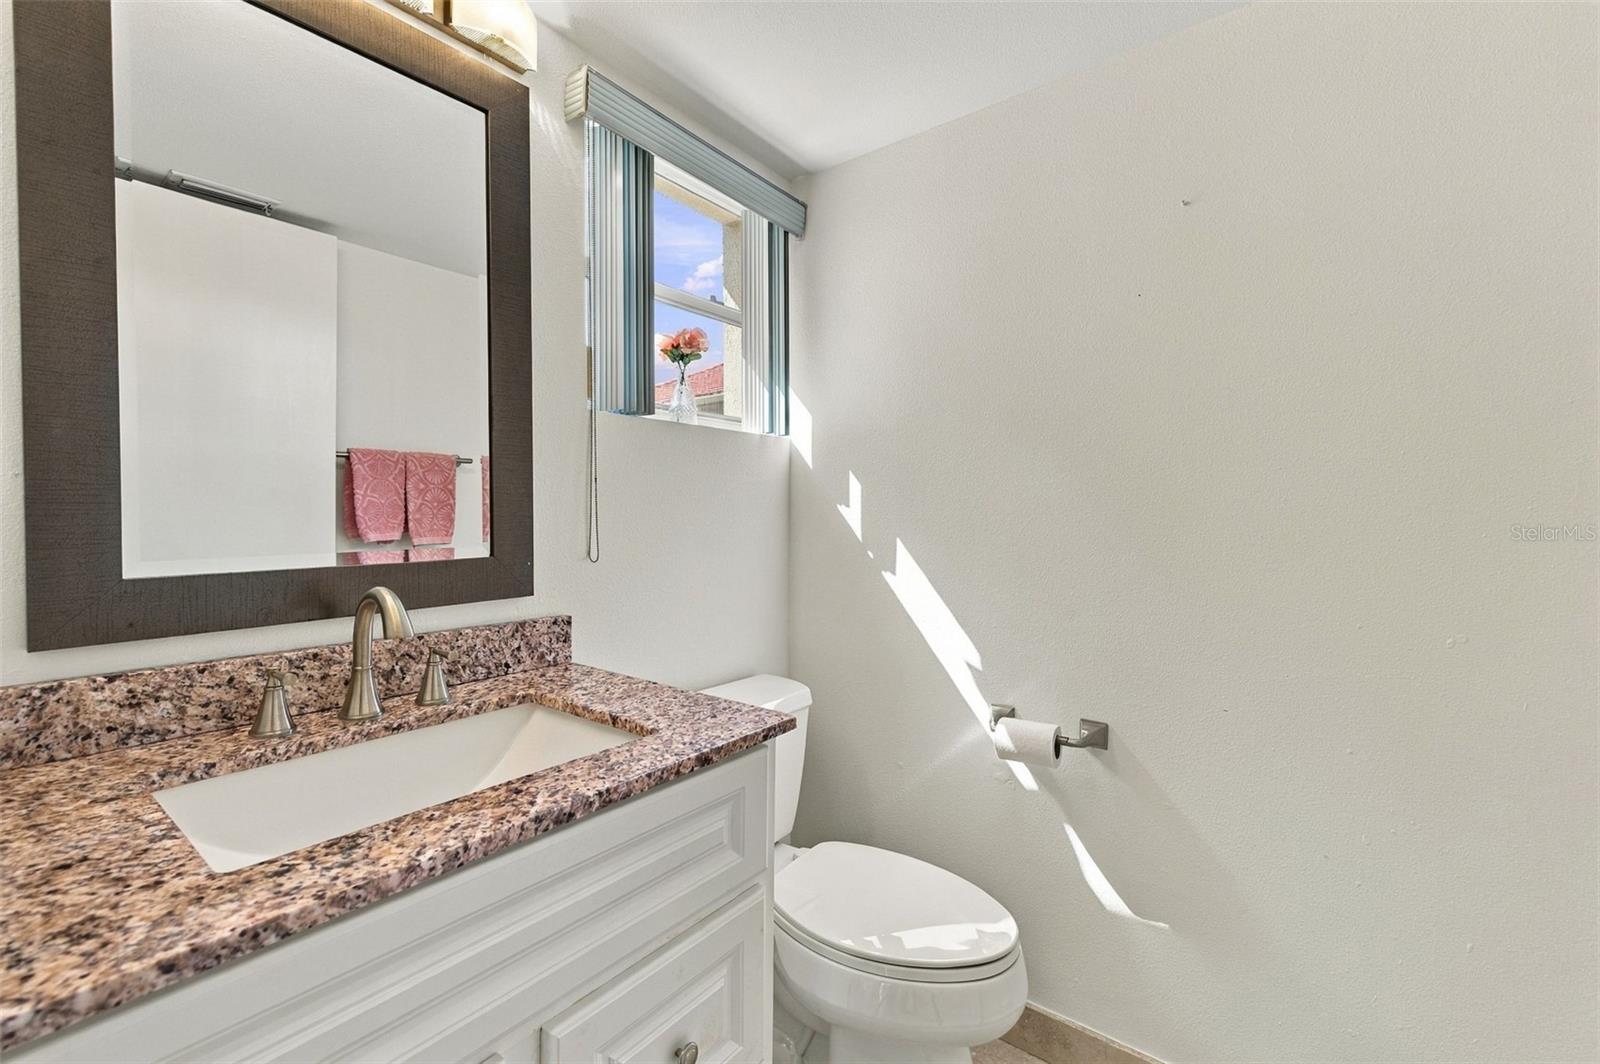
Bathroom with a granite vanity, large mirror, and toilet beside a sunlit window.
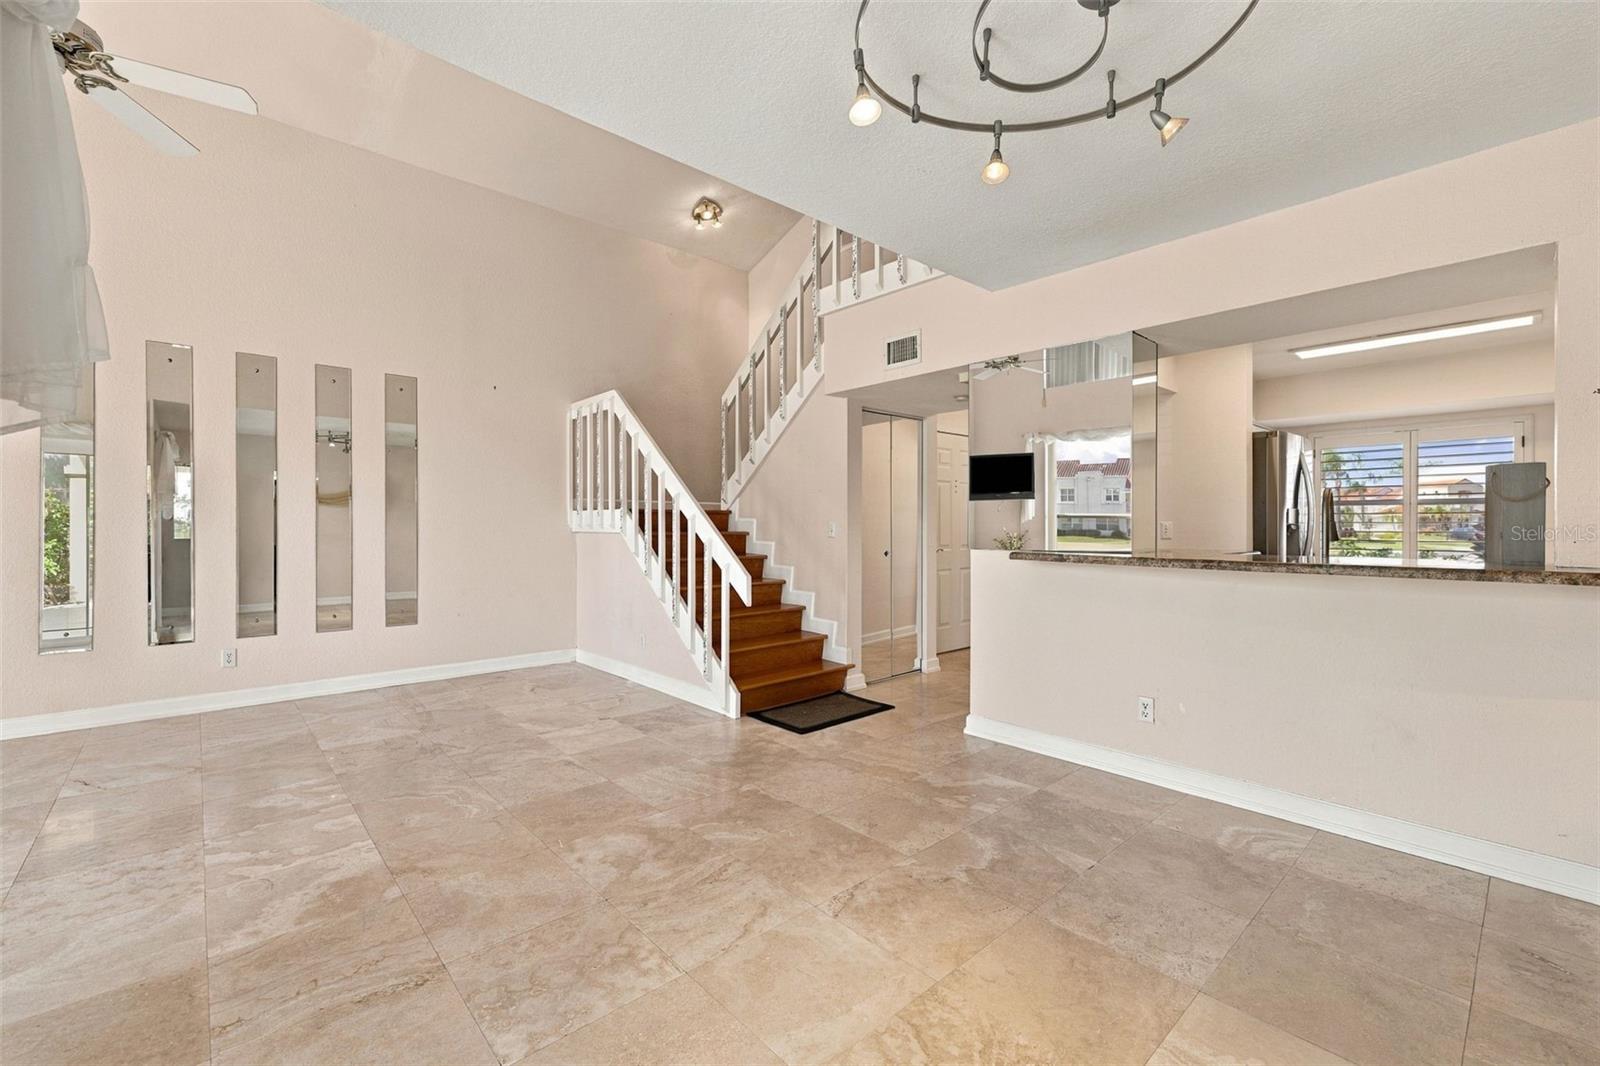
Living room with a tiled floor, tall ceiling, and staircase beside the open kitchen.
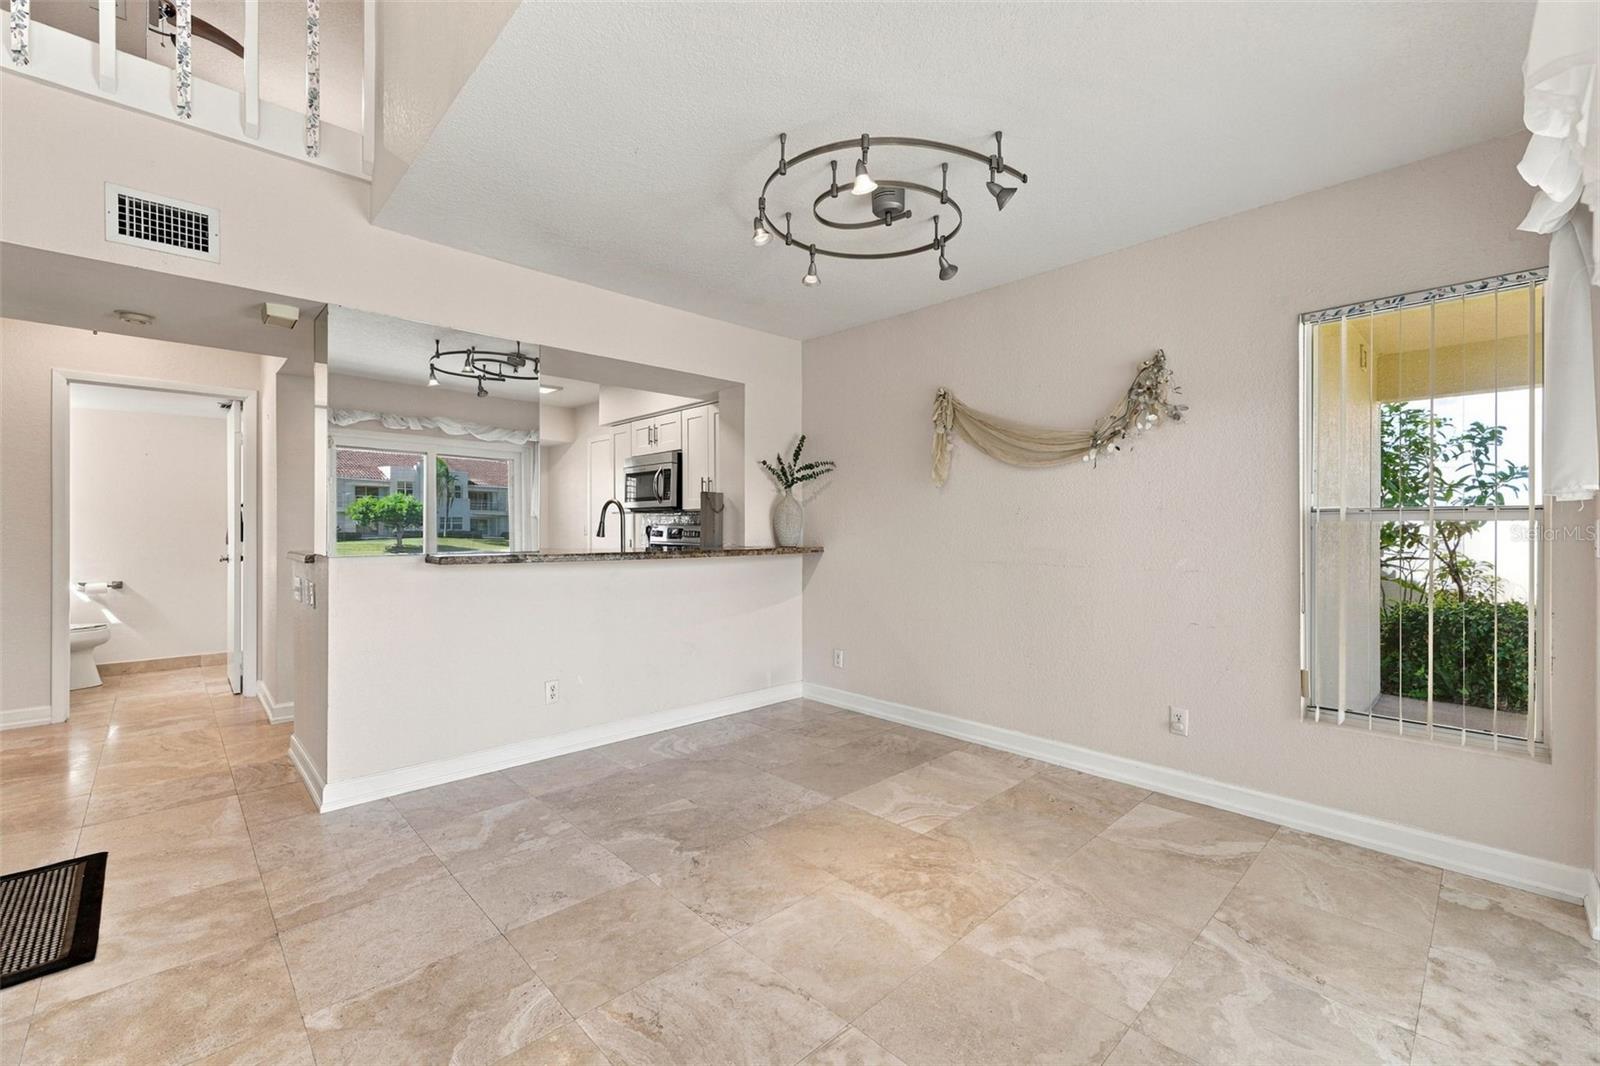
Empty tiled living and dining area with a pass-through to the kitchen and a high ceiling.
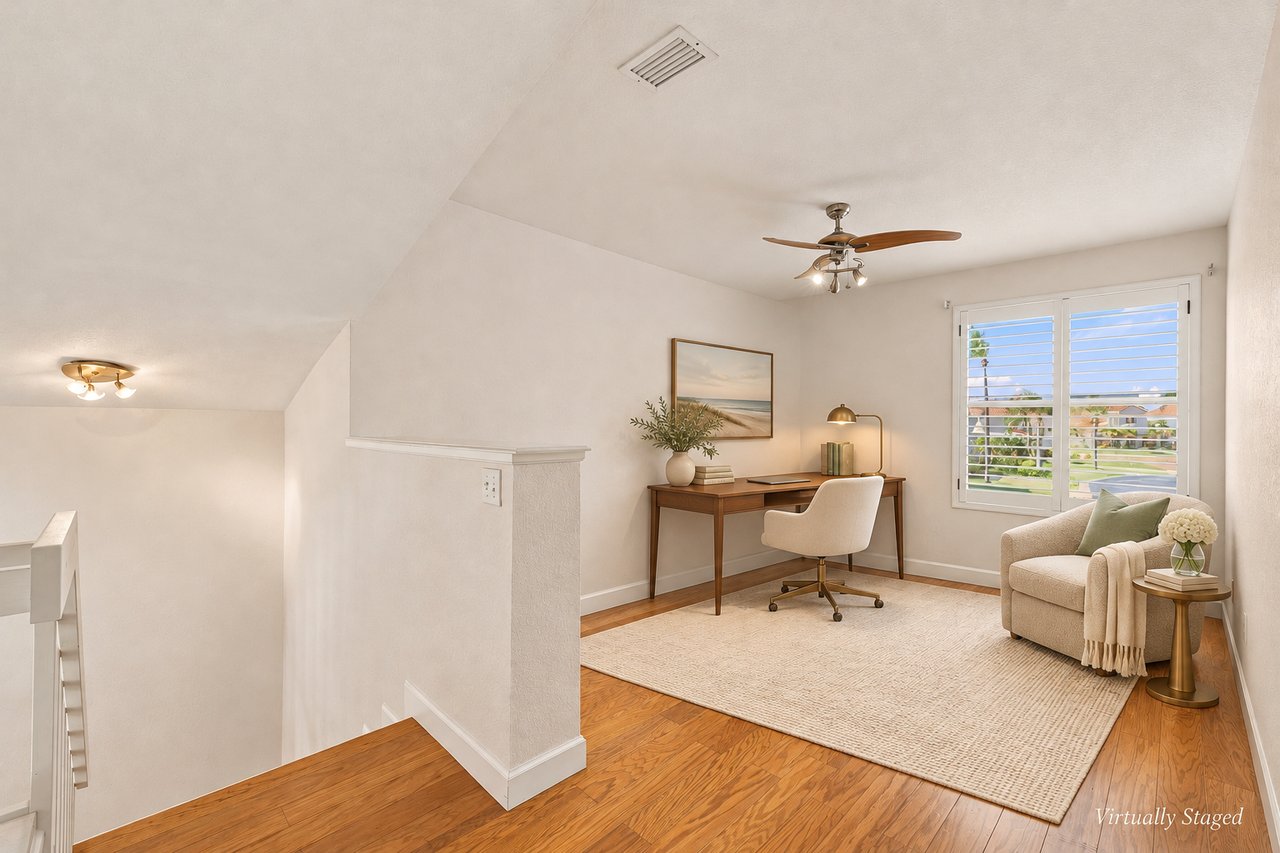
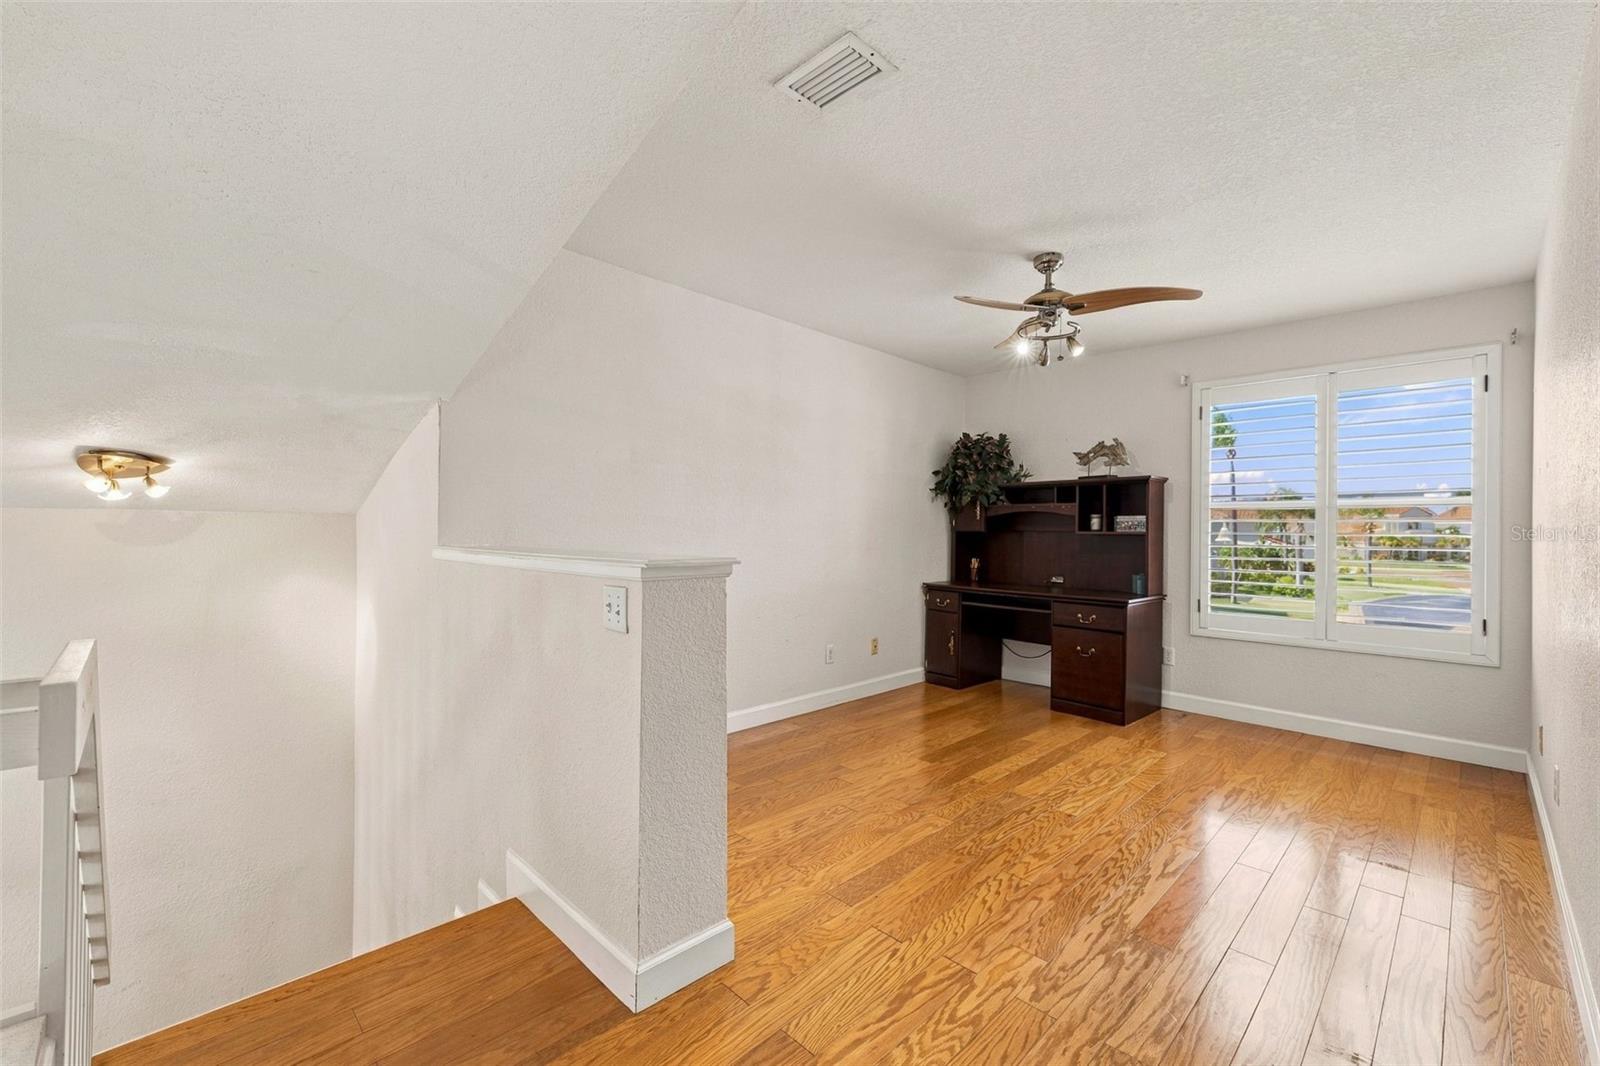
Loft office with a desk, armchair, wood flooring, and plantation shutters overlooking a landscaped neighborhood.
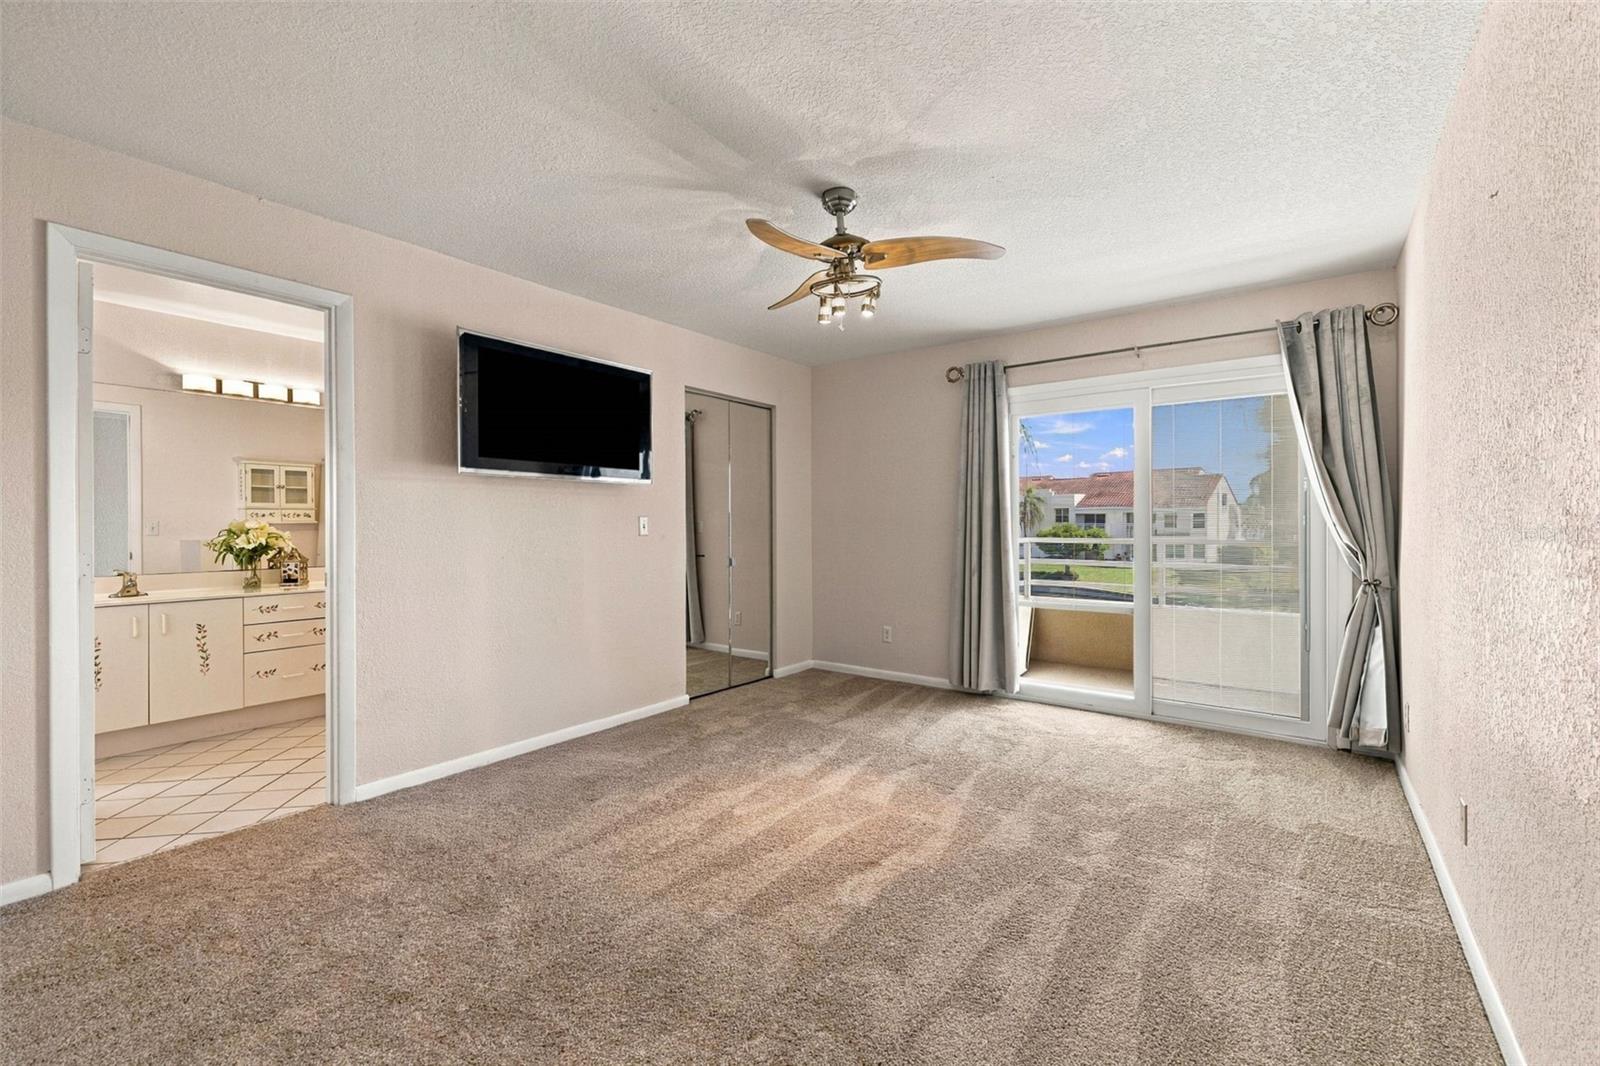
Carpeted bedroom with a ceiling fan, mirrored closet doors, and sliding glass doors to a balcony.
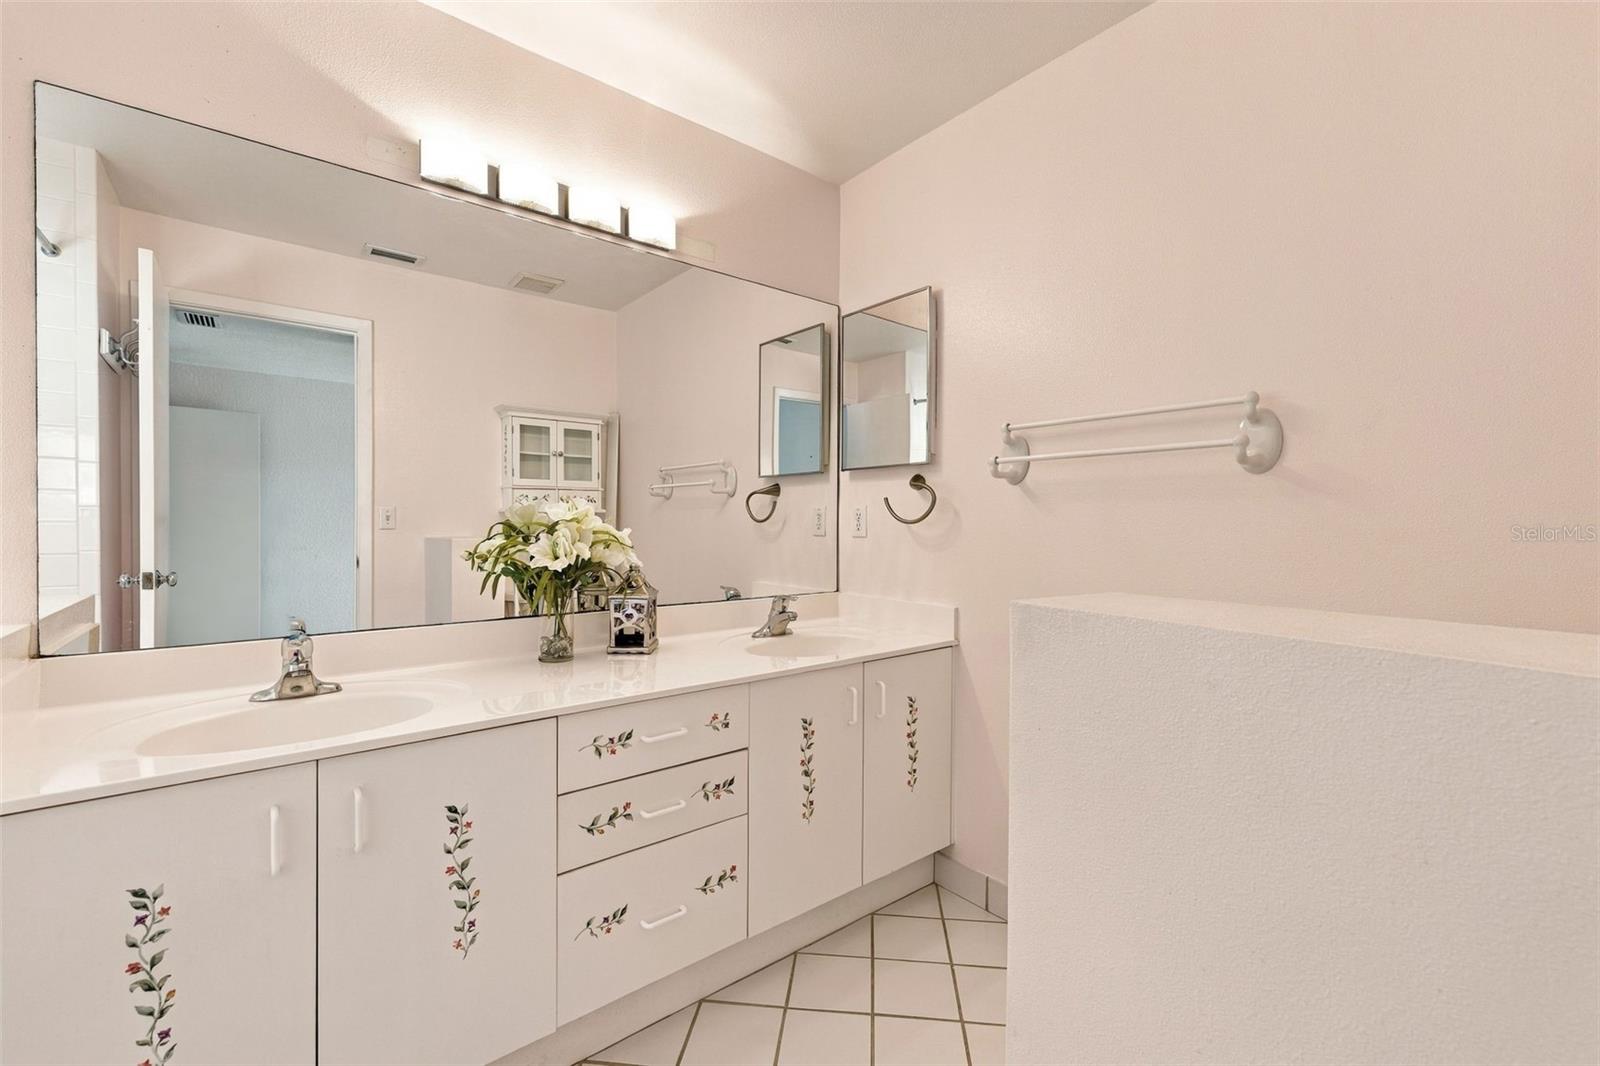
Bathroom with a long double-sink vanity, large mirrors, and floral cabinet accents.
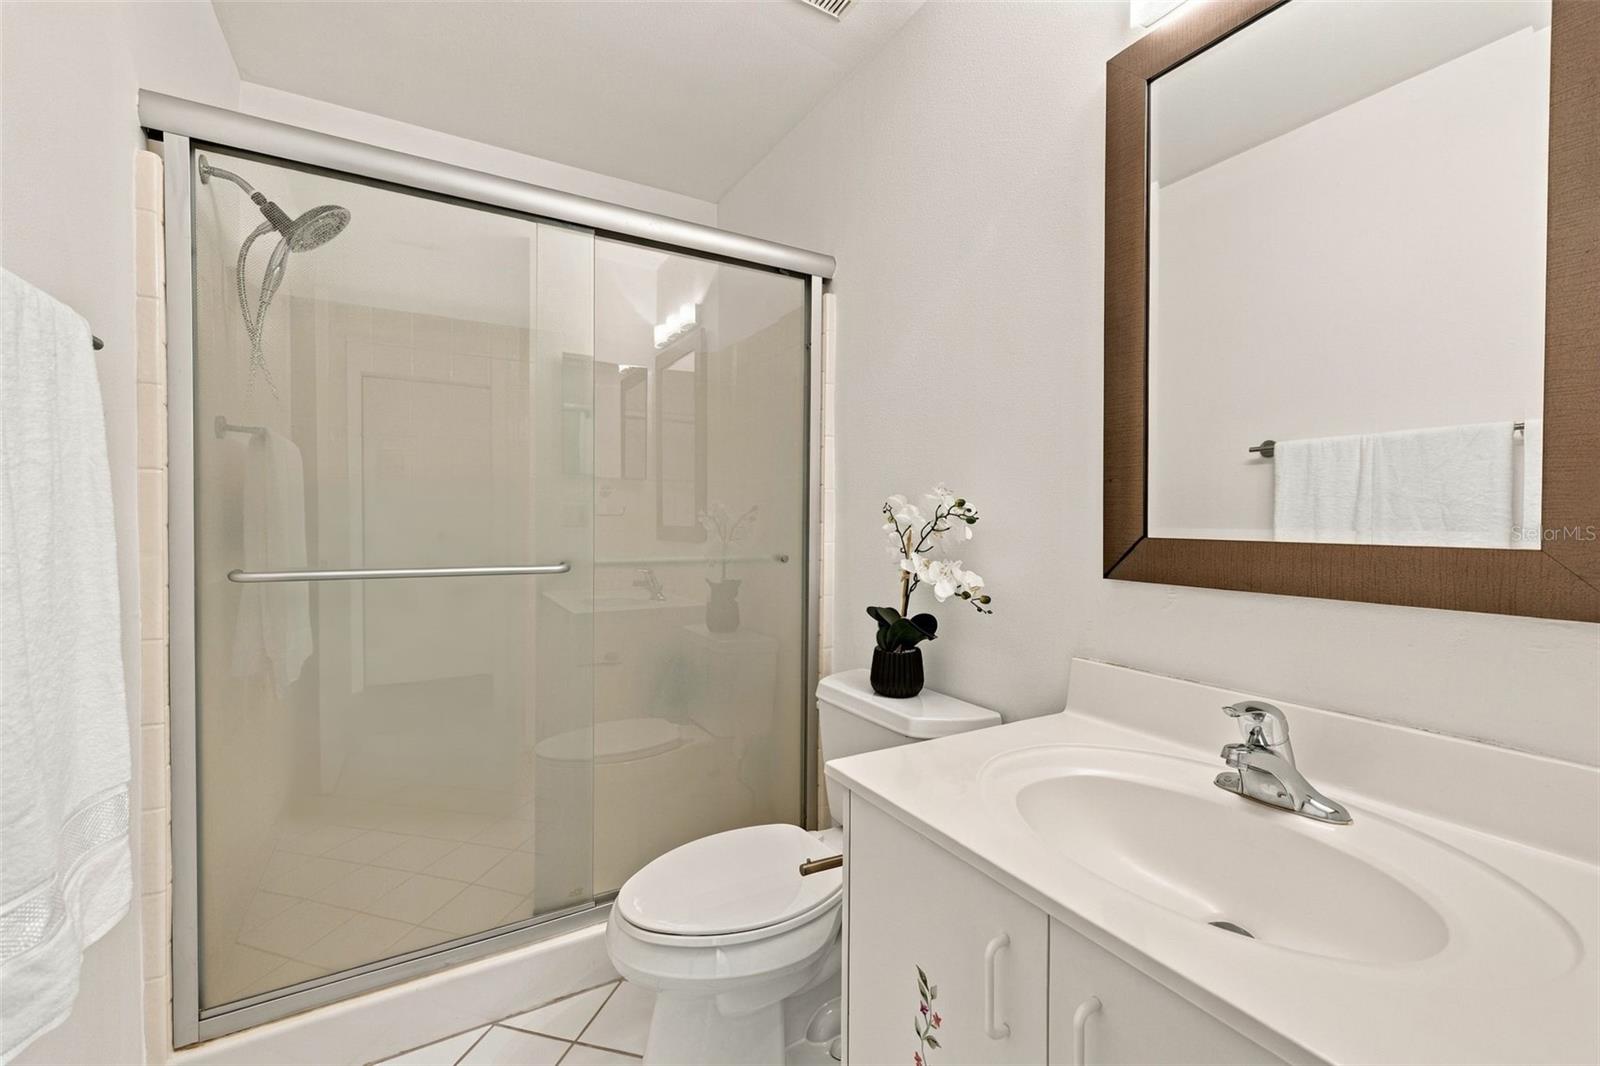
Bathroom with a glass-enclosed shower, white vanity, and large framed mirror.
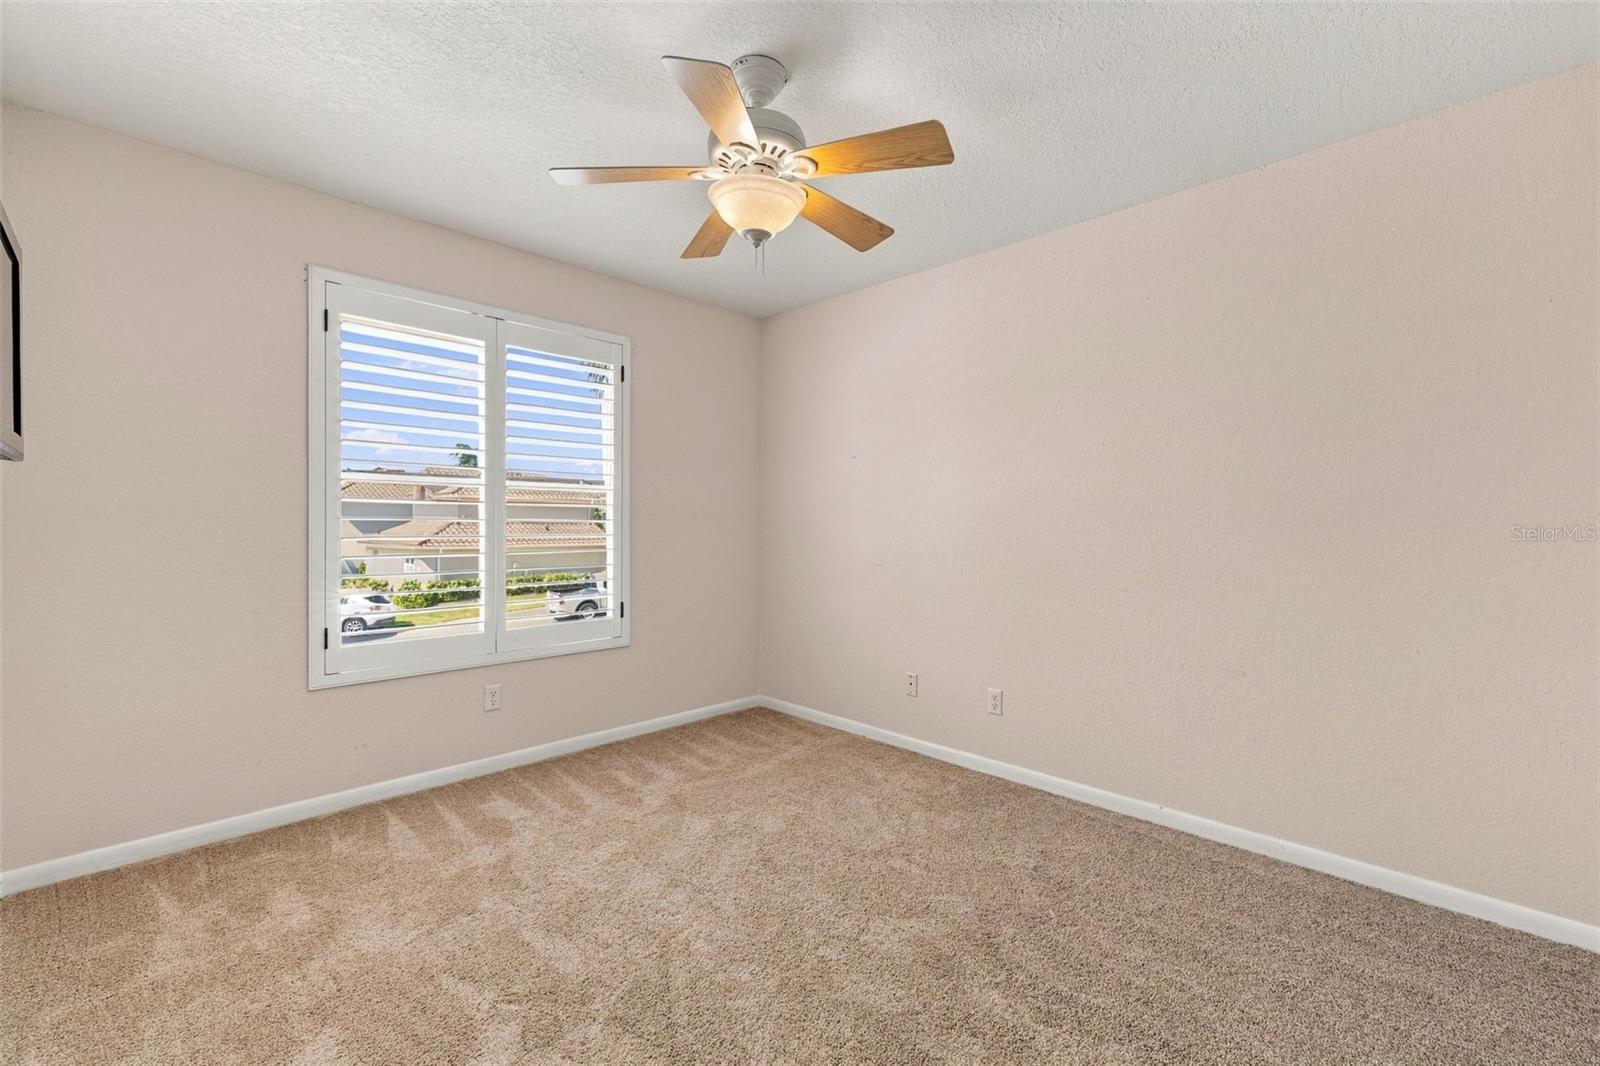
Empty carpeted bedroom with plantation shutters and a ceiling fan.
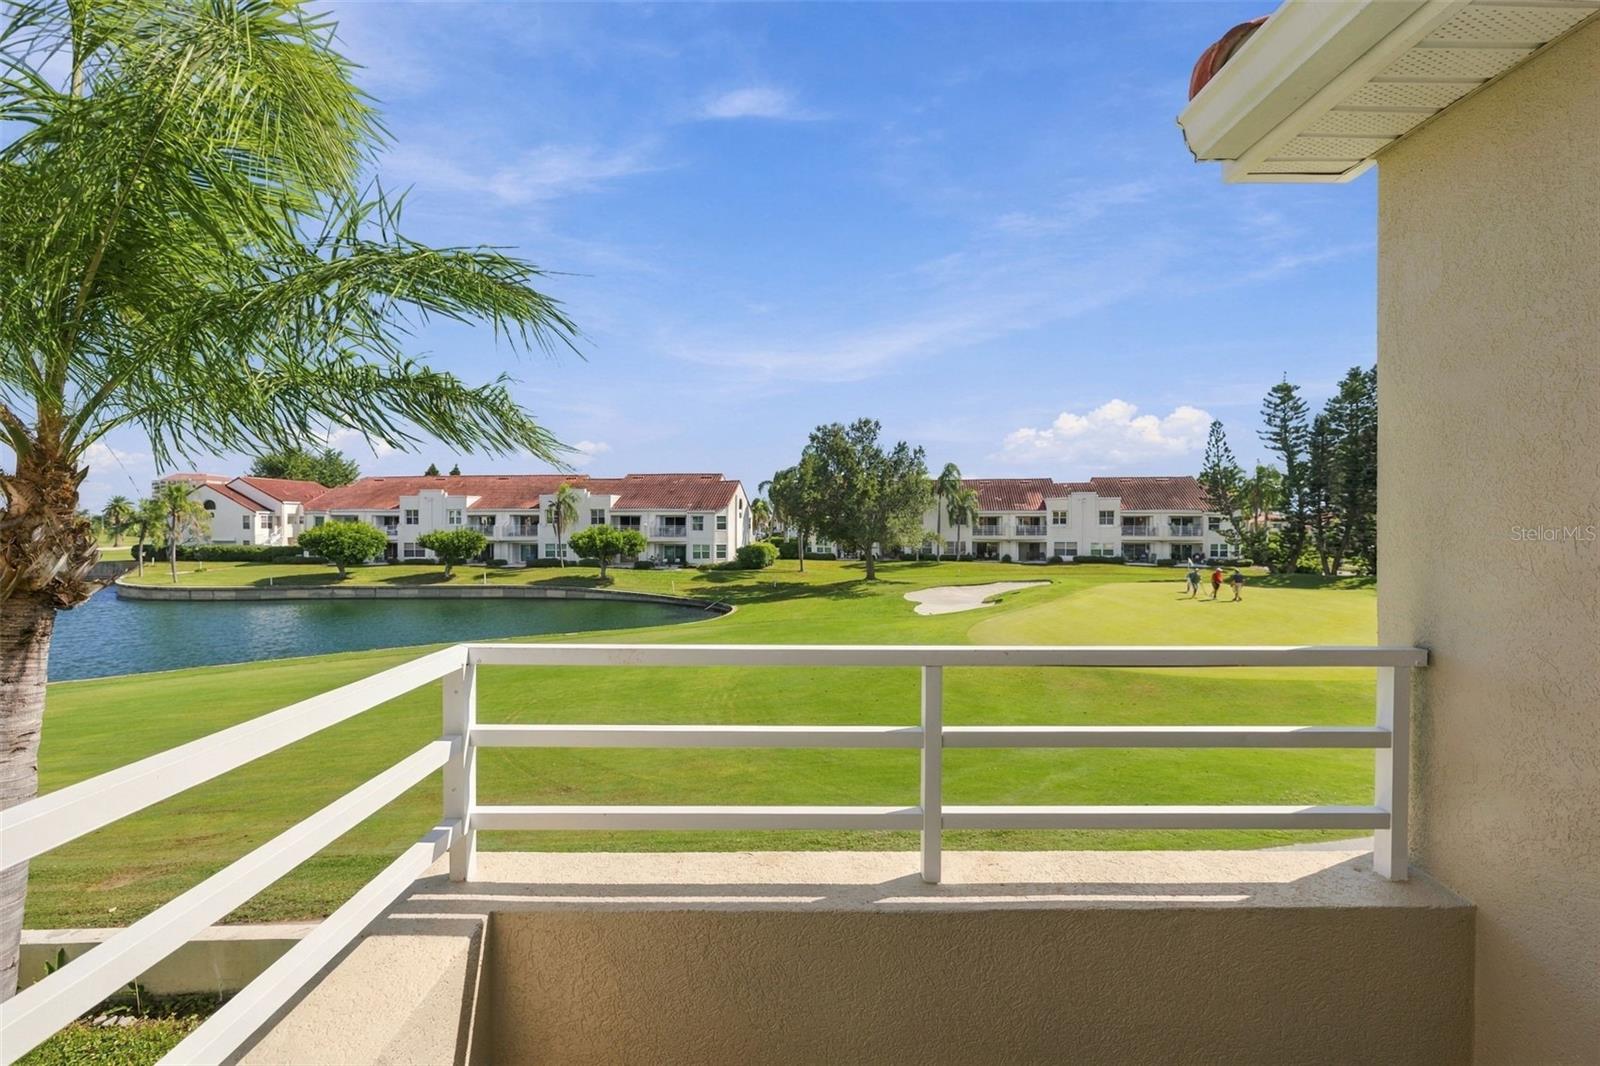
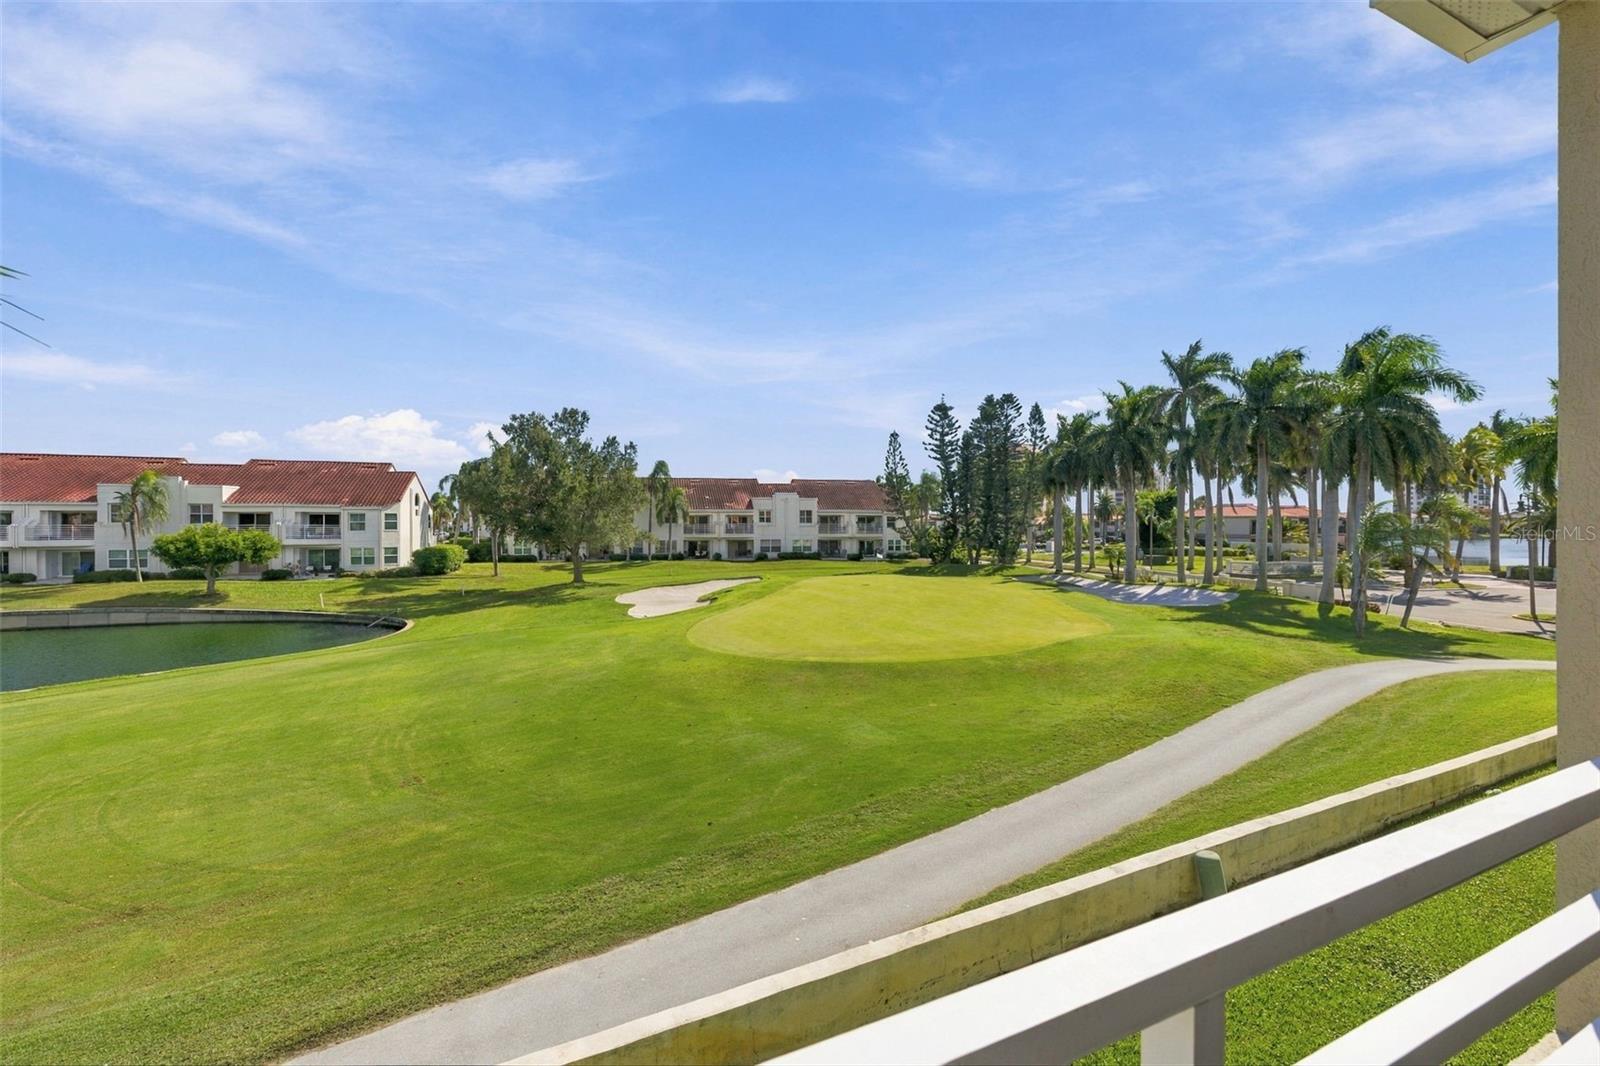
Balcony overlooking a golf course, pond, and neighboring residences beneath a bright blue sky.
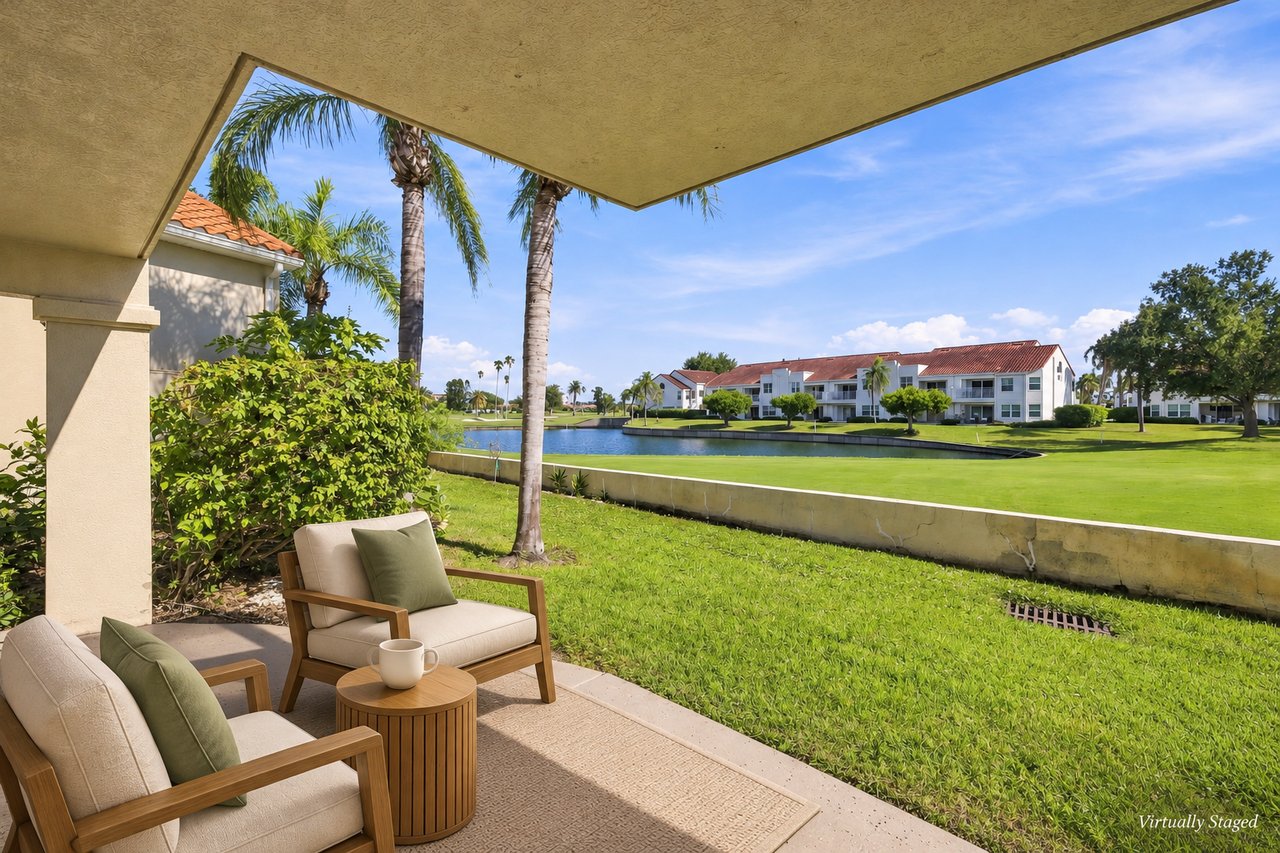
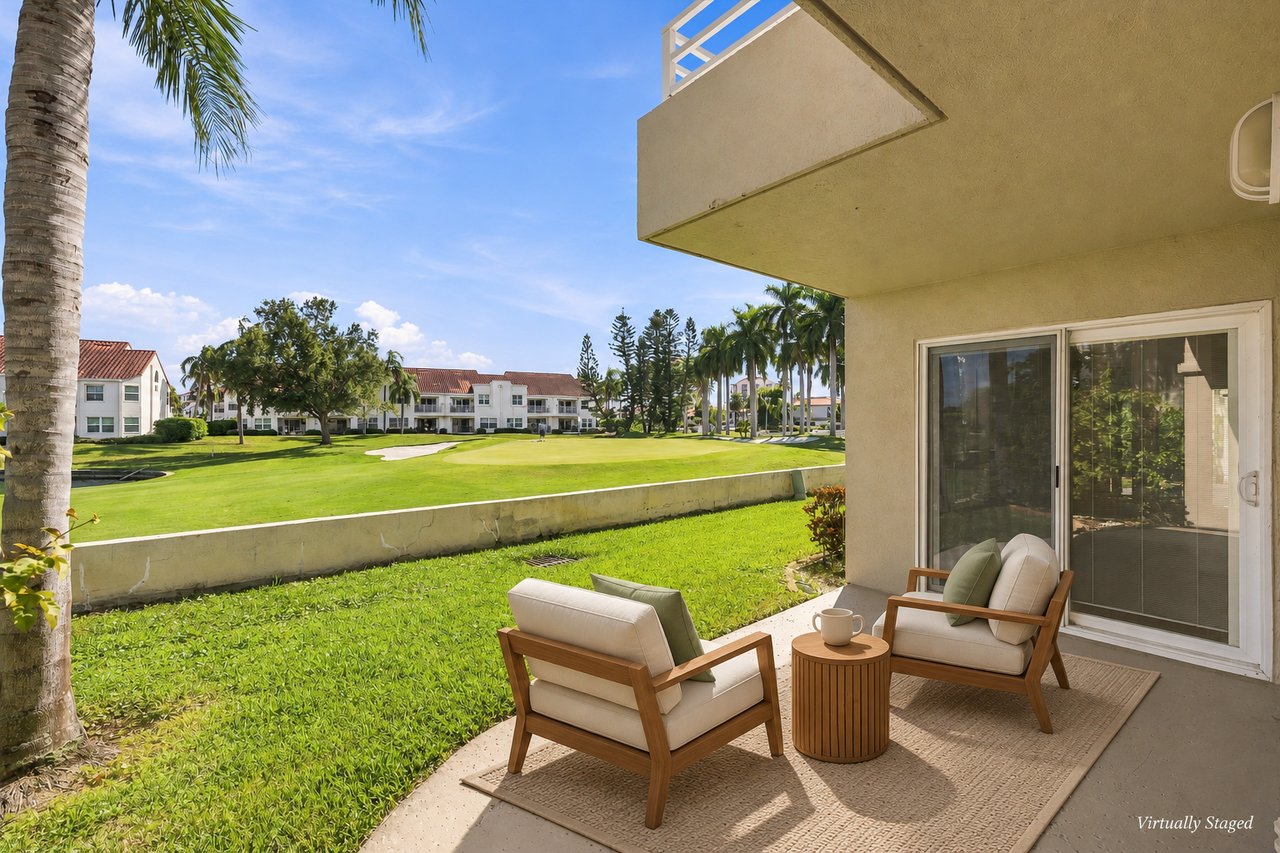
Covered patio with lounge chairs overlooking a golf course, pond, and palm trees.
Golf course view from a balcony, with a putting green, pond, palm trees, and nearby residences.
Patio seating overlooking a golf course, with palms and neighboring residences beyond the lawn.
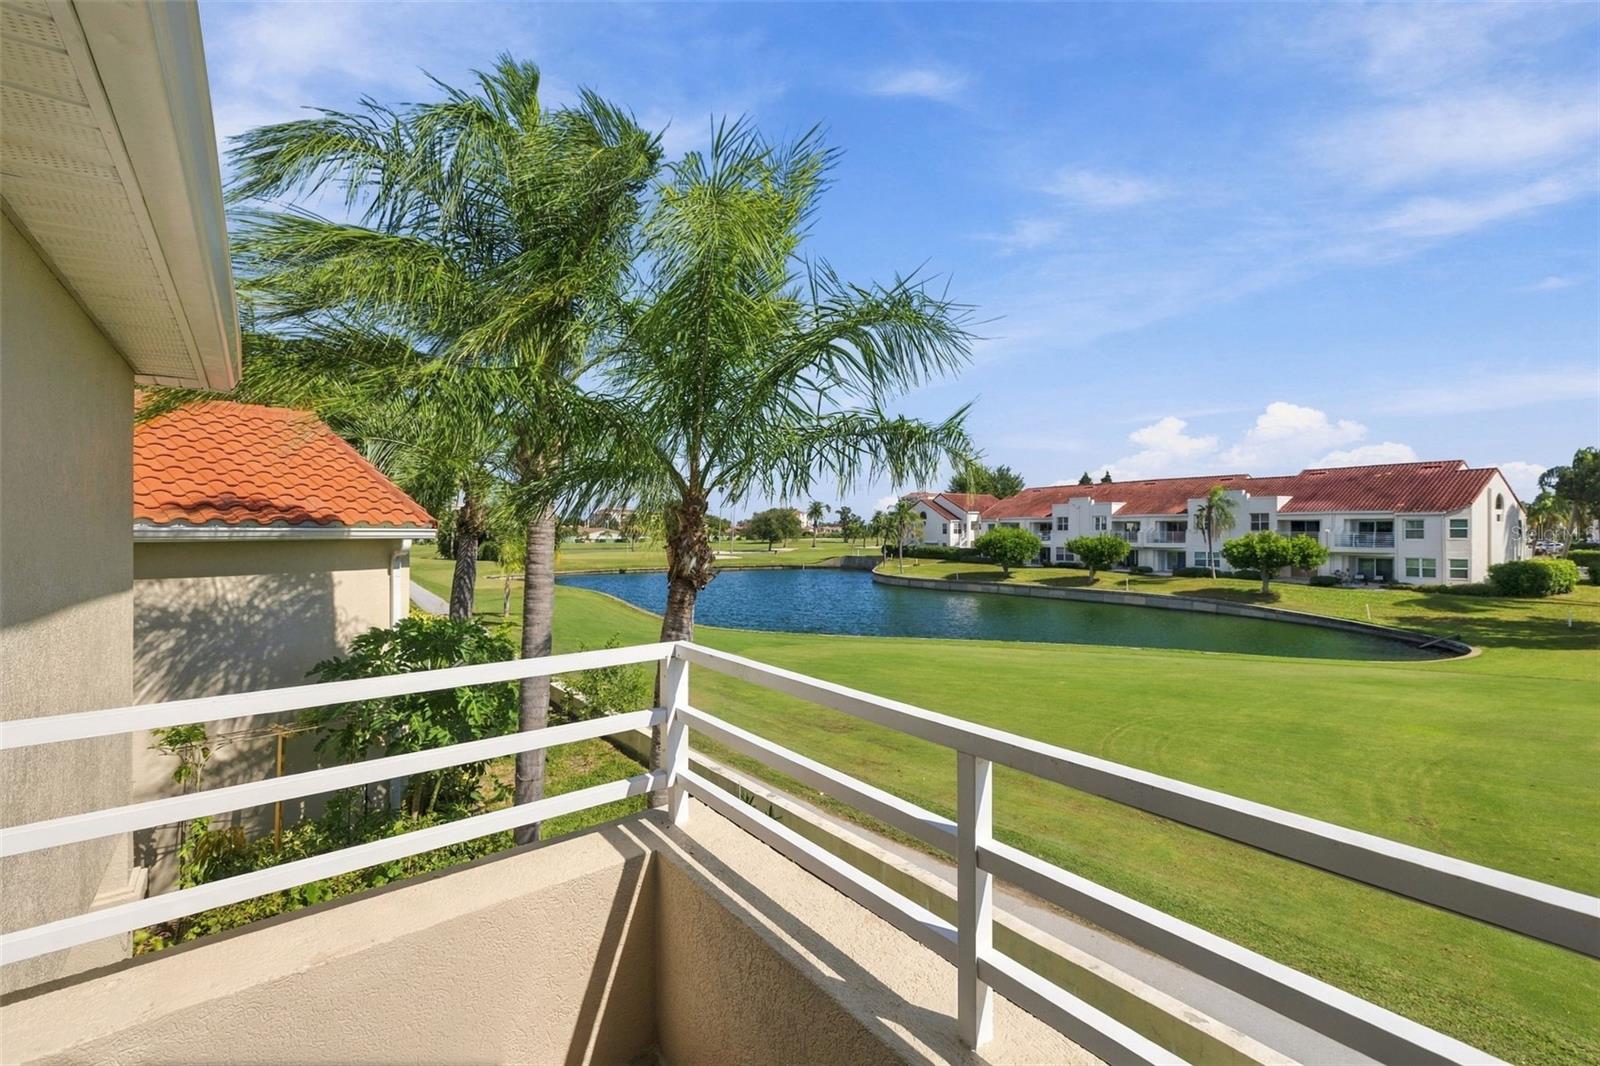
Balcony overlooking a golf course, with palm trees and a pond beside red-roofed residences.
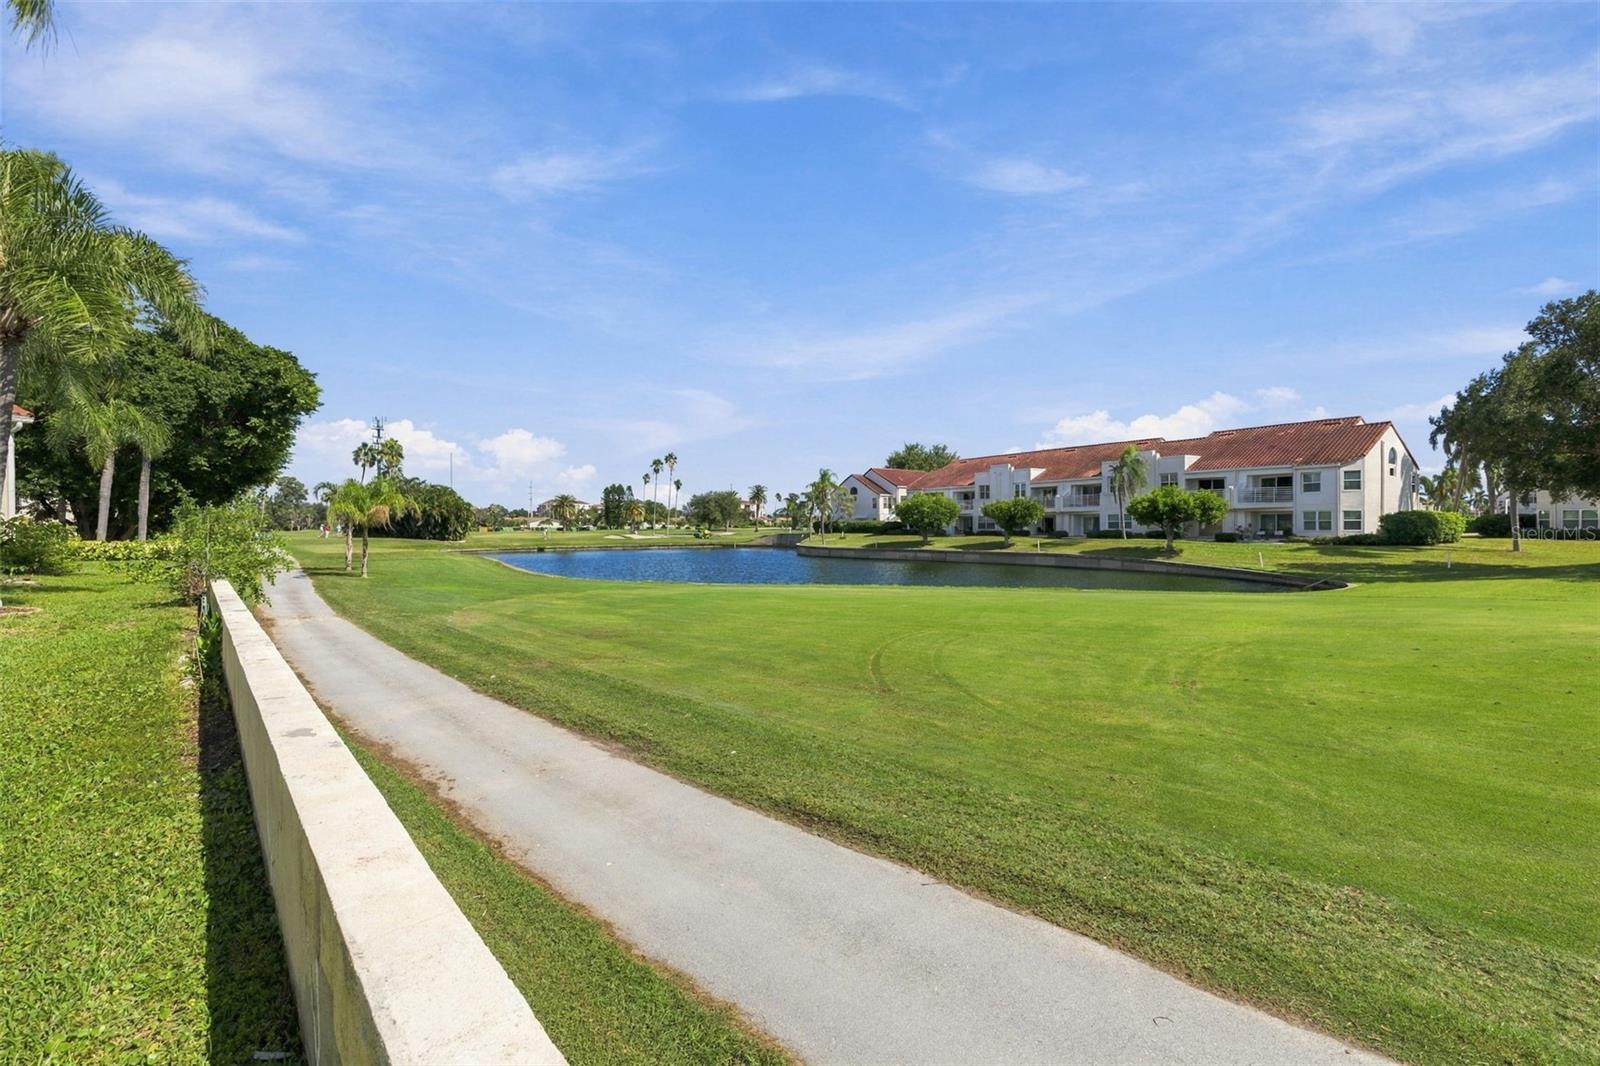
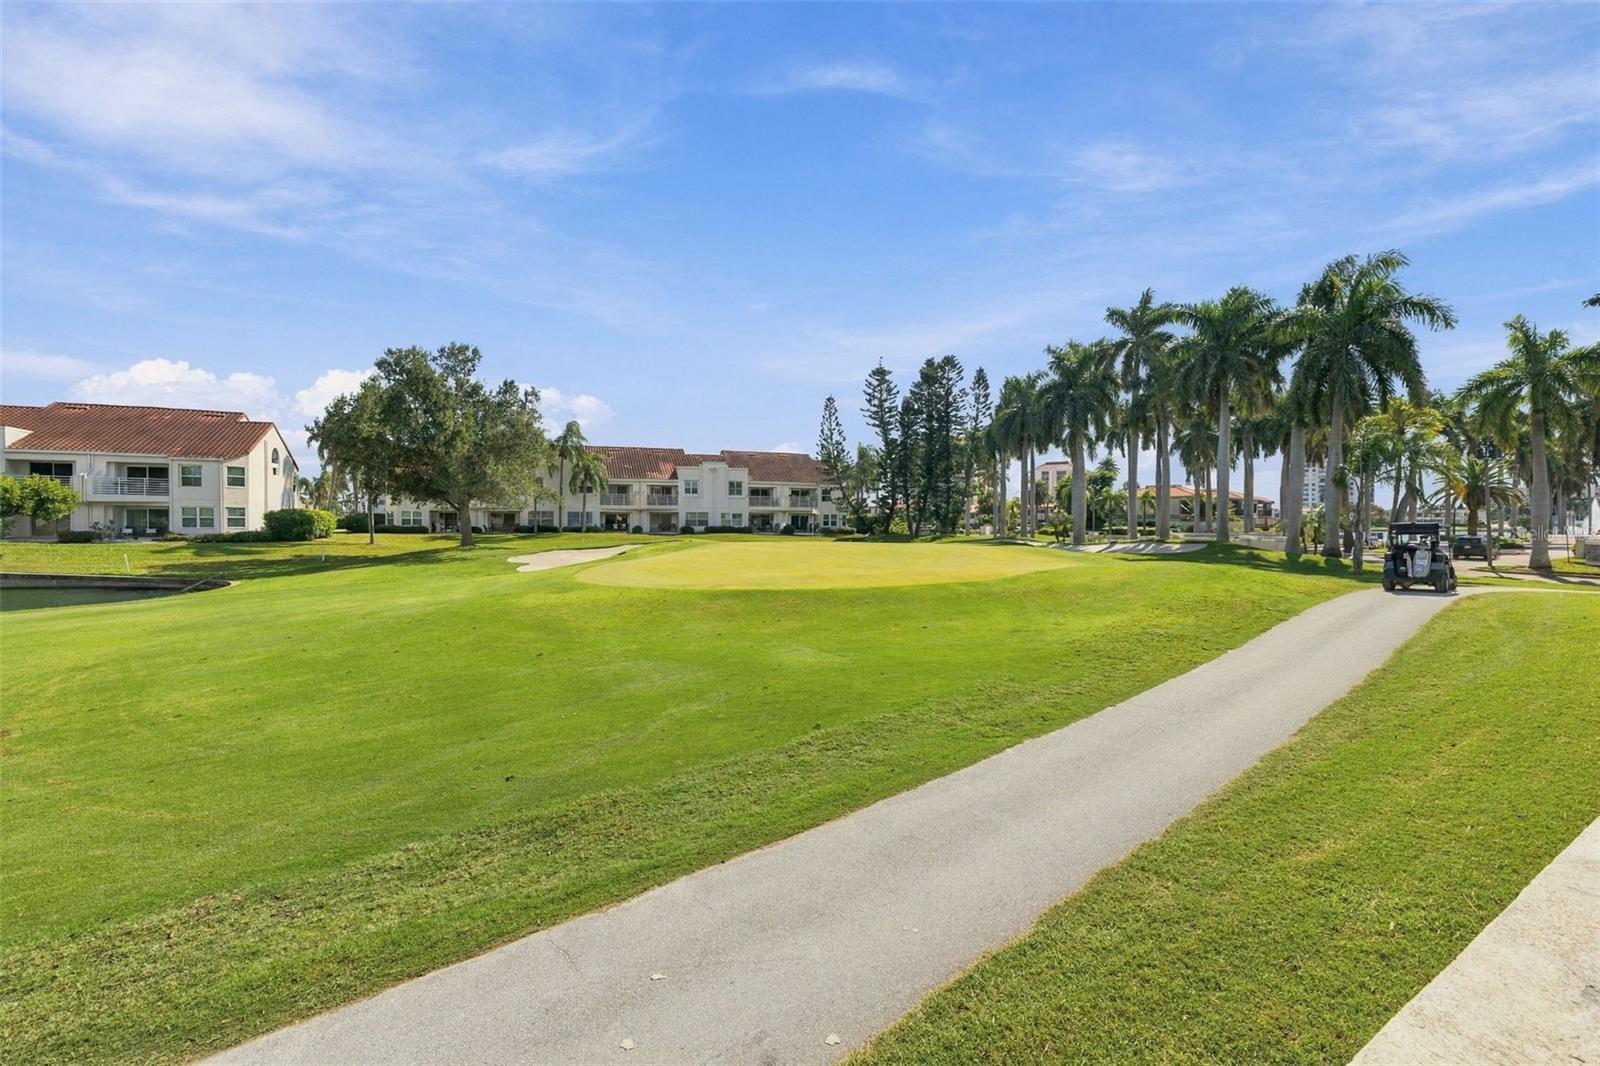
Golf-course lawn and pond beside white, red-tile-roof residences, with a paved path and palm trees.
Golf course with a putting green, palm trees, and a paved cart path beside residential buildings.
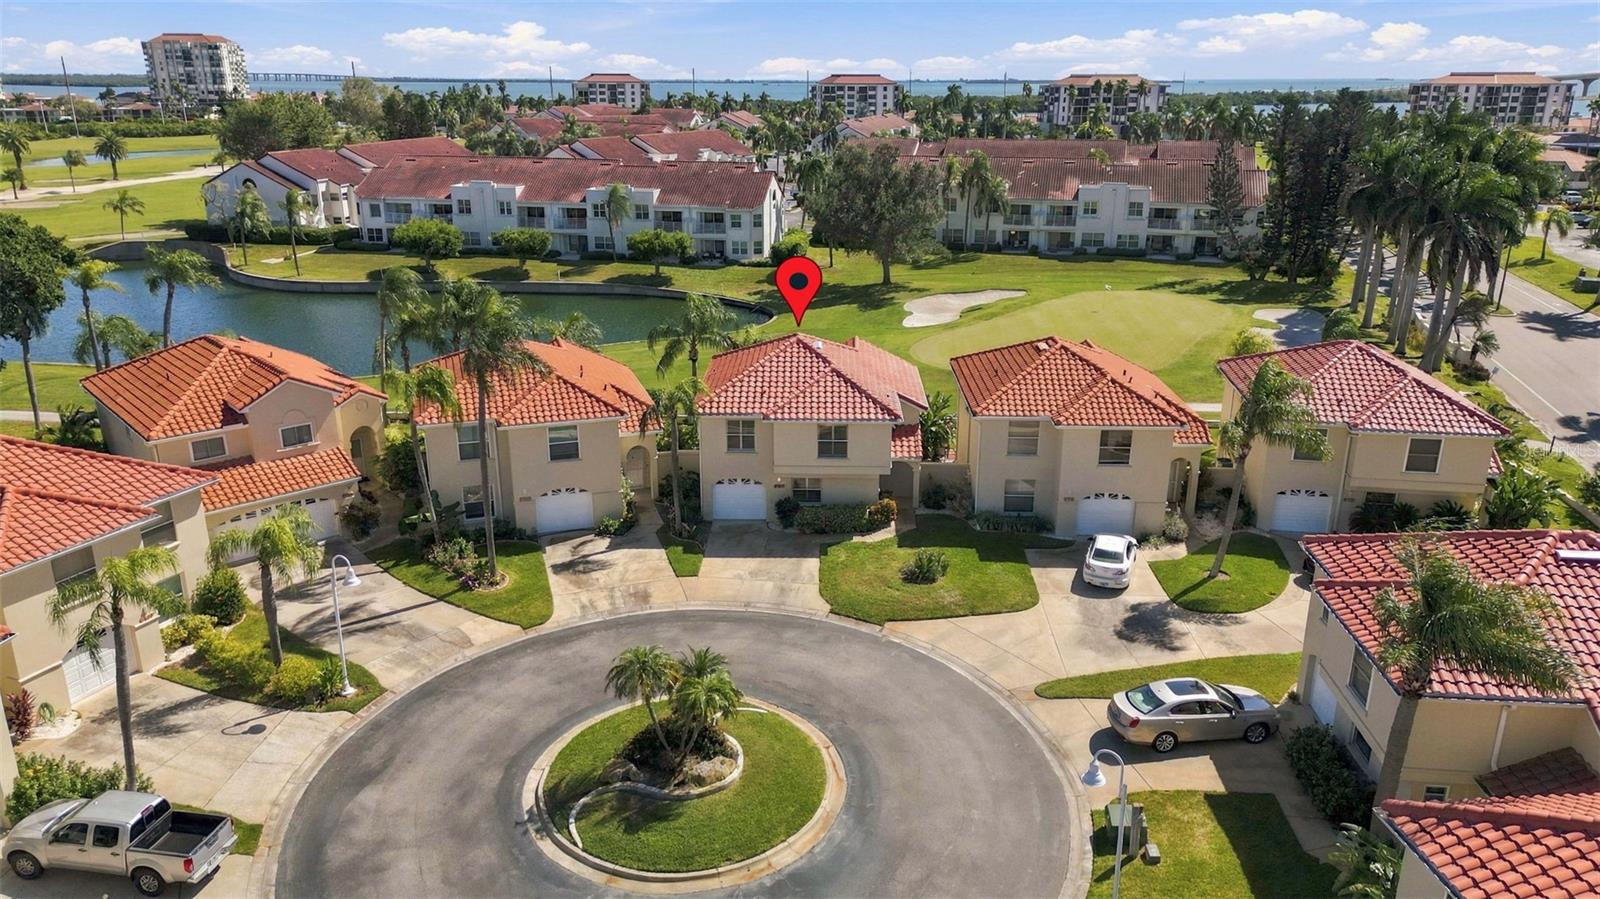
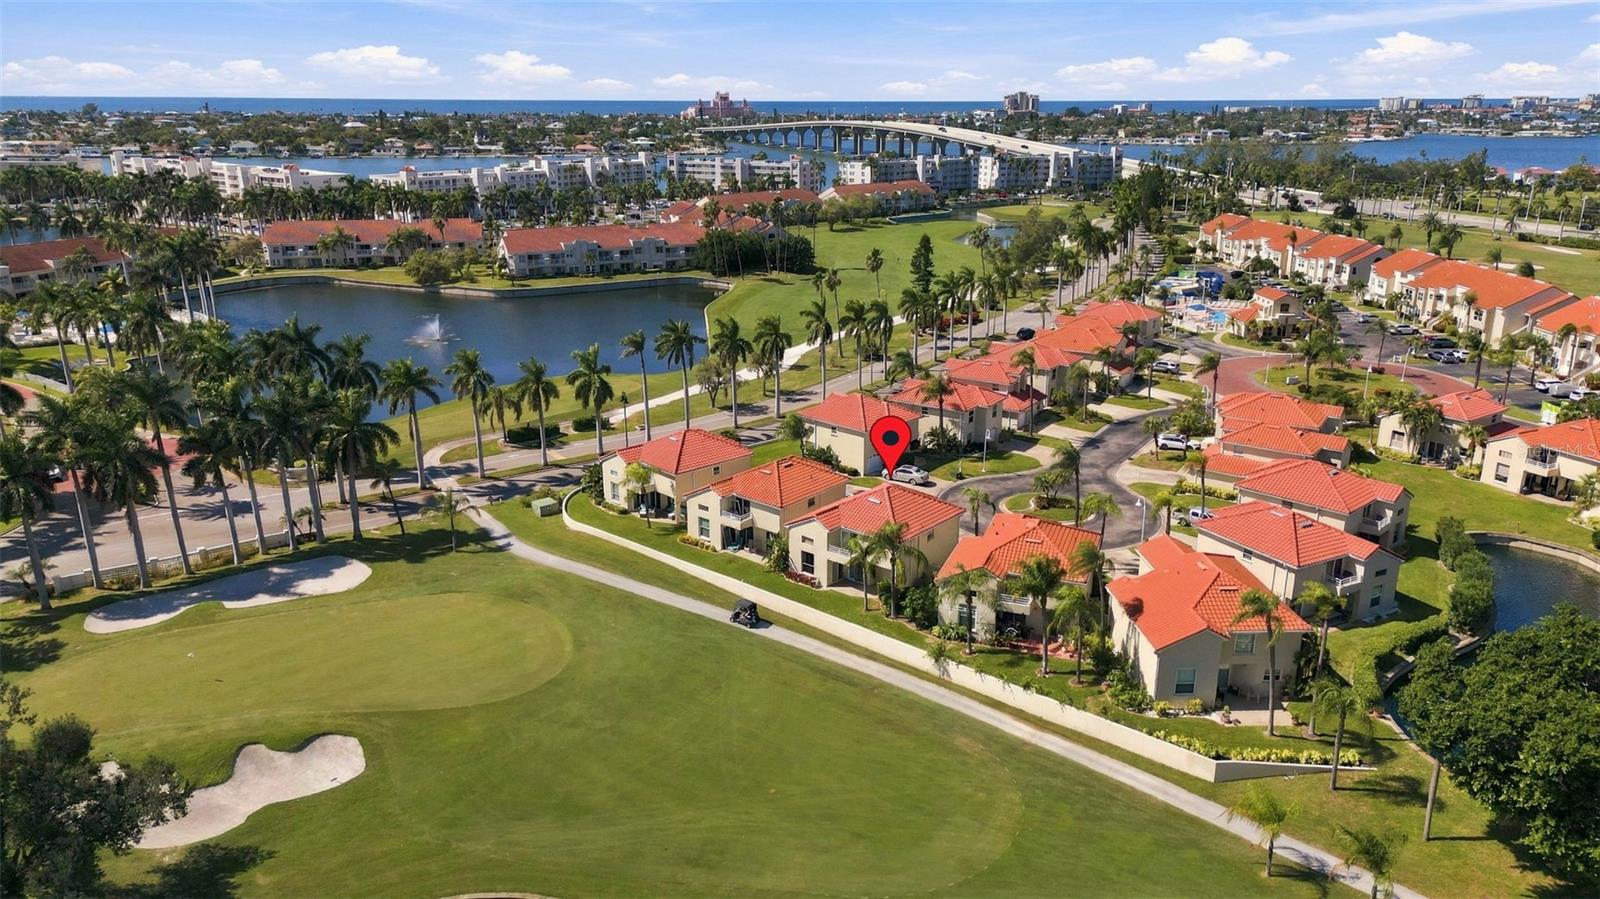
Aerial view of Mirada Circle homes beside a golf course and canal, with the marked property near the center.
Homes beside golf course and pond, bay beyond; featured home marked with a pin.
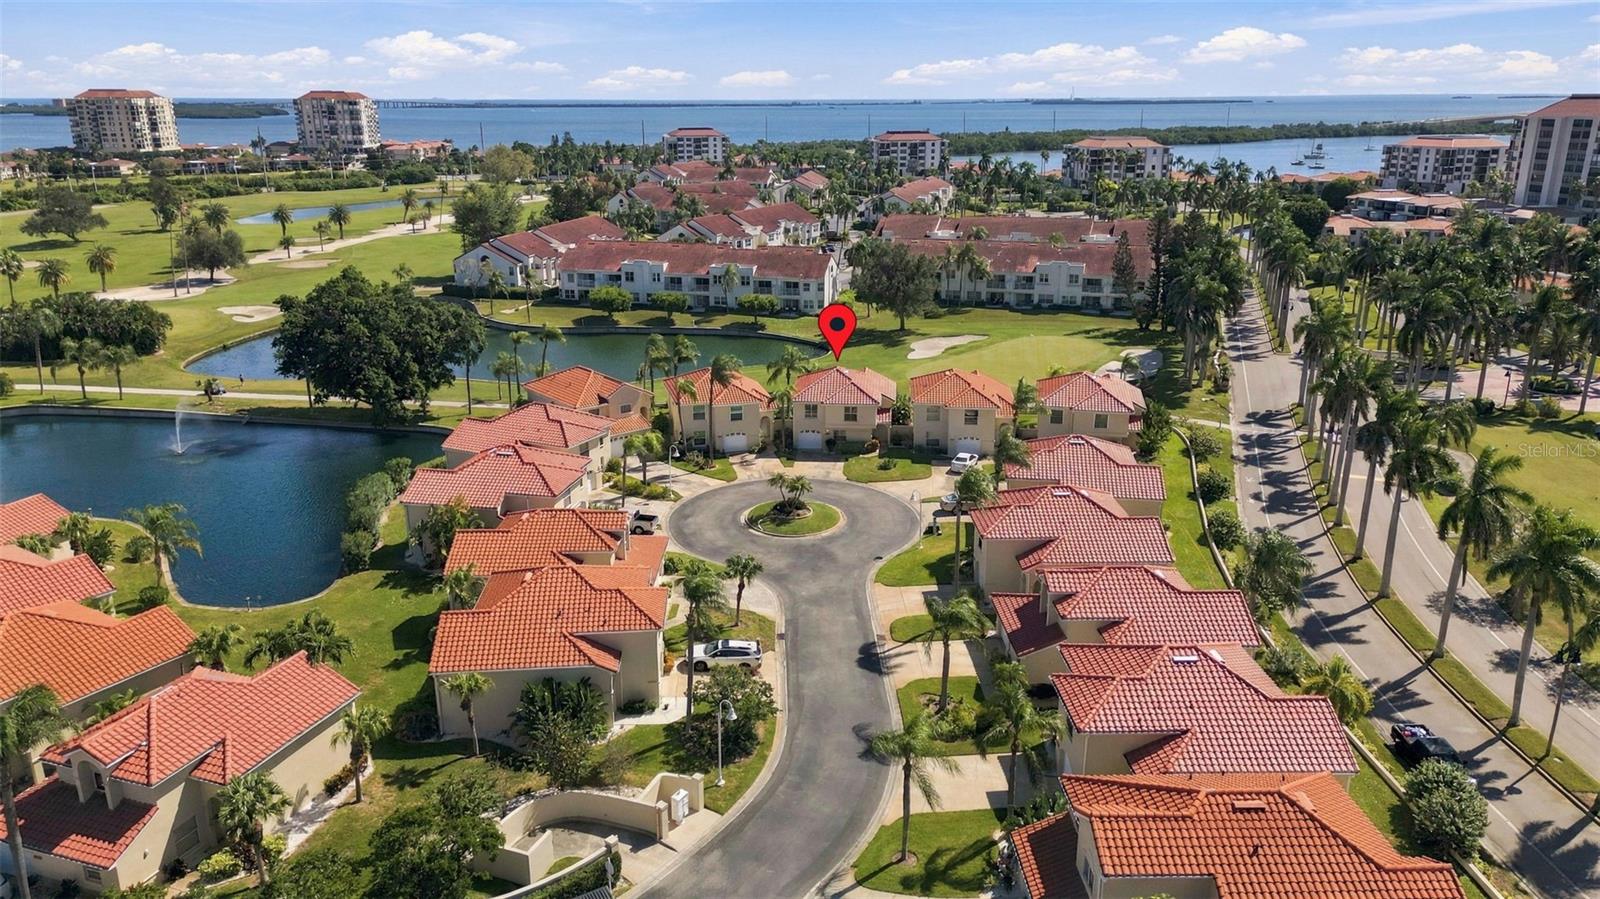
Aerial view of a golf-course community with red-tile homes, waterways, and a bay beyond.
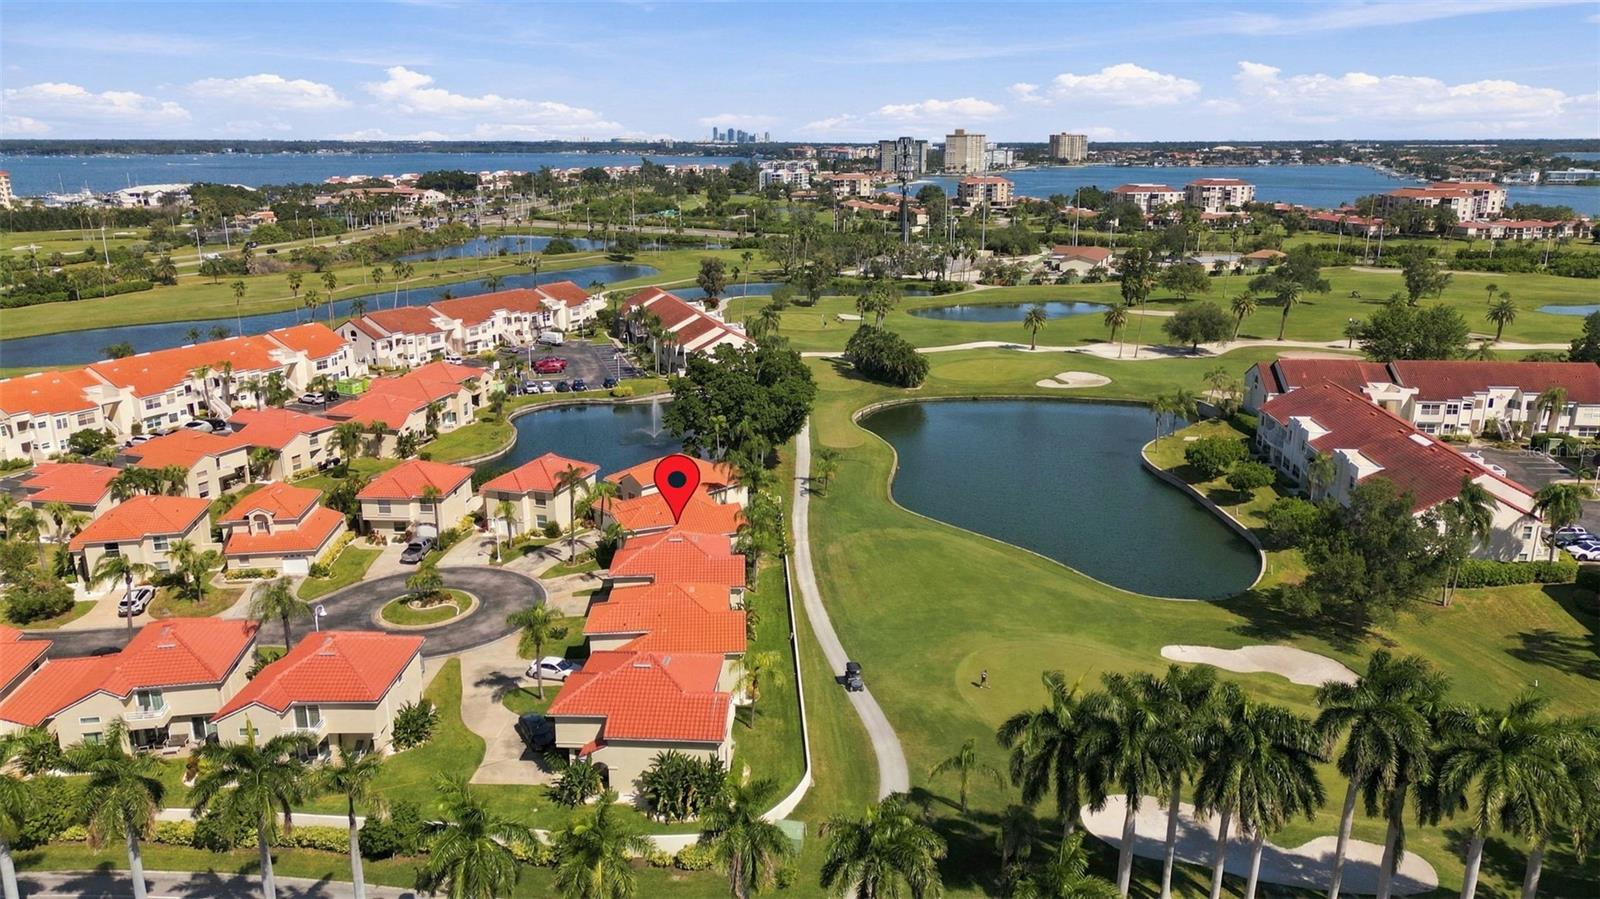
Aerial view of the home marked by a red pin, beside a golf course and water with a bridge beyond.
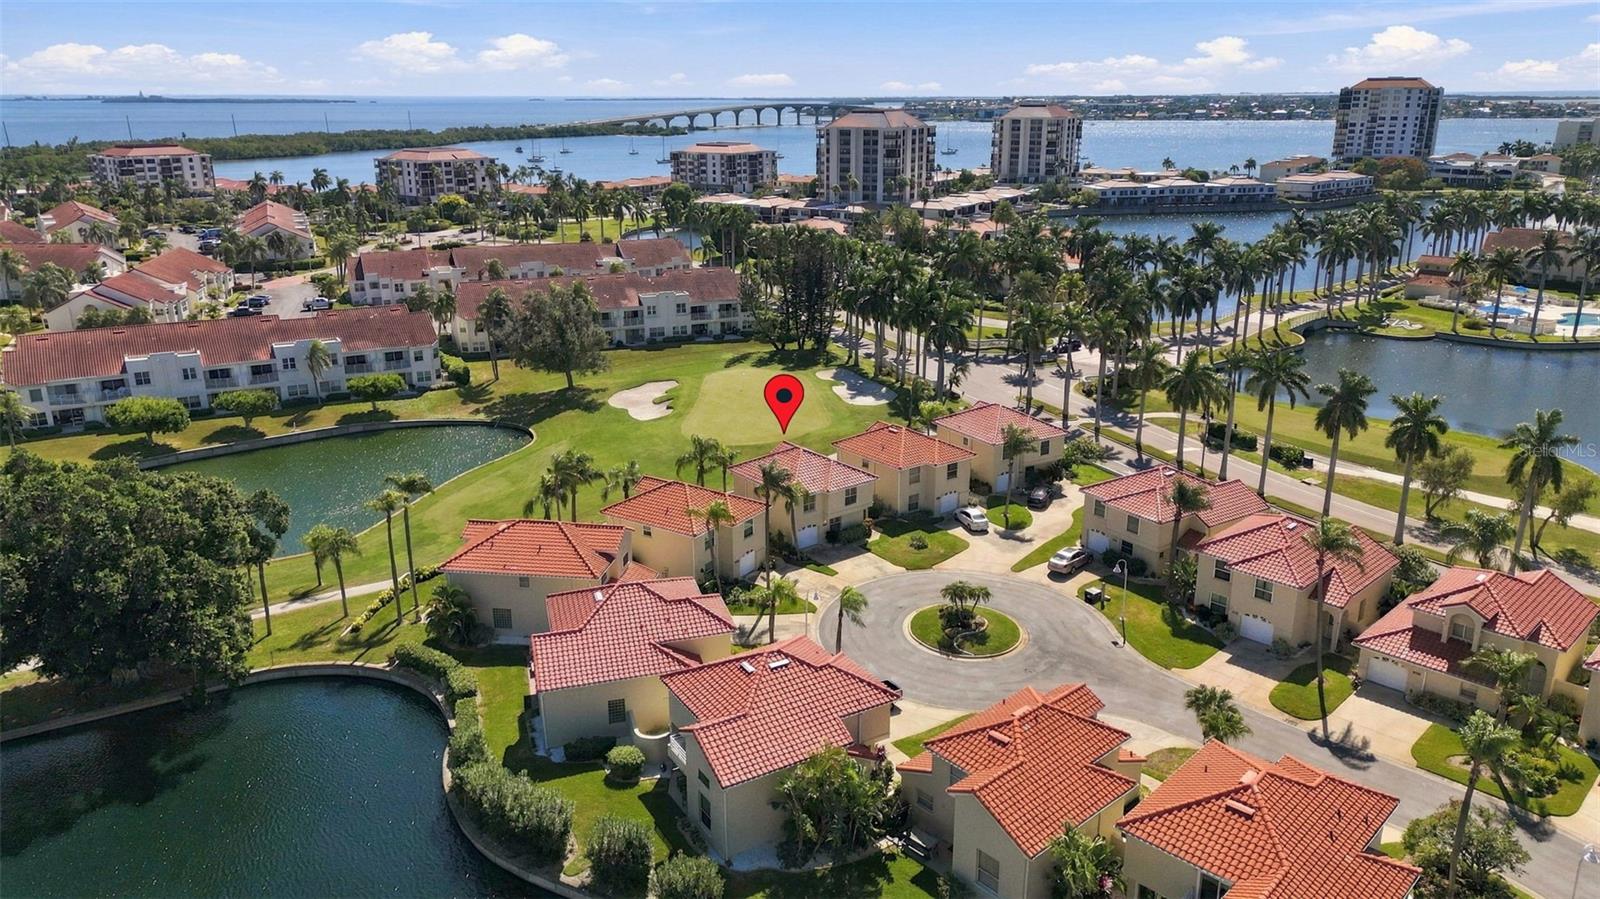
Aerial view of homes beside a golf course and pond, with bay water in the distance.
Aerial view of a golf course, waterfront homes, and a broad bay beyond.
Aerial view of a golf-course community beside the bay, with a bridge and waterfront.
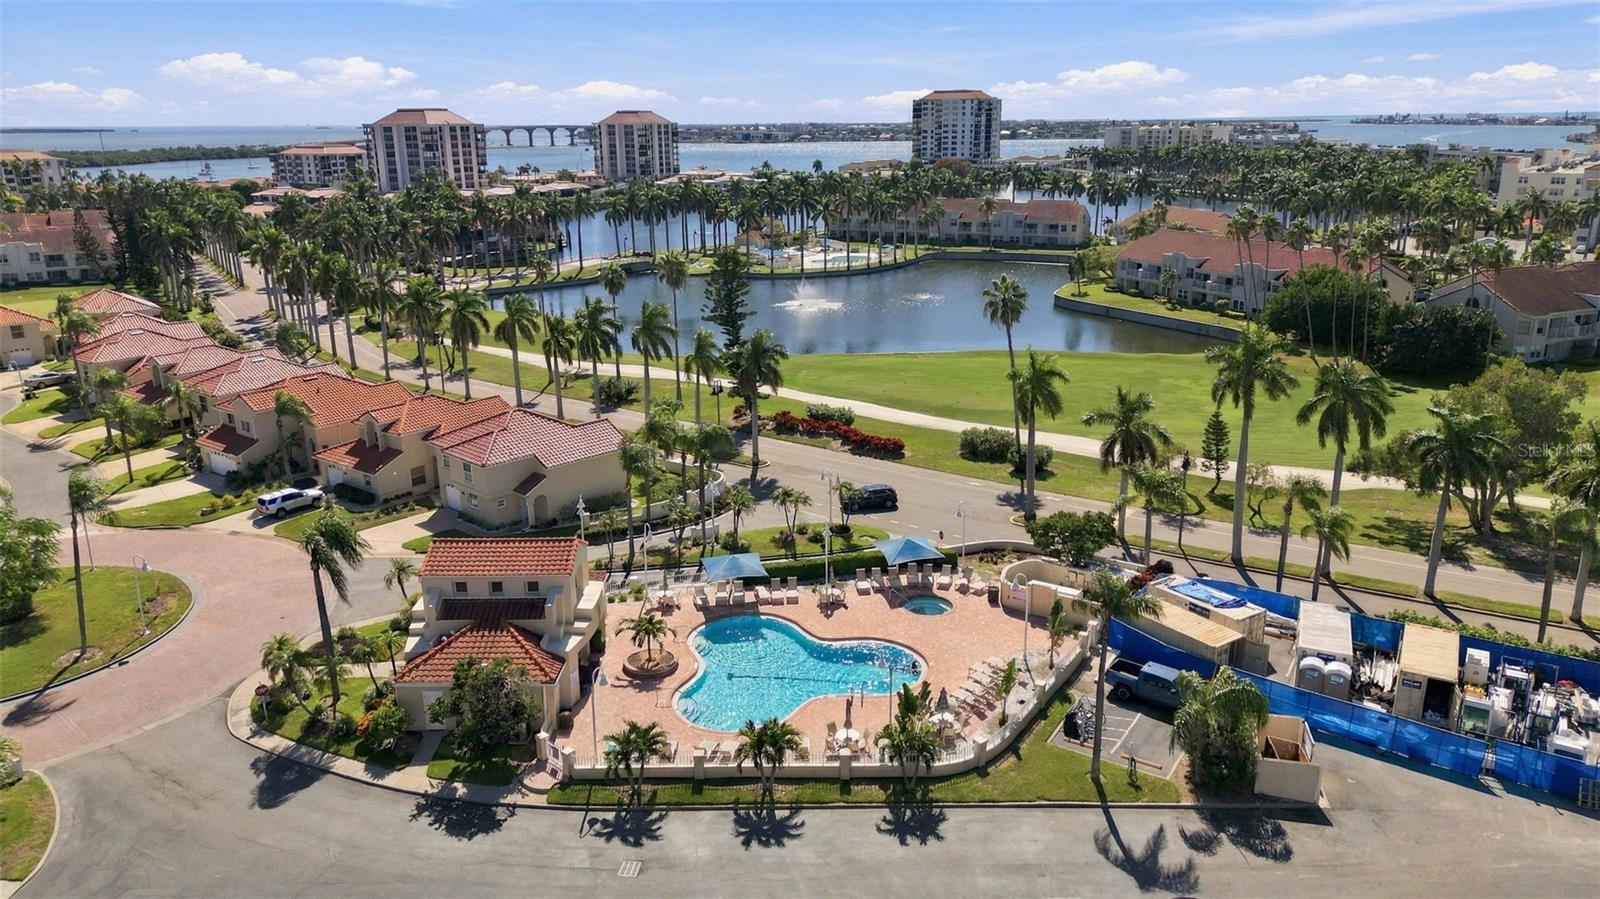
Aerial view of a waterfront residential community with a pool, palm-lined streets, and bay beyond.
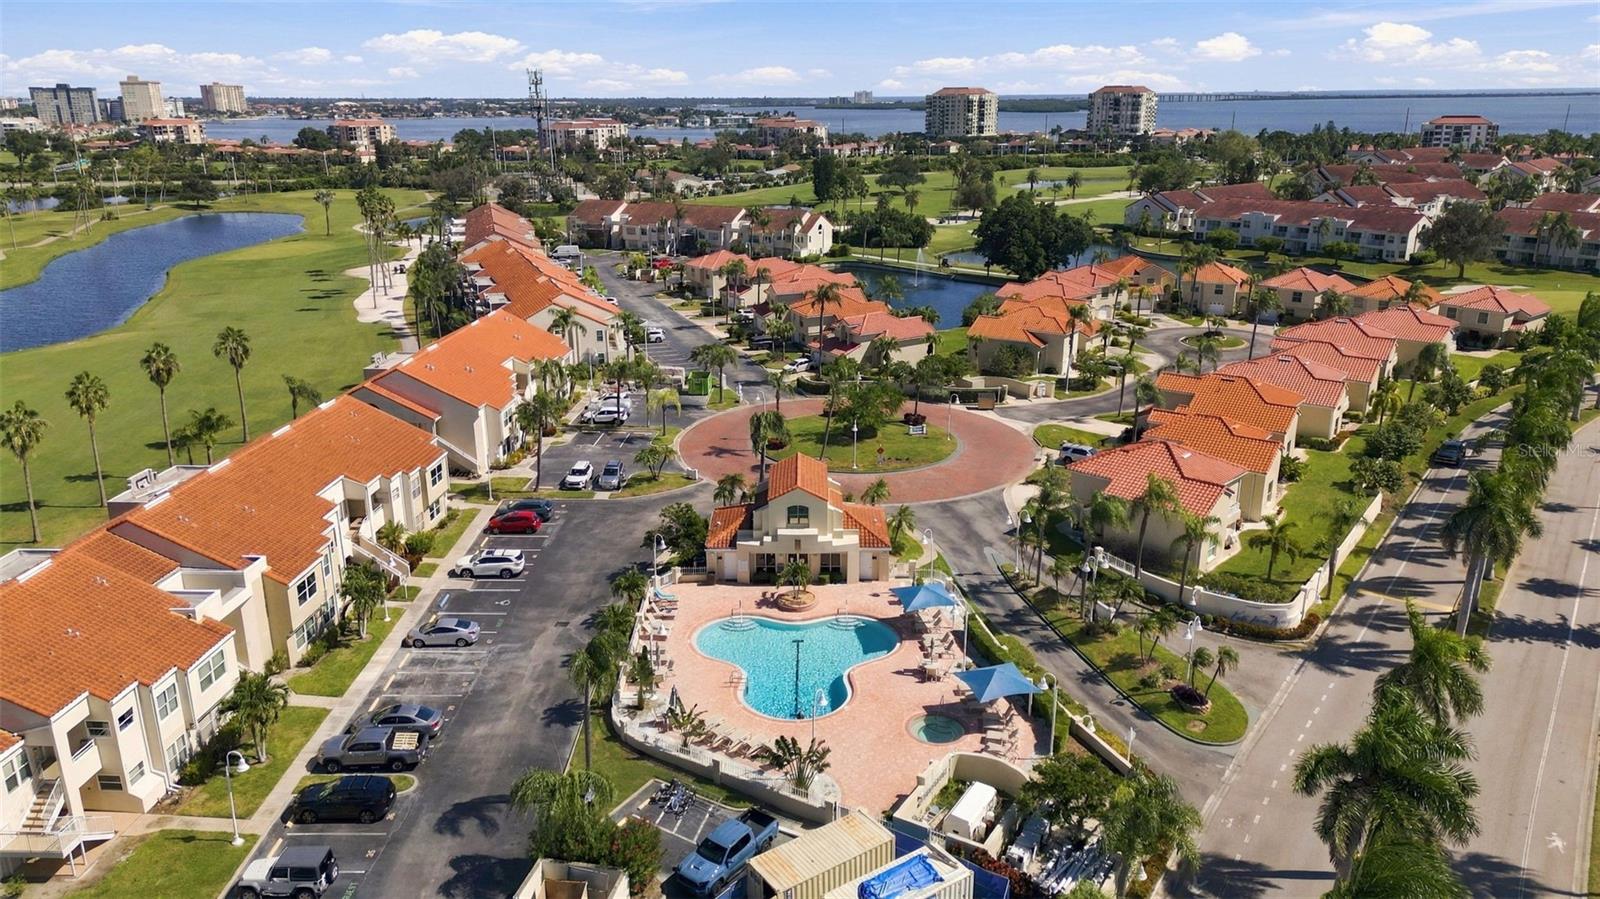
Aerial view of a condominium community with a central pool, golf course, and bay beyond.
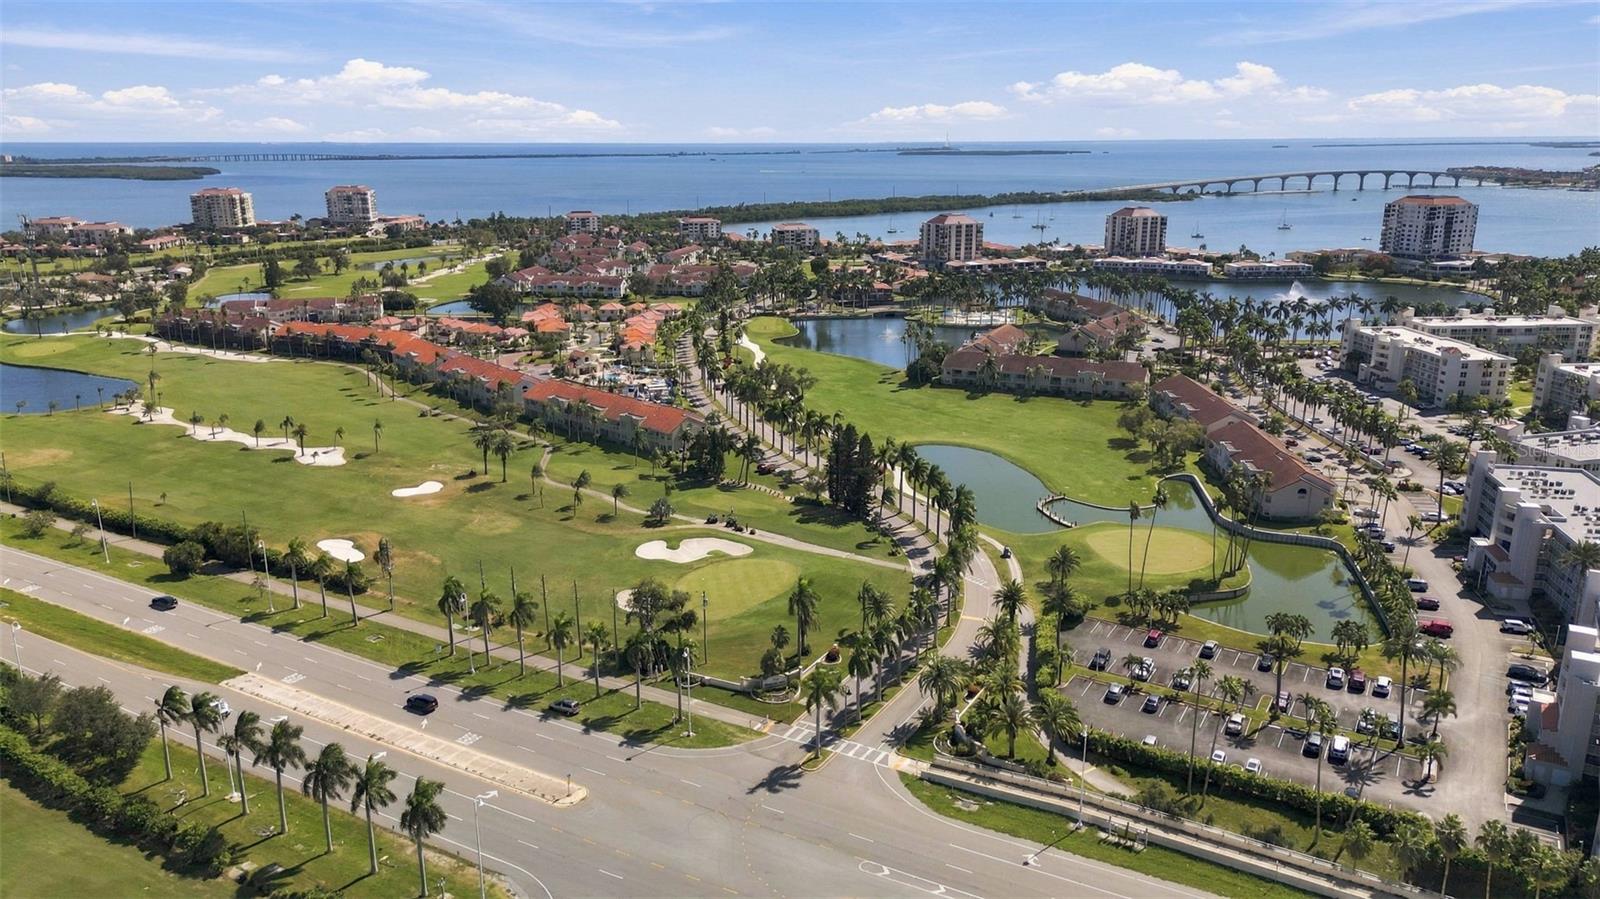
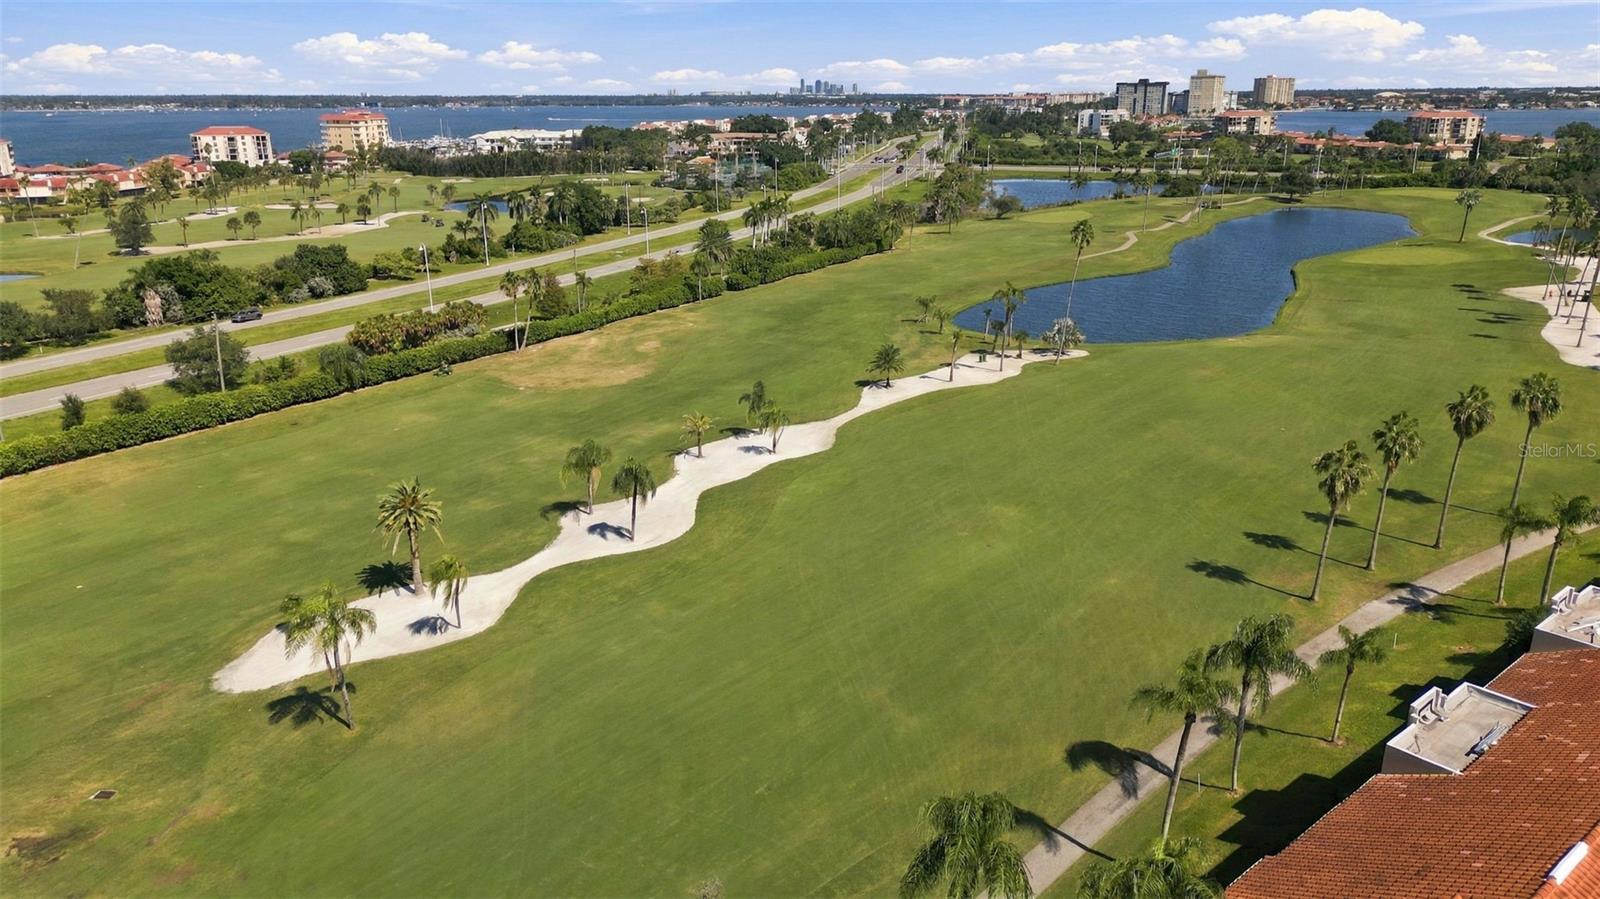
Aerial view of a palm-lined golf course with a pond and Tampa Bay beyond.
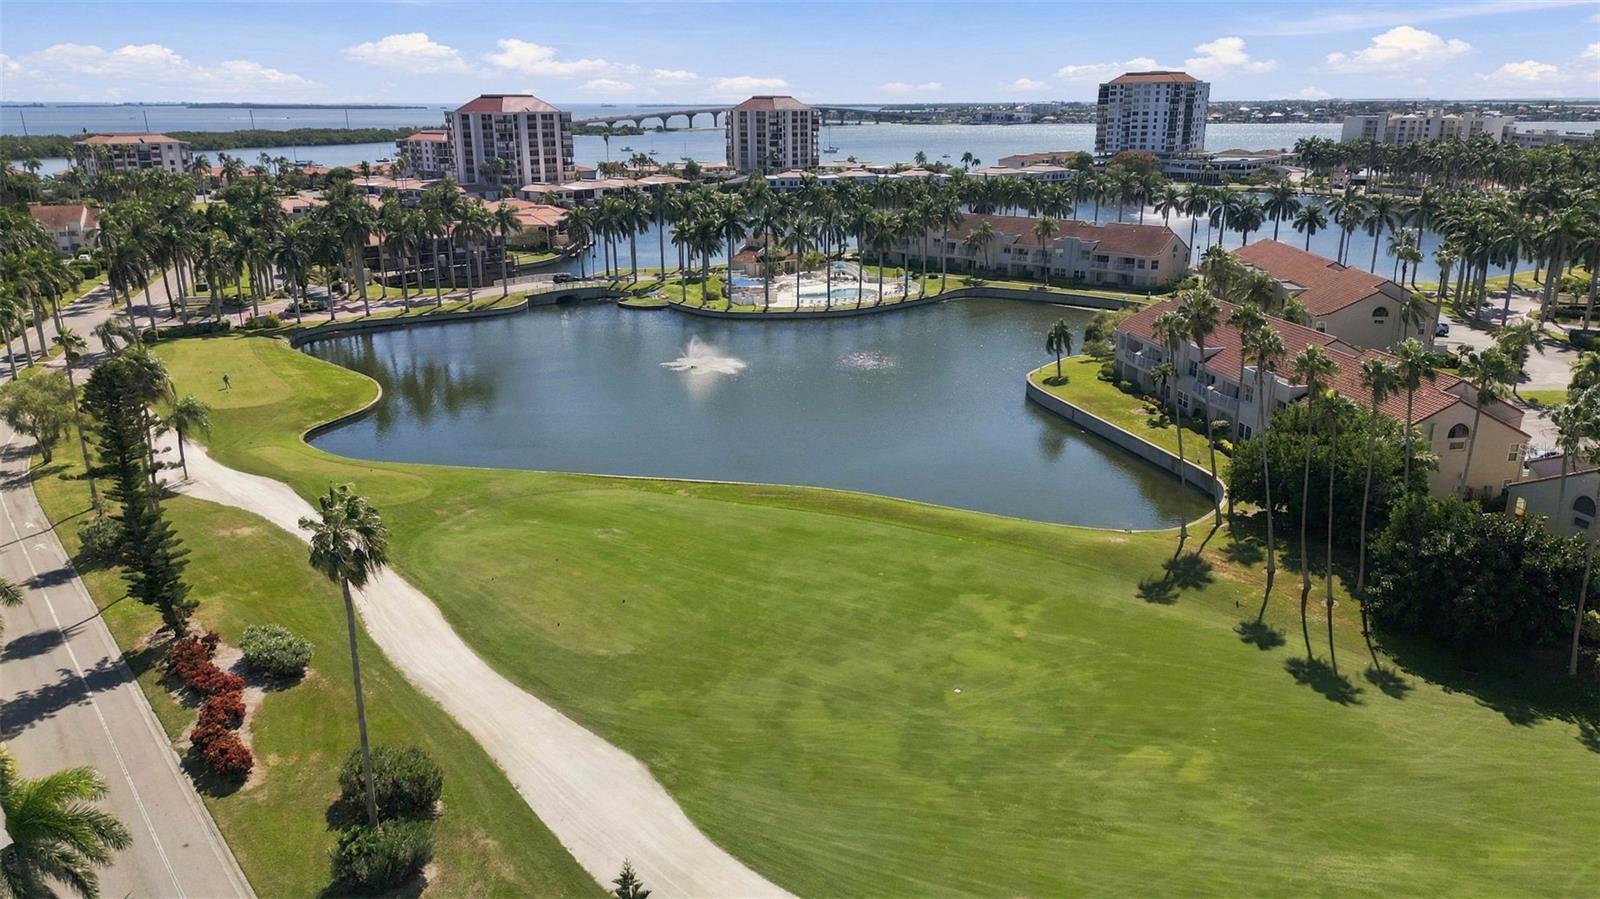
Aerial view across a golf course and pond toward waterfront condominiums and the bay.
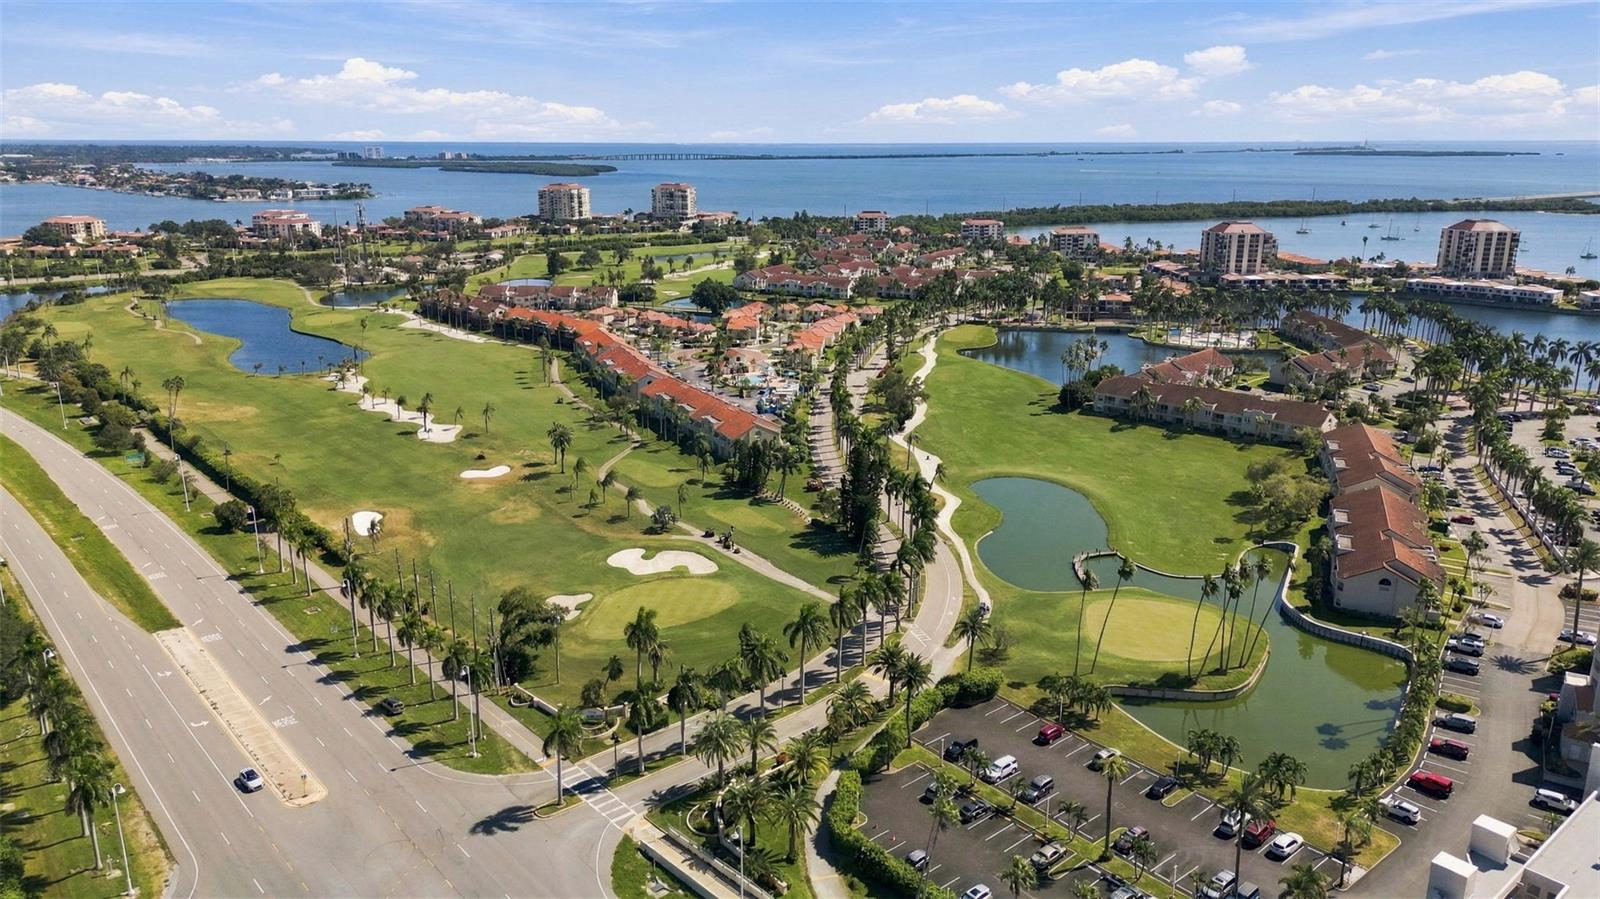
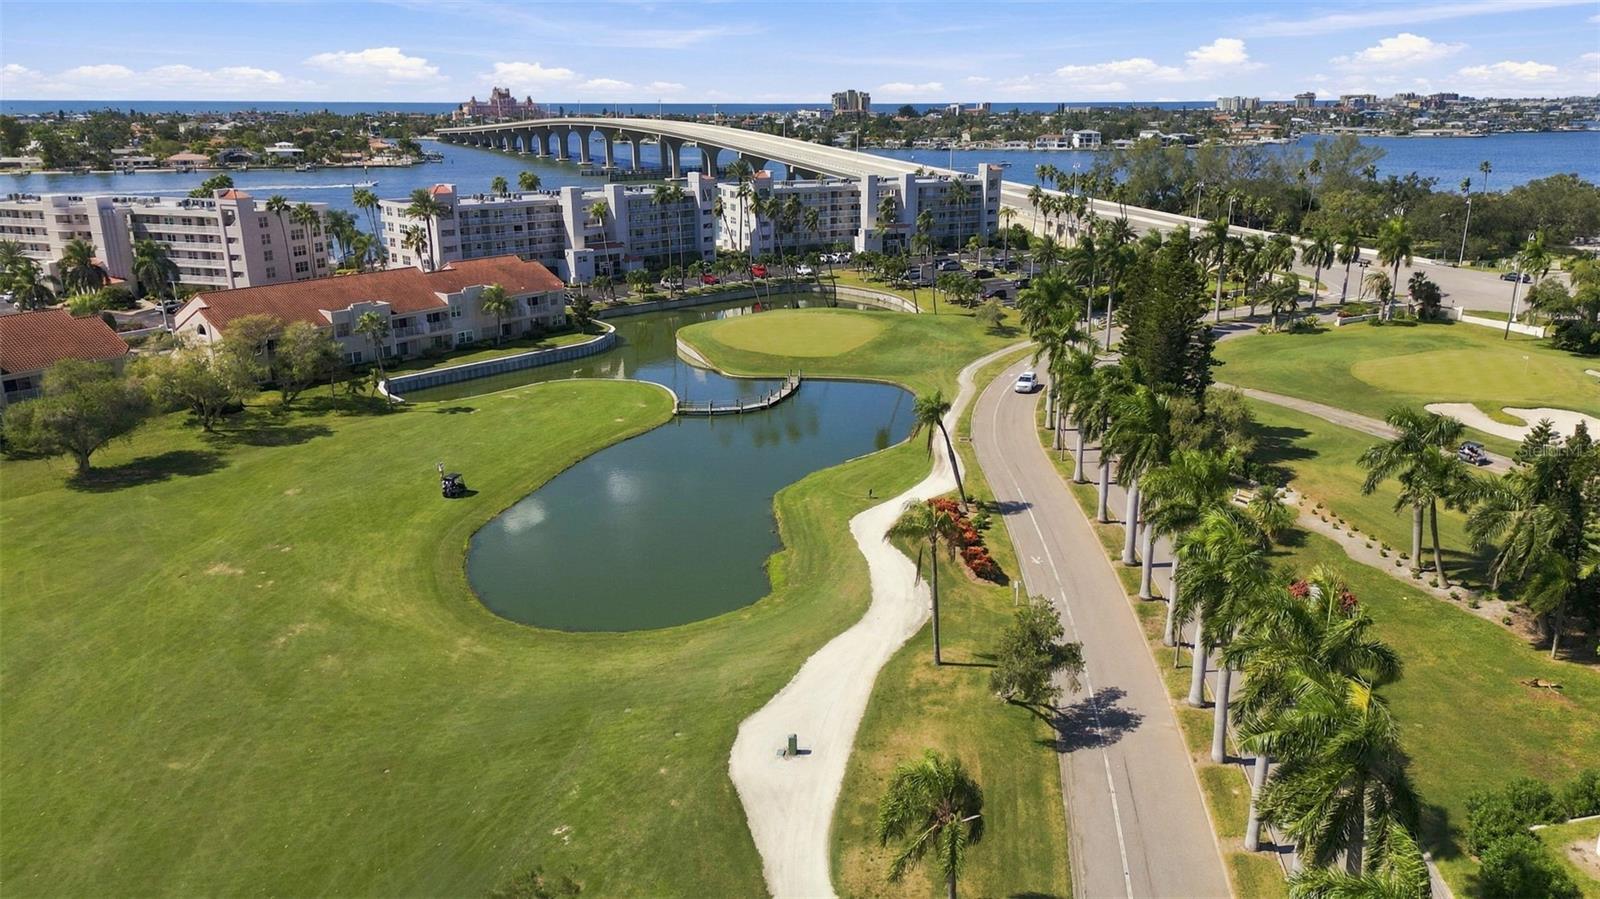
Aerial view of a golf course with a winding pond, palm-lined road, and bay bridge beyond.
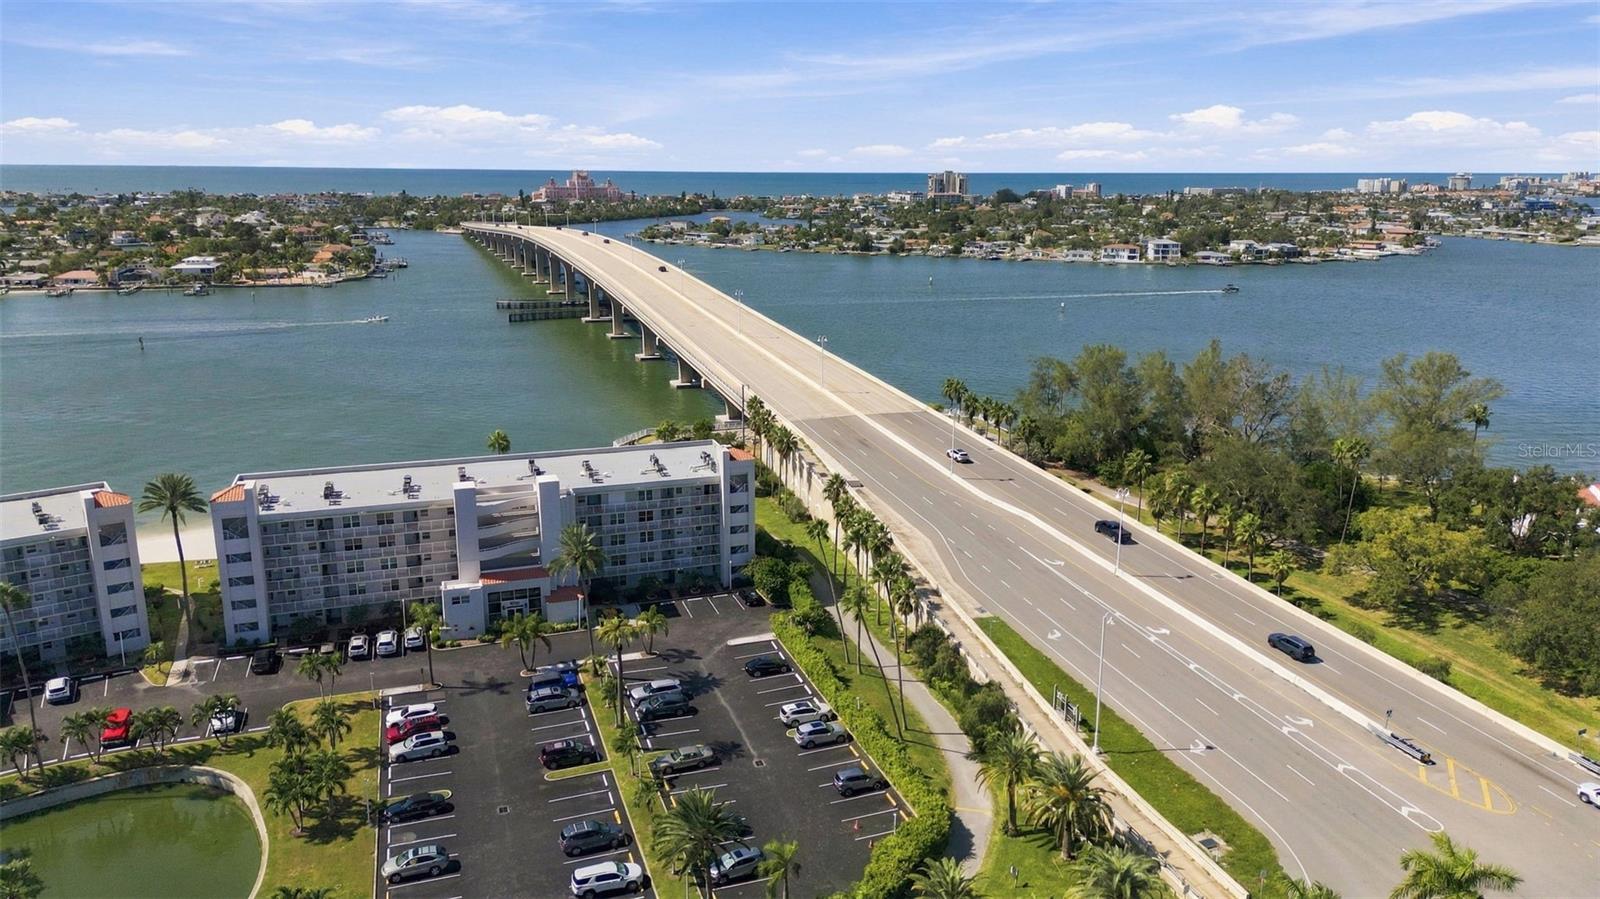
Aerial view of a waterfront bridge connecting coastal neighborhoods, with a condominium and parking lot in the foreground.
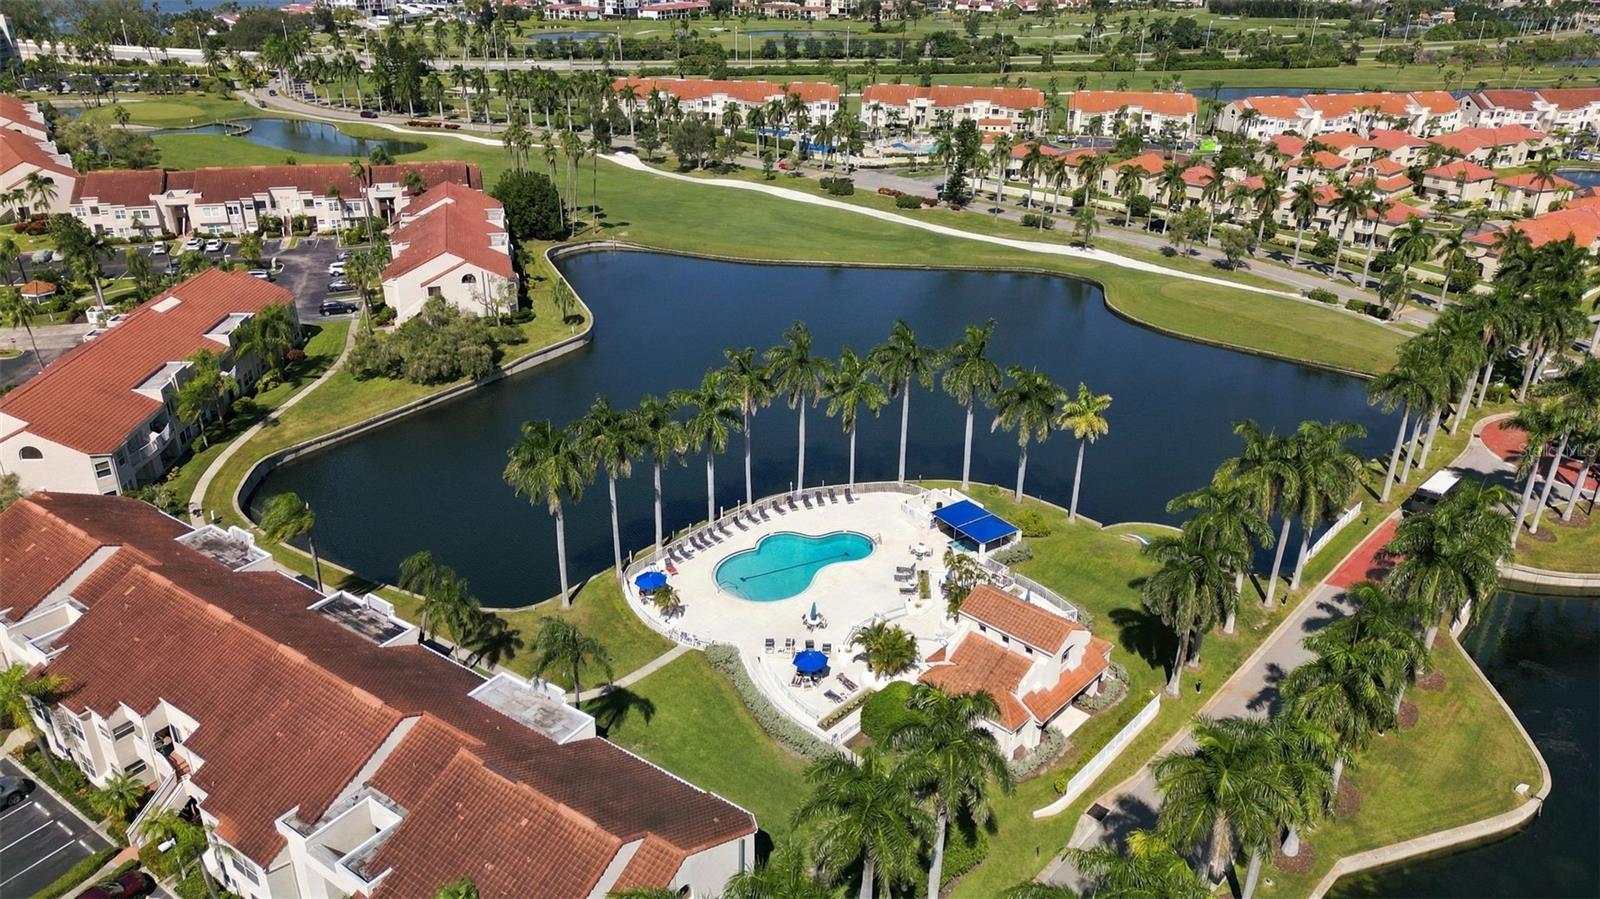
Aerial view of a residential community with a pool, lake, palm trees, and golf course.
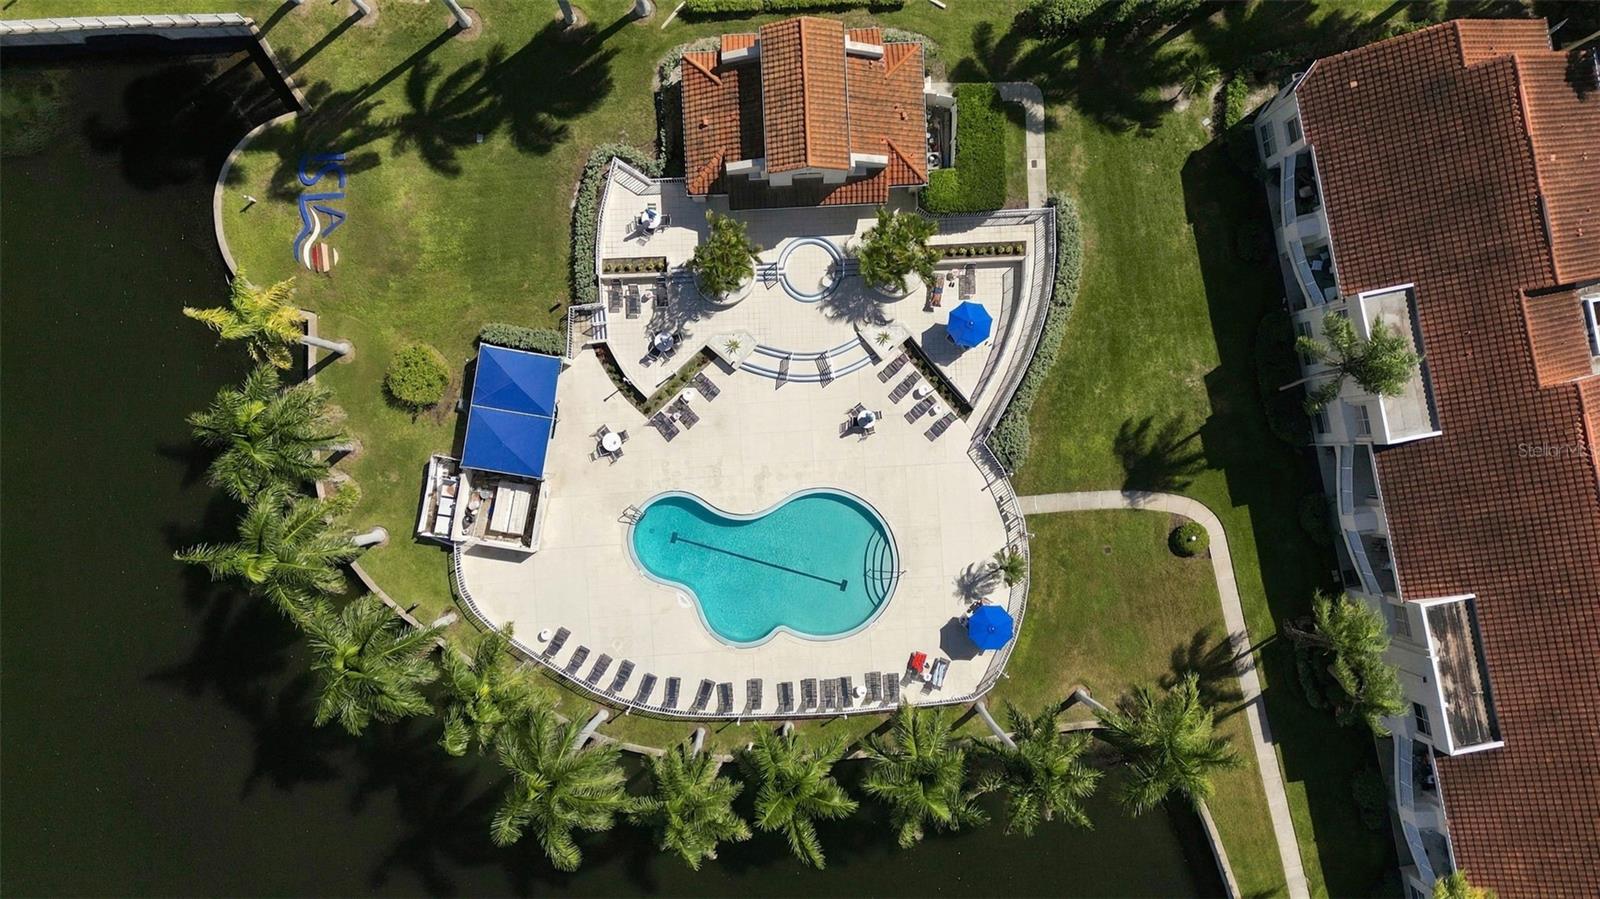
Aerial view of a kidney-shaped pool and landscaped waterfront courtyard between tiled-roof residences.
Bright empty living area with beige tile floors, sliding glass doors, and a view of the lawn and water.
Open living area with tile floors, a staircase, and sliding glass doors to a patio.
Upstairs loft with hardwood floors, a dark built-in desk, ceiling fan, and shuttered window.
SEE ALL PHOTOS
Two-story cream stucco home with a terracotta tile roof, white garage door, and palm tree.
Two-story cream stucco home with a red tile roof, arched entry, and palm tree.
Kitchen opening to a staged living area, with white cabinetry, stainless appliances, and a large mirrored column.
Open kitchen and living area with white cabinetry, stone island, and staged seating by the windows.
Bright kitchen with white cabinets, stainless appliances, and an island opening to a tiled living area.
Bright kitchen with white cabinets, stainless appliances, and a granite peninsula.
Bright kitchen with white cabinetry, stainless steel appliances, and a sink facing glass doors.
Kitchen with white cabinetry, stainless appliances, and a sink overlooking a green lawn.
Staged living and dining room with tall windows overlooking water and landscaped grounds.
Open living and dining room with a staircase, cream furnishings, and a large wooden dining table.
Dining room with a round wood table and chairs beside an open kitchen.
Bright, empty tiled living room with a vaulted ceiling and golf-course views through the window.
Living room with vaulted ceiling, tiled floors, sliding glass doors, and golf-course views.
Open-plan living room with a white staircase, dining area, and sliding glass doors.
Bathroom with a granite vanity, large mirror, and toilet beside a sunlit window.
Living room with a tiled floor, tall ceiling, and staircase beside the open kitchen.
Empty tiled living and dining area with a pass-through to the kitchen and a high ceiling.
Loft office with a desk, armchair, wood flooring, and plantation shutters overlooking a landscaped neighborhood.
Carpeted bedroom with a ceiling fan, mirrored closet doors, and sliding glass doors to a balcony.
Bathroom with a long double-sink vanity, large mirrors, and floral cabinet accents.
Bathroom with a glass-enclosed shower, white vanity, and large framed mirror.
Empty carpeted bedroom with plantation shutters and a ceiling fan.
Balcony overlooking a golf course, pond, and neighboring residences beneath a bright blue sky.
Covered patio with lounge chairs overlooking a golf course, pond, and palm trees.
Golf course view from a balcony, with a putting green, pond, palm trees, and nearby residences.
Patio seating overlooking a golf course, with palms and neighboring residences beyond the lawn.
Balcony overlooking a golf course, with palm trees and a pond beside red-roofed residences.
Golf-course lawn and pond beside white, red-tile-roof residences, with a paved path and palm trees.
Golf course with a putting green, palm trees, and a paved cart path beside residential buildings.
Aerial view of Mirada Circle homes beside a golf course and canal, with the marked property near the center.
Homes beside golf course and pond, bay beyond; featured home marked with a pin.
Aerial view of a golf-course community with red-tile homes, waterways, and a bay beyond.
Aerial view of the home marked by a red pin, beside a golf course and water with a bridge beyond.
Aerial view of homes beside a golf course and pond, with bay water in the distance.
Aerial view of a golf course, waterfront homes, and a broad bay beyond.
Aerial view of a golf-course community beside the bay, with a bridge and waterfront.
Aerial view of a waterfront residential community with a pool, palm-lined streets, and bay beyond.
Aerial view of a condominium community with a central pool, golf course, and bay beyond.
Aerial view of a palm-lined golf course with a pond and Tampa Bay beyond.
Aerial view across a golf course and pond toward waterfront condominiums and the bay.
Aerial view of a golf course with a winding pond, palm-lined road, and bay bridge beyond.
Aerial view of a waterfront bridge connecting coastal neighborhoods, with a condominium and parking lot in the foreground.
Aerial view of a residential community with a pool, lake, palm trees, and golf course.
Aerial view of a kidney-shaped pool and landscaped waterfront courtyard between tiled-roof residences.
Bright empty living area with beige tile floors, sliding glass doors, and a view of the lawn and water.
Open living area with tile floors, a staircase, and sliding glass doors to a patio.
Upstairs loft with hardwood floors, a dark built-in desk, ceiling fan, and shuttered window.
For Sale

6101 MIRADA CIR

6101 MIRADA CIR, ST PETERSBURG, FL 33715

$595,900

Golf-course and water views in Vista Verde North

Discover 6101 Mirada Circle in Vista Verde North, St. Petersburg, FL 33715. Overlooking lush golf-course greens and sparkling water, this detached, two-story residence offers 2 bedrooms, 2.5 baths and approximately 1,200 square feet of living area, plus a spacious loft and an attached garage.

Open living spaces and a flexible loft

Soaring ceilings and abundant natural light create an airy, welcoming feel in the living and dining areas. The kitchen features white cabinetry, stainless steel appliances and a breakfast bar that connects the spaces for everyday living and entertaining.

The upstairs loft offers flexible space for a home office, reading retreat or additional living area. It also offers potential to enclose for a third bedroom, subject to required approvals. The home currently has two bedrooms.

A private balcony and covered patio

The generous primary suite includes its own balcony overlooking the golf course and an en suite bathroom with dual sinks. Sliding glass doors downstairs open to a covered patio, where you can enjoy morning coffee and relaxed evenings with golf-course and water views.

An attached garage adds everyday convenience. Tropical landscaping and scenic community grounds create a coastal Florida setting, with a community pool and clubhouse nearby. Fort De Soto Park offers nearby opportunities for beach days, kayaking, cycling and outdoor recreation.

Explore 6101 Mirada Circle

Whether you are looking for a year-round home or a seasonal retreat in St. Petersburg, explore the property photos and contact Tony Gonzalez with Homes In Group at Lantes Real Estate LLC for details or a private showing.

Call Tony Gonzalez at (813) 340-6938 or email [email protected] to start the conversation.

Selected property photos are virtually staged. Furniture and decorative items shown in those images are digital representations.

2
beds

3
baths

1,200 Sq.Ft. LIVING AREA

Tony Gonzalez

Tony Gonzalez

Features & Amenities

Interior

  • total bedrooms2
  • Total bathrooms3
  • full bathrooms2
  • half bathroom1
  • Laundry room In Garage
  • Flooring Carpet, Ceramic Tile
  • APPLIANCES Dishwasher, Dryer, Microwave, Range, Washer
  • other interior Features Cathedral Ceiling(s), Kitchen/Family Room Combo, Solid Surface Counters, Stone Counters, Thermostat

Area & Lot

  • Status For Sale
  • Living Area1,200 Sq.Ft.
  • Total Area1,200 Sq.Ft.
  • MLS® IDTB8559305
  • TypeTownhouse
  • YEAR BUILT1992
  • Elementary SchoolGulfport Elementary-PN
  • Middle SchoolBay Point Middle-PN
  • High SchoolLakewood High-PN

Exterior

  • STORIES2
  • Garage Space1.0
  • water SourcePublic
  • utilitiesBB/HS Internet Available, Cable Connected, Electricity Available
  • roofTile
  • HEAT TYPECentral, Electric
  • AIR CONDITIONINGCentral Air
  • sewerPublic Sewer
  • SubstructureSlab

Financial

  • Sales Price$595,900
  • Real Estate Tax $9,052/yr
  • HOA $1,283/mo
View Virtual Tour
Two-story cream stucco home with a red tile roof, arched entry, and palm tree.

Schedule a Showing

We would love to show you our beautiful property. Please select your preferred date and time below. An agent will be in touch shortly to confirm your appointment.

Schedule a Showing

We would love to show you our beautiful property. Please select your preferred date and time below. An agent will be in touch shortly to confirm your appointment.

Thank you for your interest in 6101 MIRADA CIR, ST PETERSBURG, FL 33715. We are reviewing your request and will be in touch shortly!

Mortgage Calculator

Estimate your monthly mortgage payment, including the principal and interest, property taxes, and HOA. Adjust the values to generate a more accurate rate.

All estimates are provided for informational purposes only. Actual amounts may vary.
$0,000 Your Payment 20 15 65
$0,000 Your Payment

Work With Us

Get assistance in determining current property value, crafting a competitive offer, writing and negotiating a contract, and much more. Contact us today.

Follow Us on Instagram