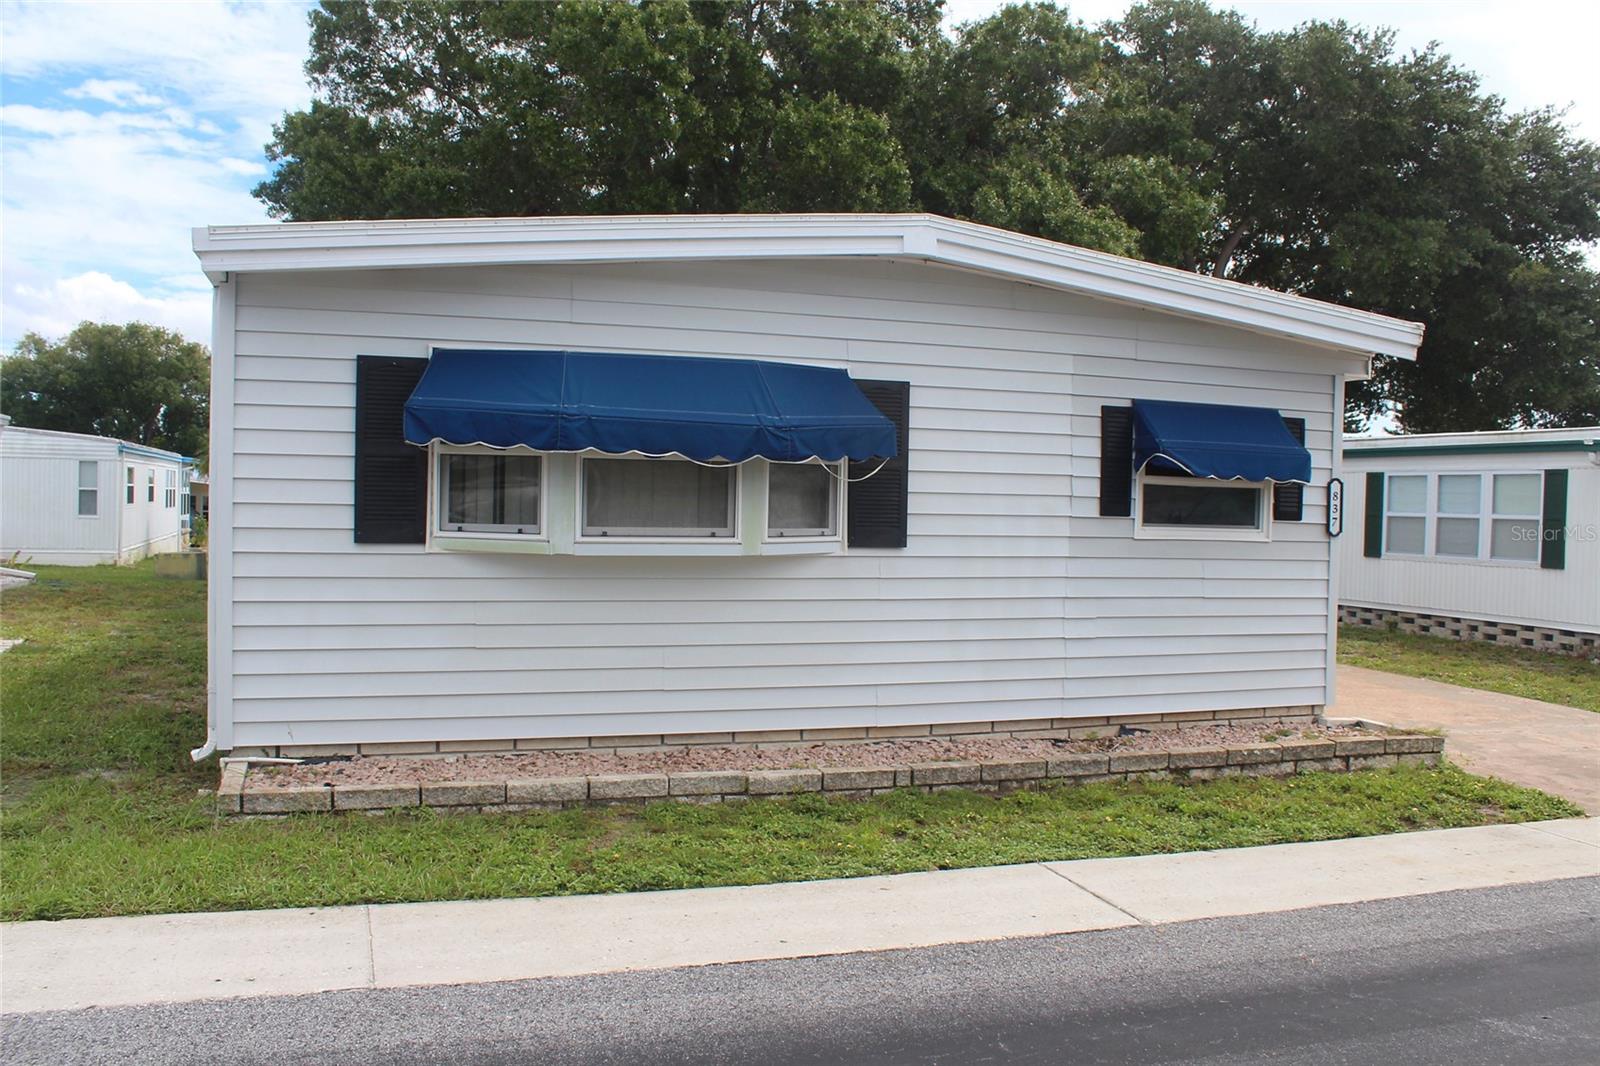
White-sided home with blue window awnings and the number 837 beside the entrance.
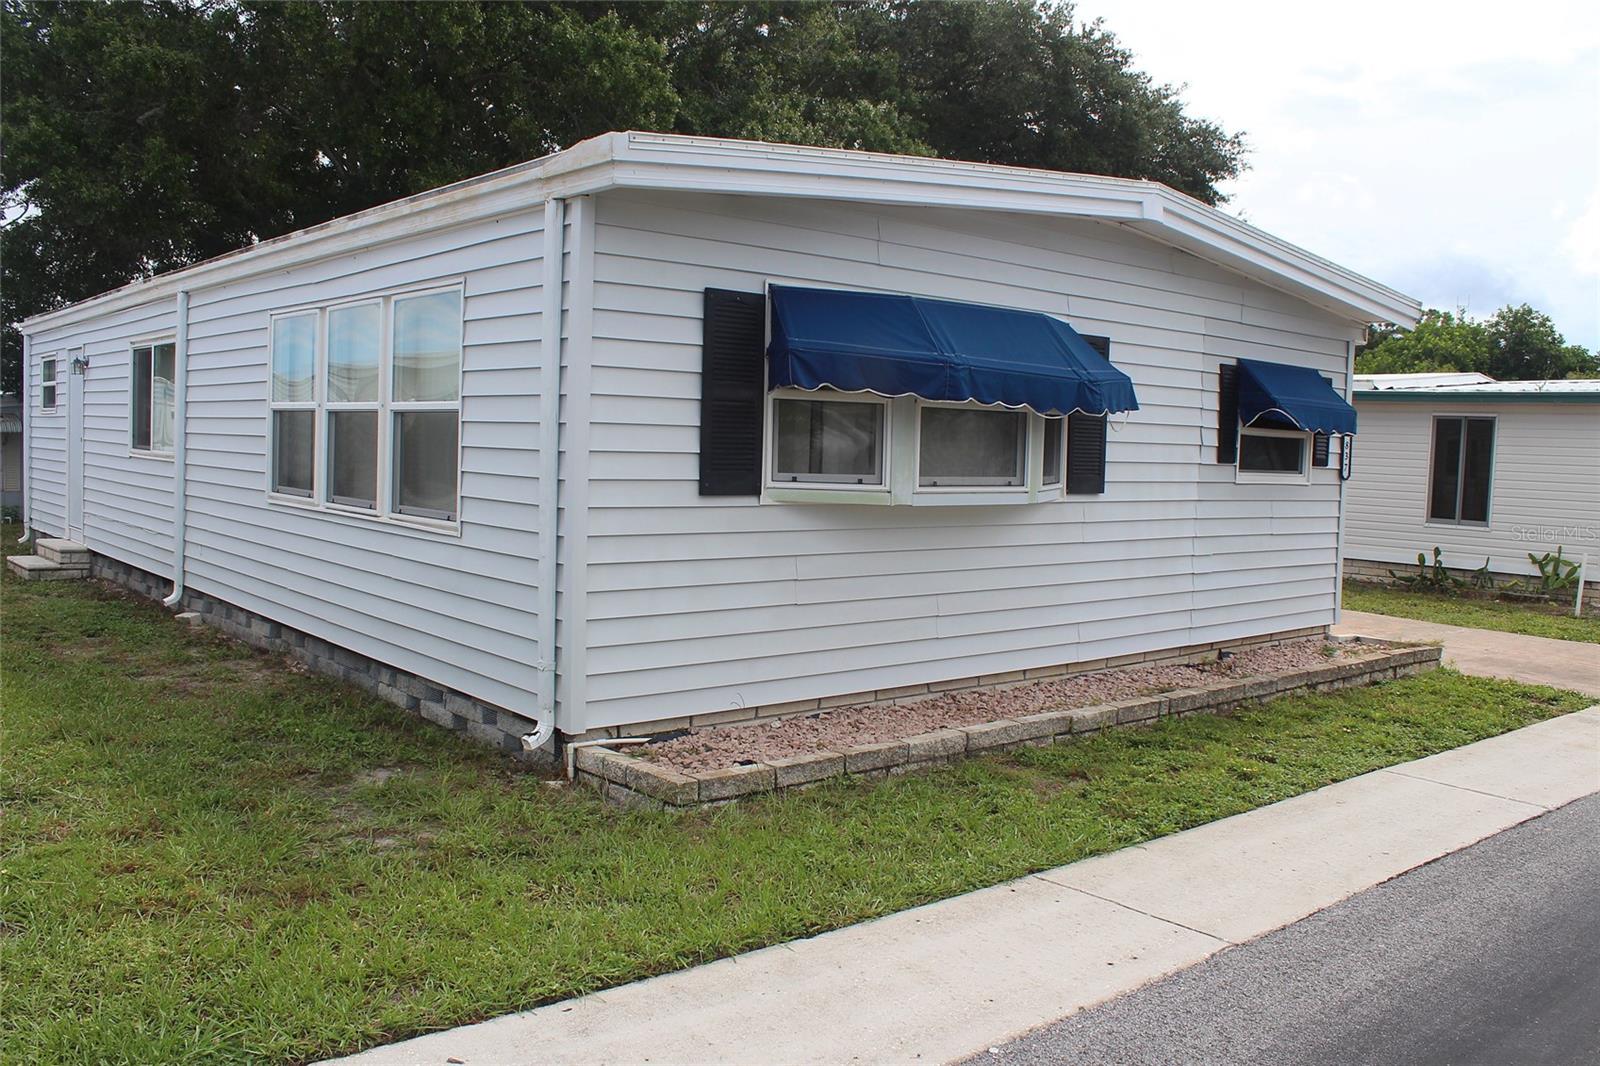
White-sided home with blue window awnings and a small lawn beside the street.
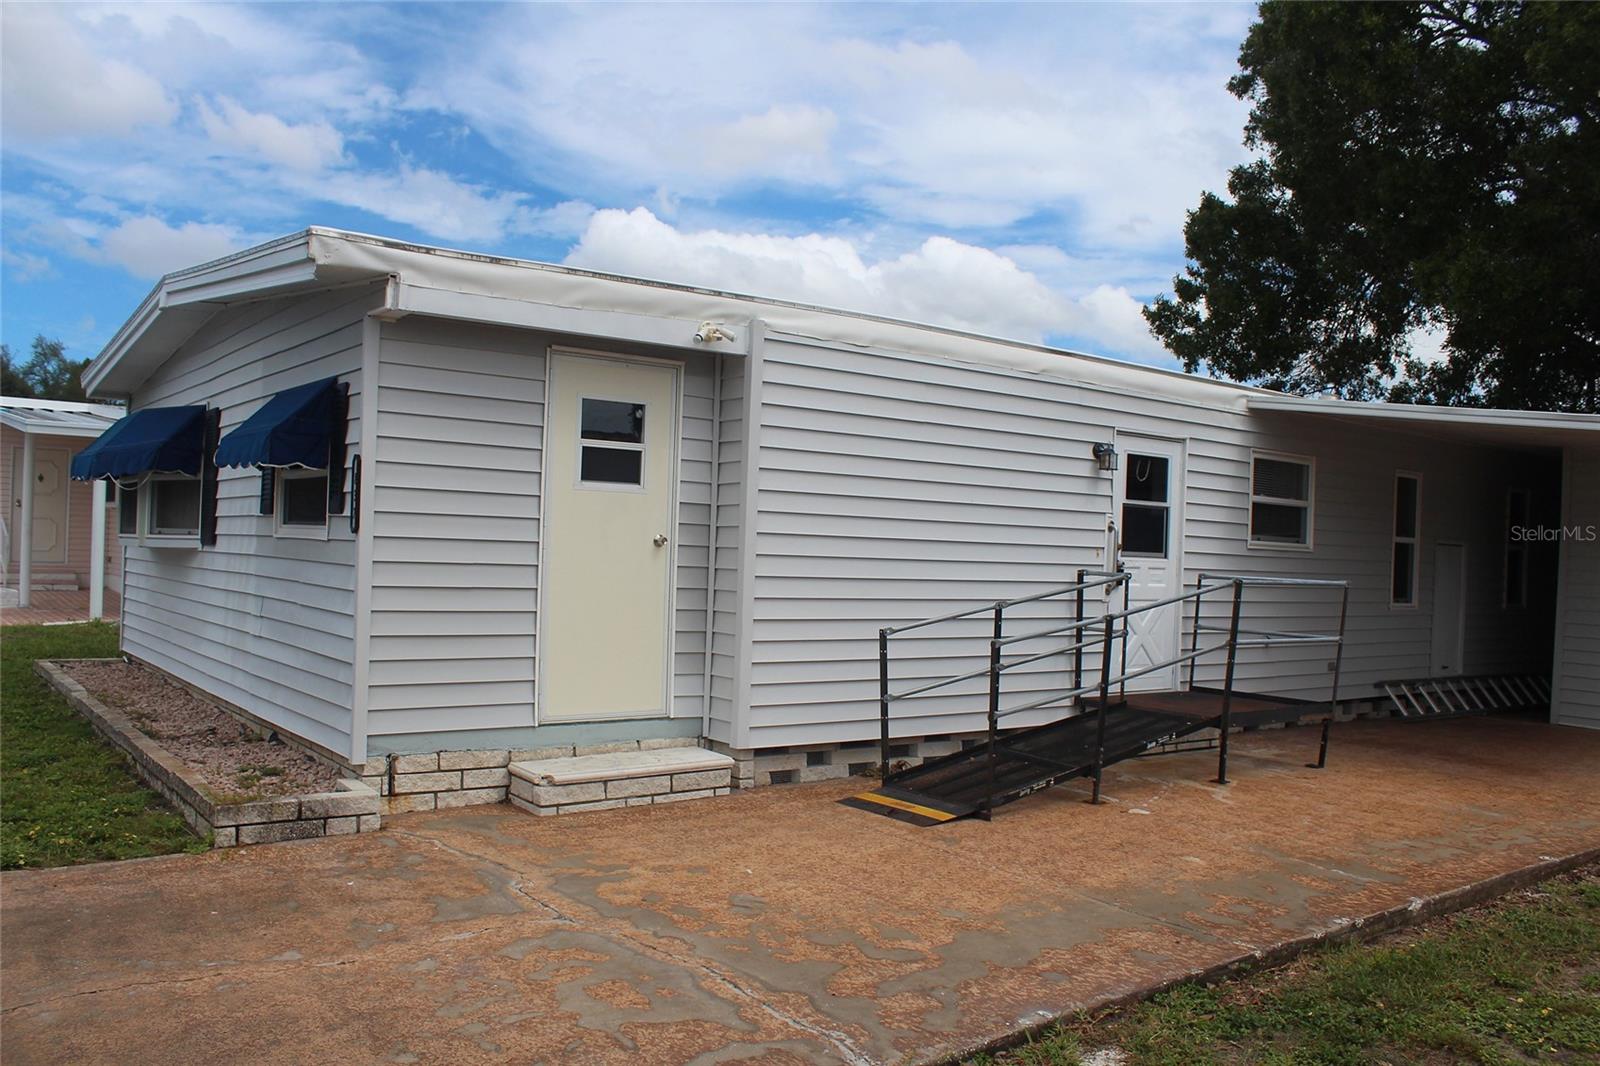
Single-story home with gray siding, blue window awnings, and an accessibility ramp.
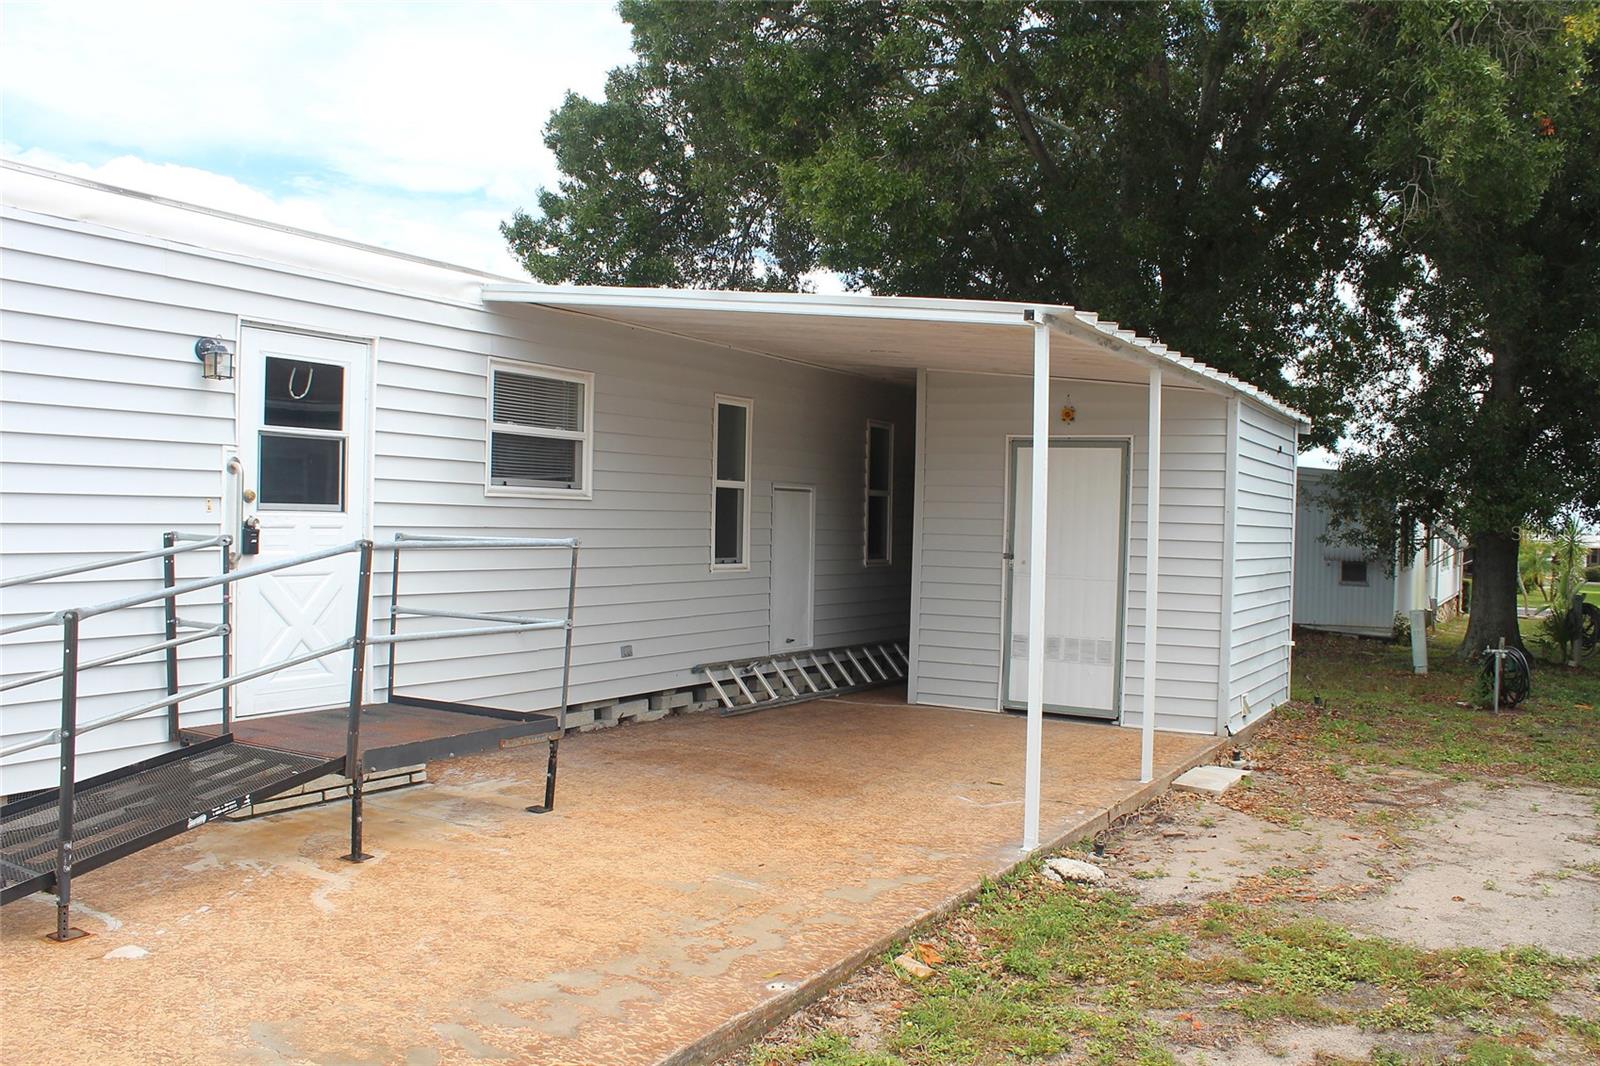
White-sided home with a covered concrete patio and metal accessibility ramp beneath mature trees.
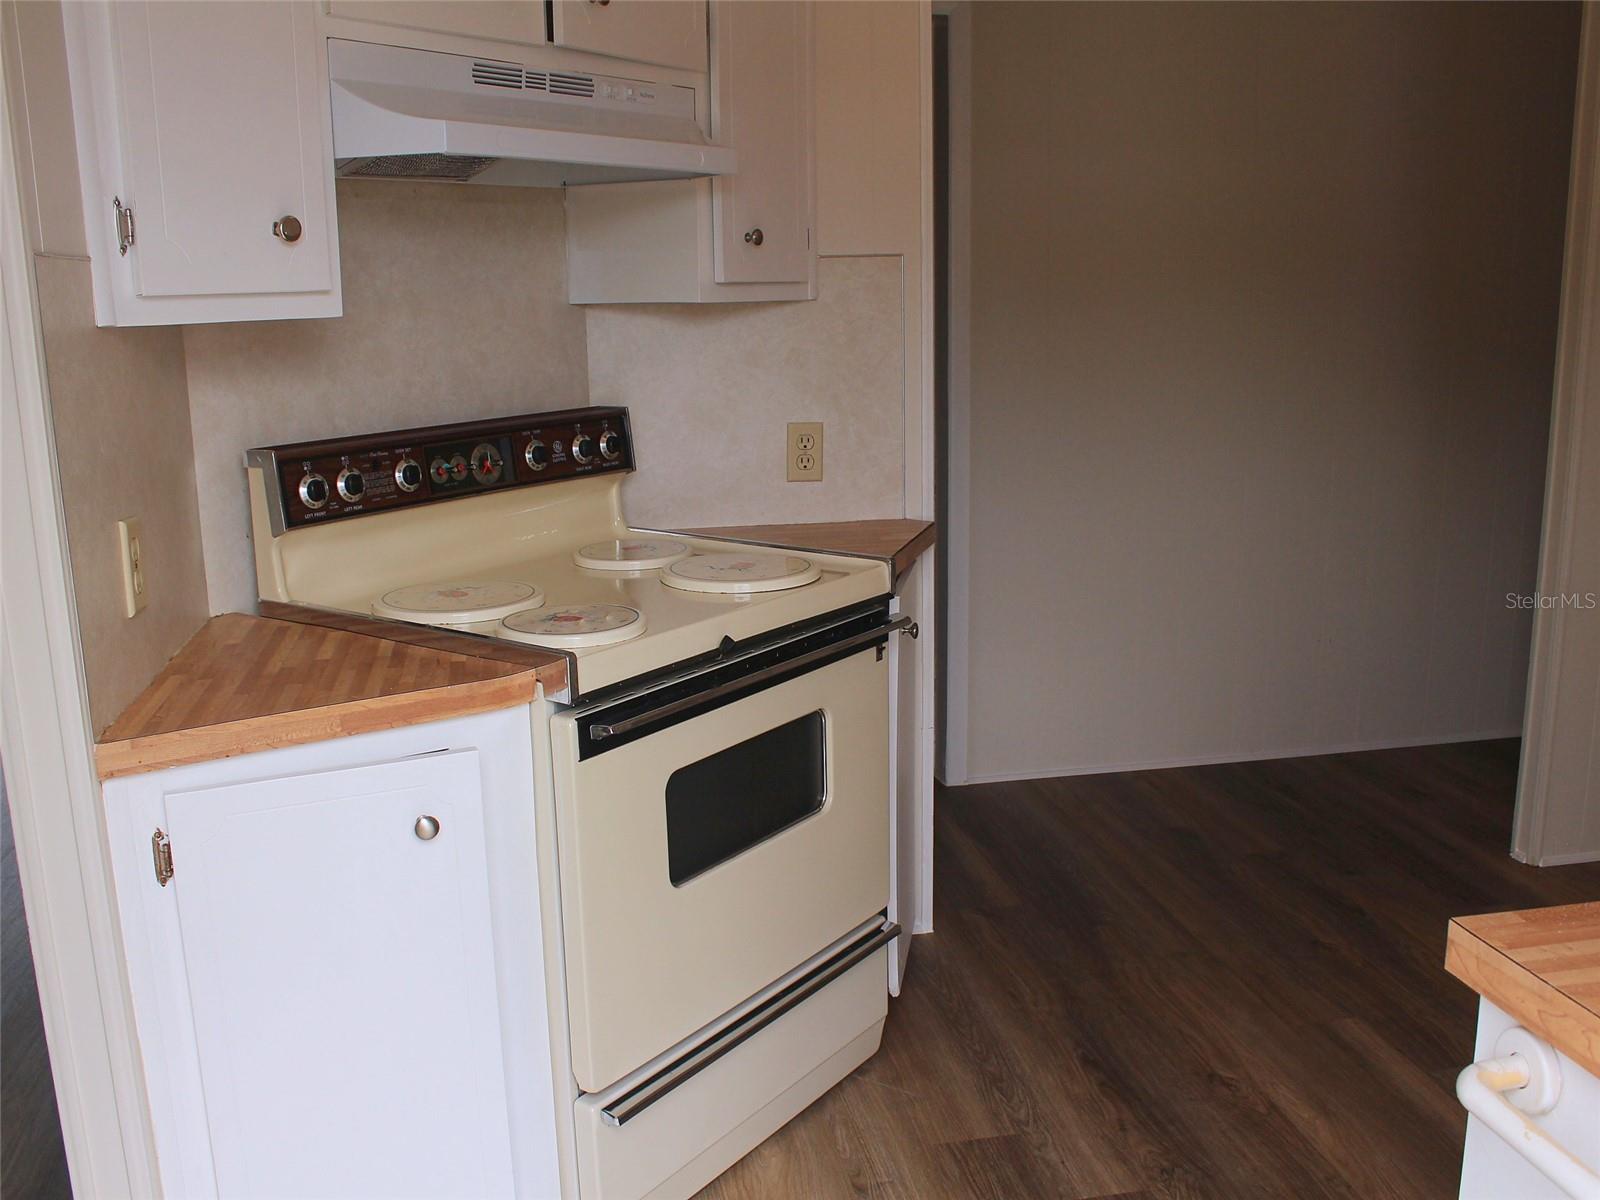
Kitchen with a vintage electric range, white cabinets, and butcher-block countertops.
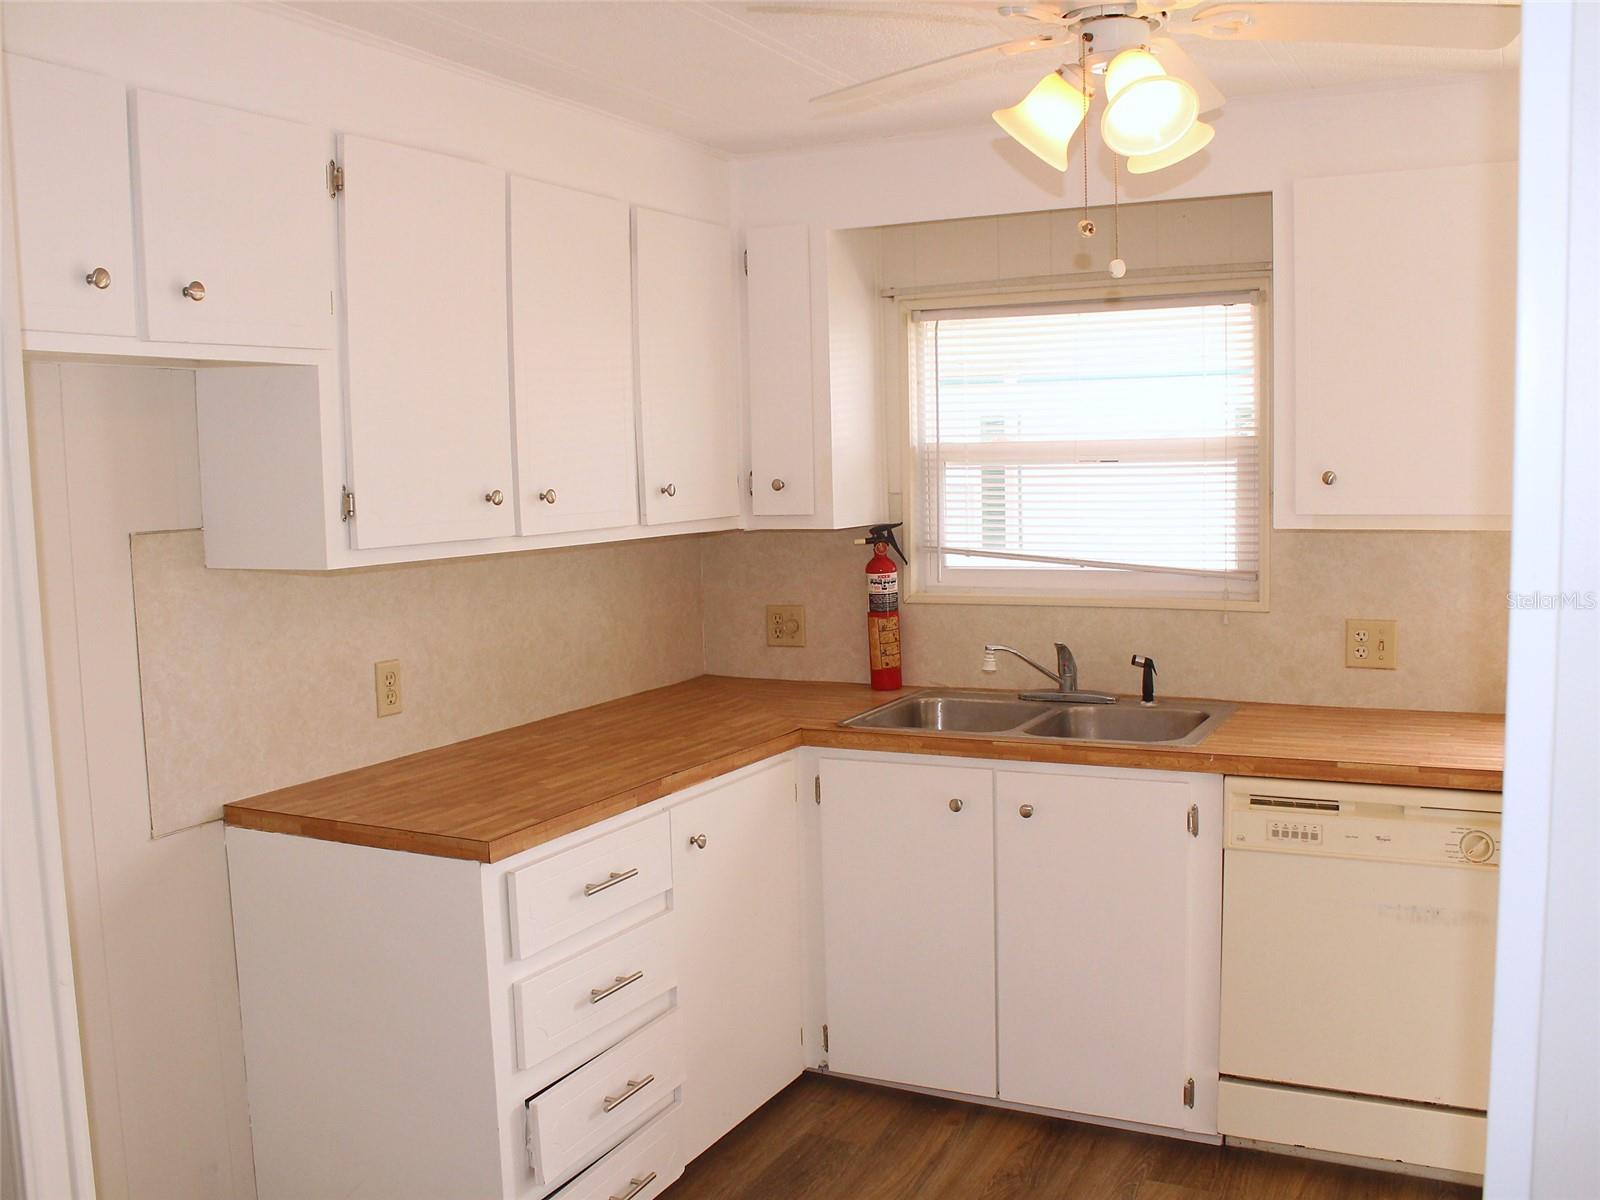
Kitchen with white cabinets, wood-look counters, a double sink, and a dishwasher.
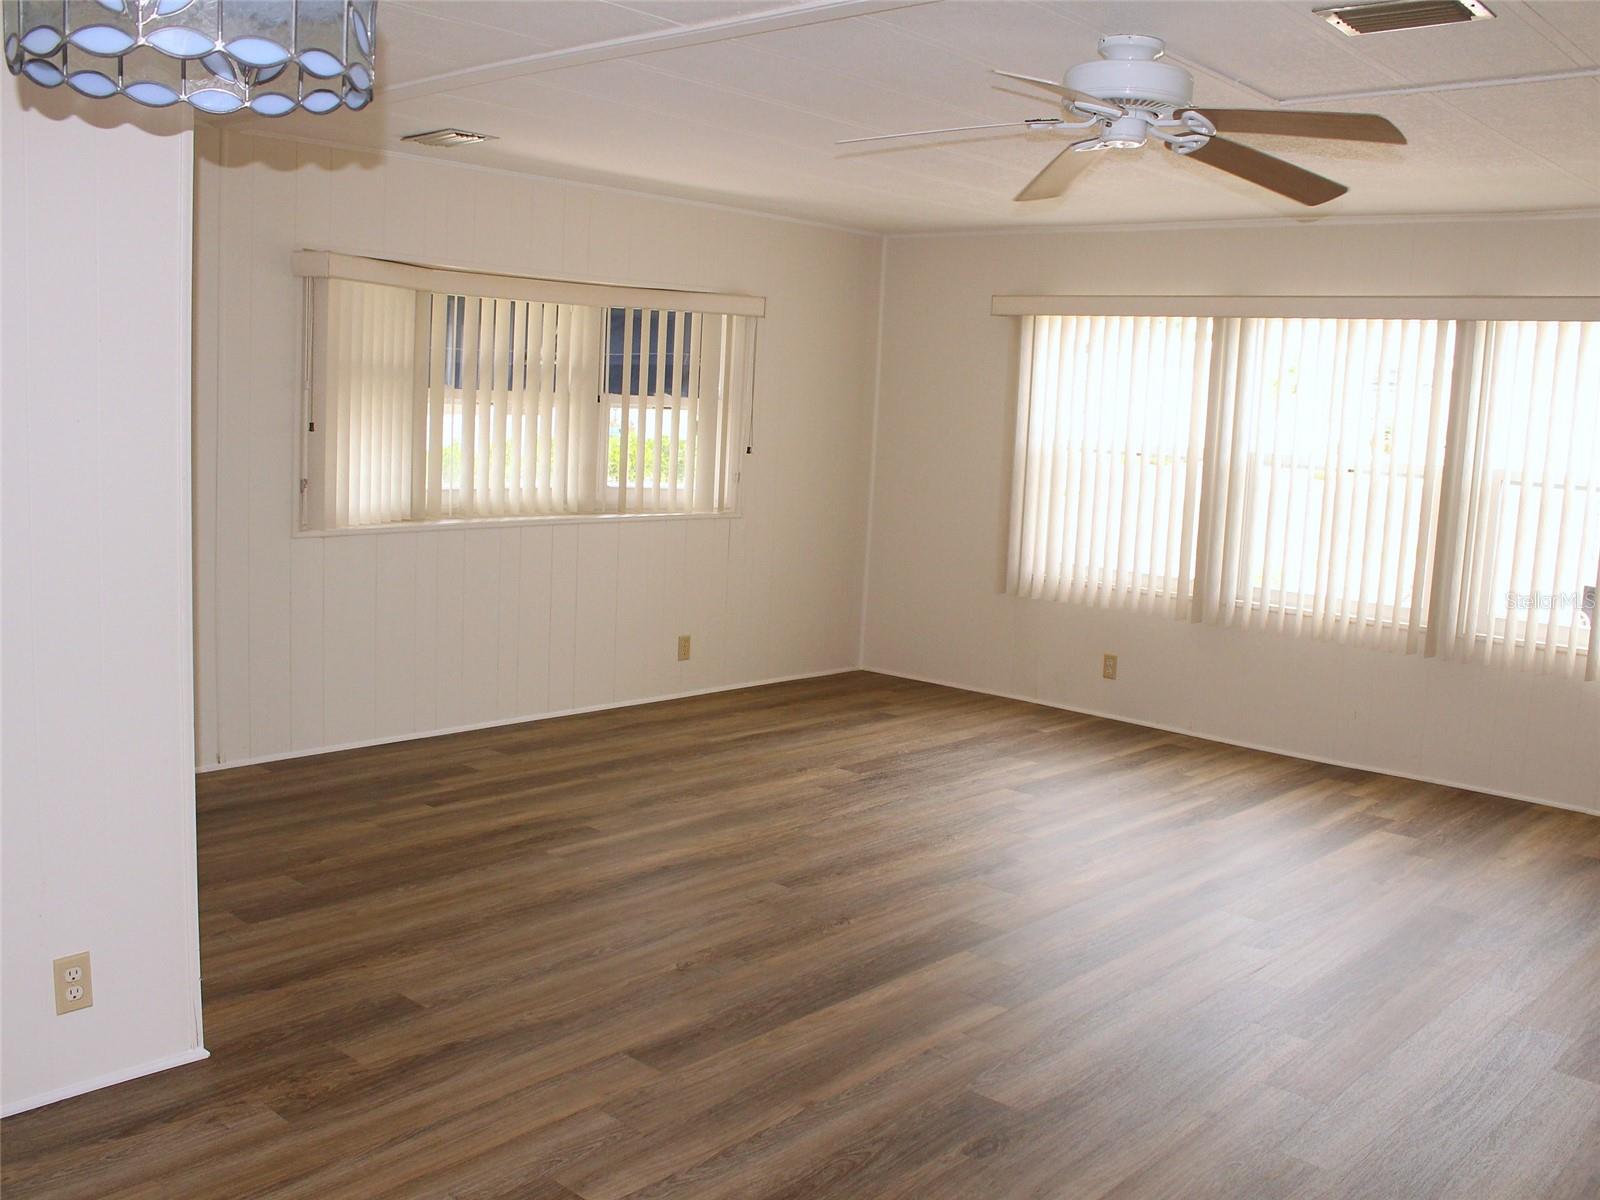
Empty living room with wood-look flooring, paneled walls, two windows, and a ceiling fan.
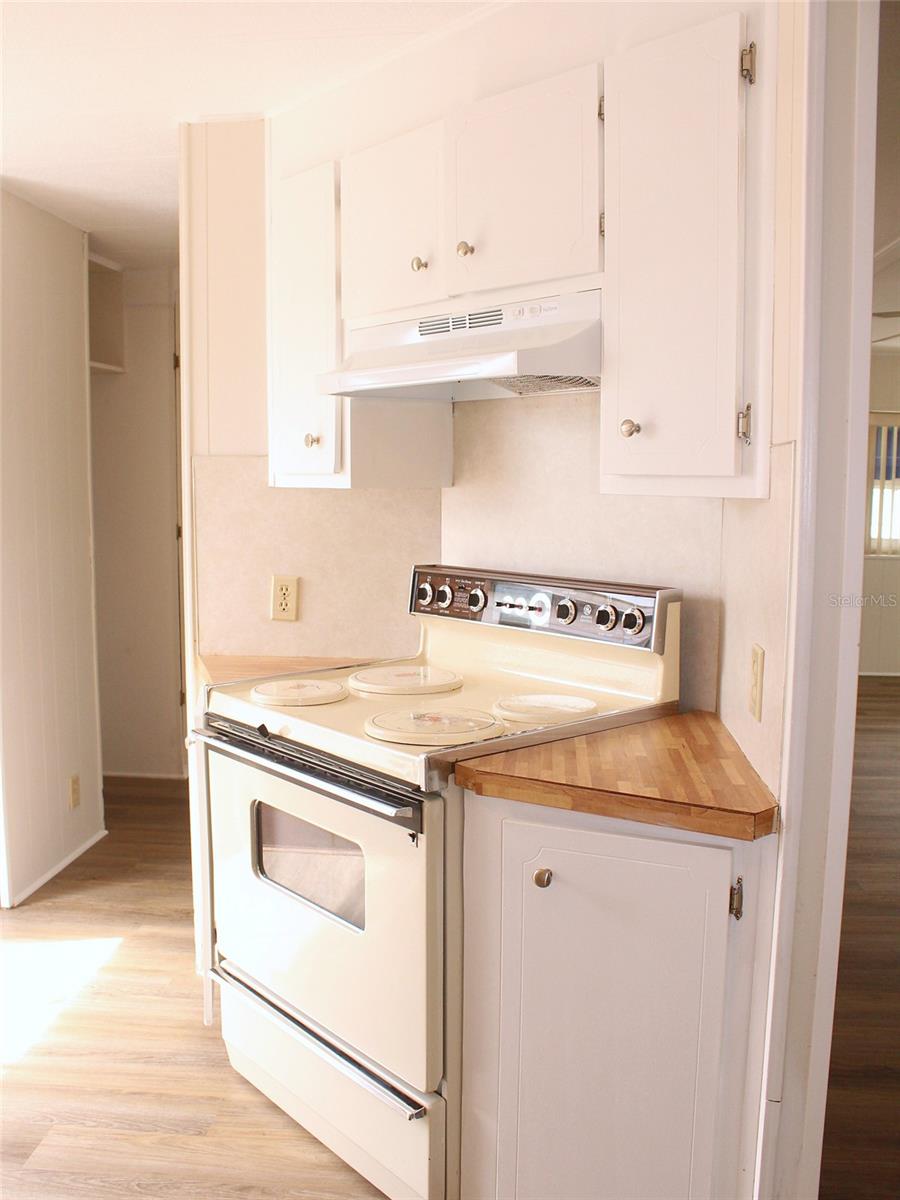
Kitchen with a white electric range, overhead hood, and butcher-block counter.
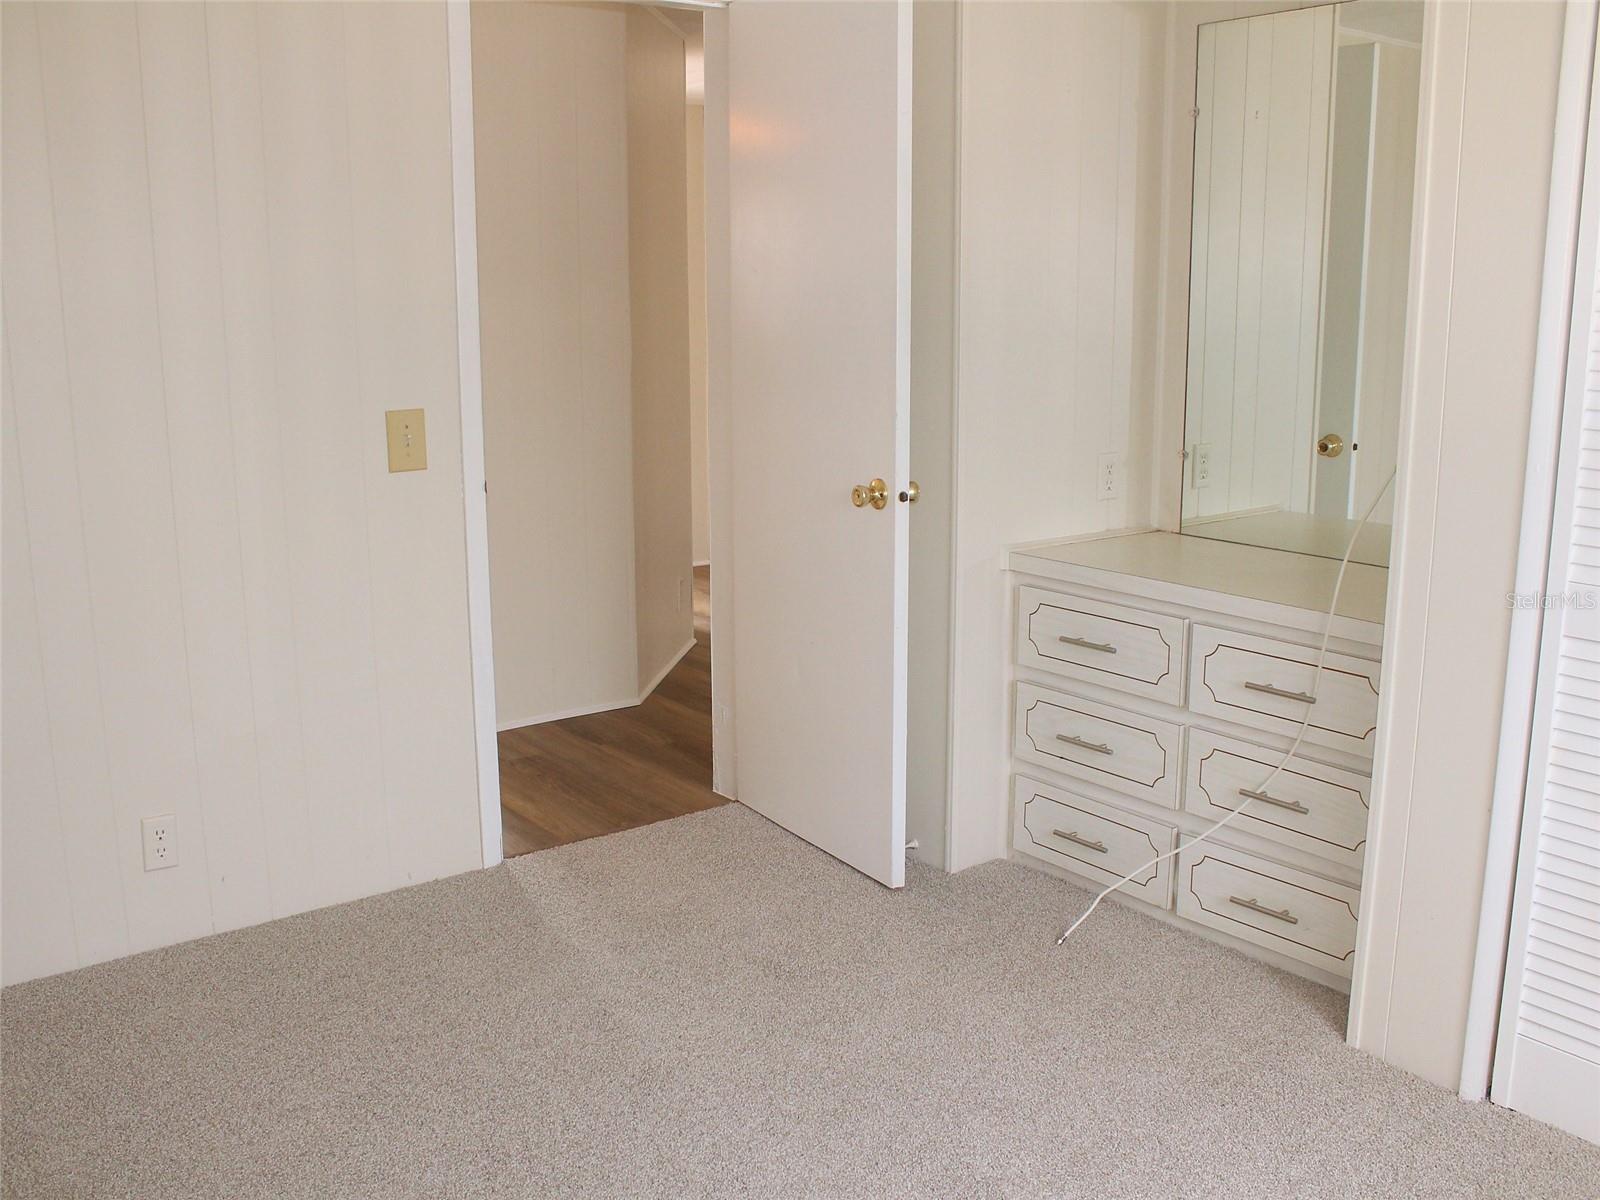
Carpeted bedroom with a mirrored built-in dresser and an open doorway.
Bathroom vanity with ornate oval mirror and an adjoining walk-in shower.
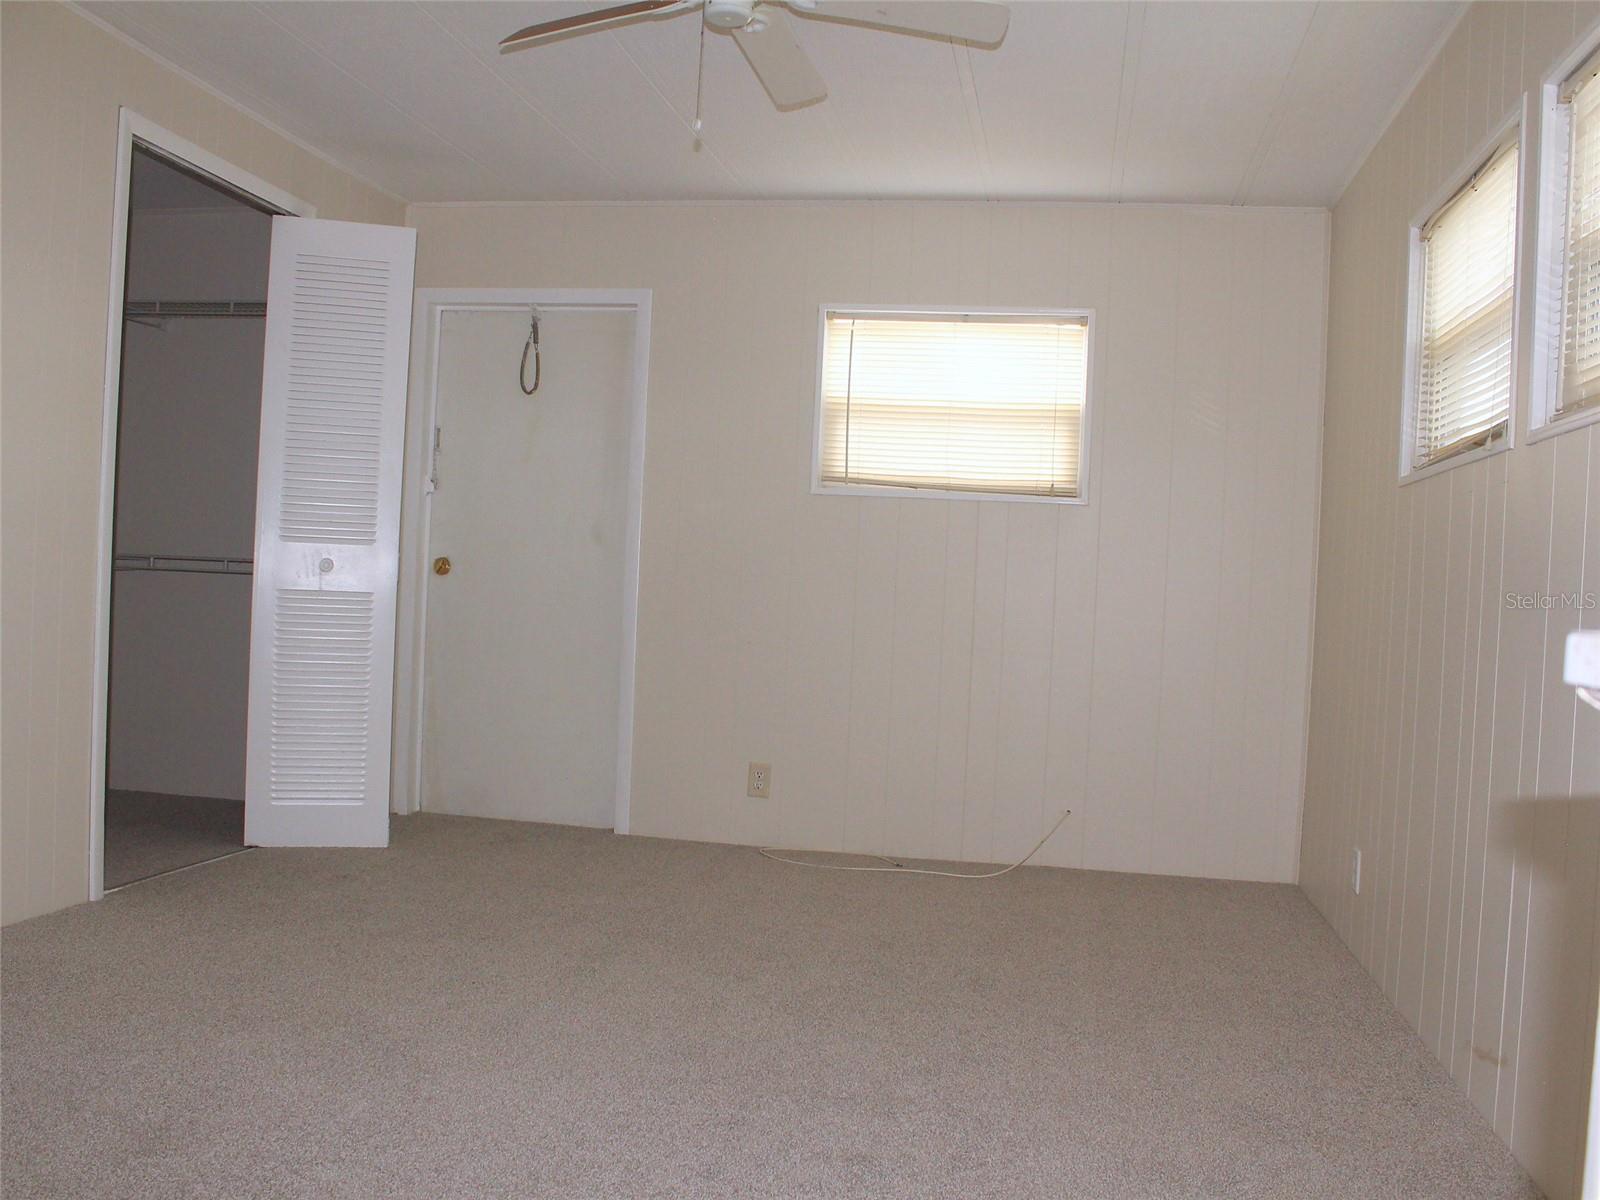
Empty carpeted room with an open closet, ceiling fan, and windows with blinds.
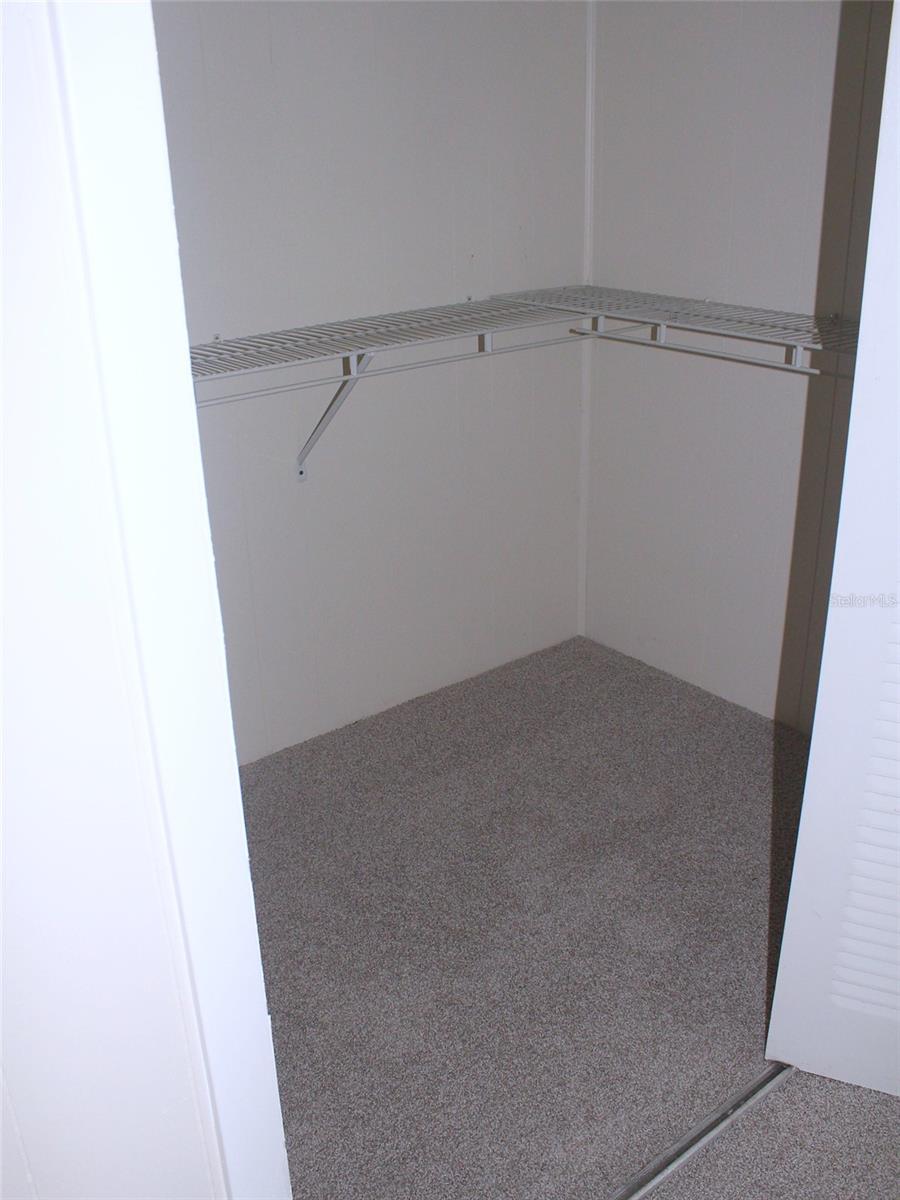
Empty walk-in closet with gray carpet and white wire shelving.
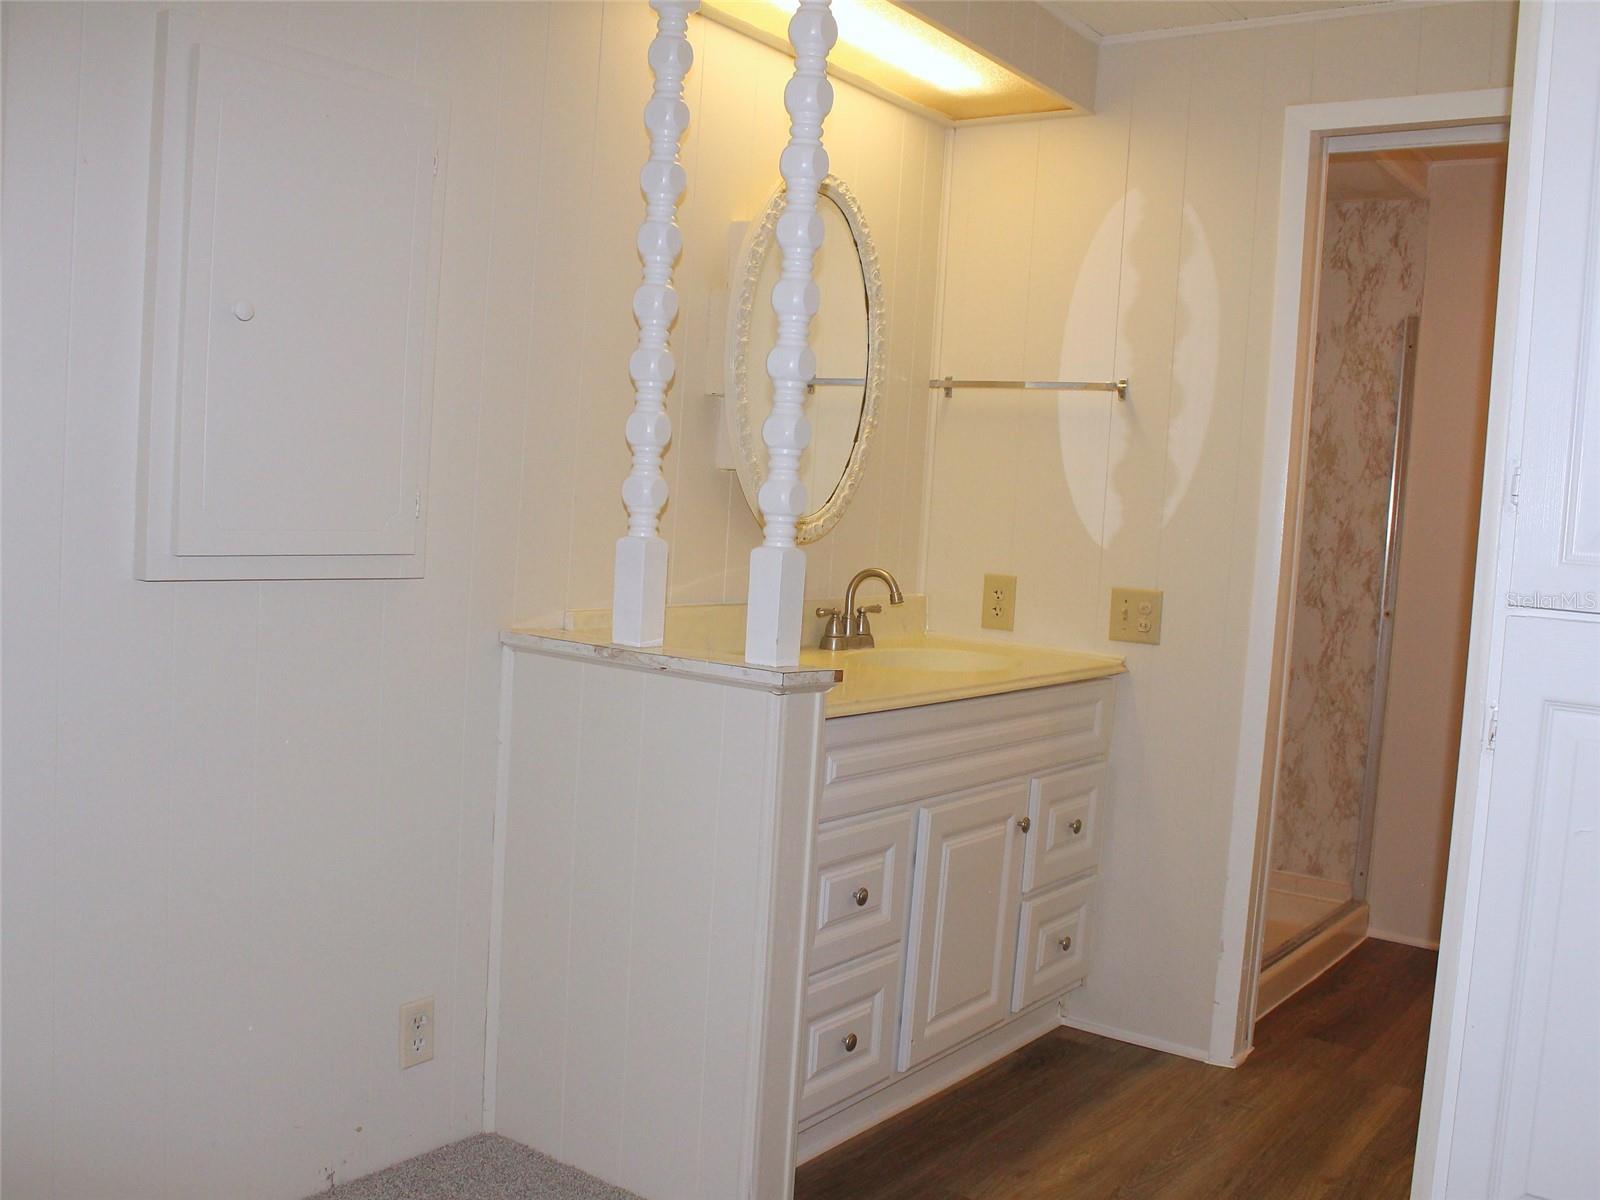
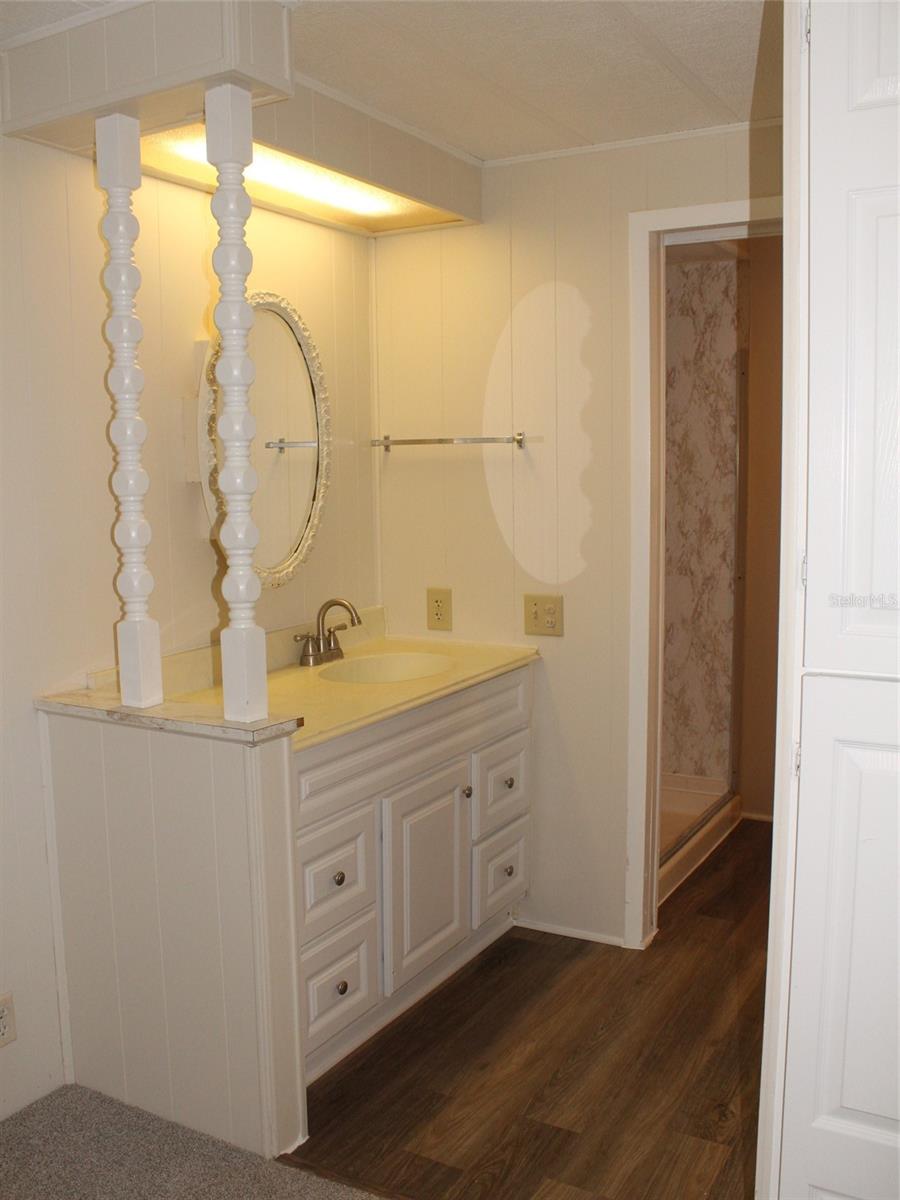
Bathroom vanity with ornate white columns, oval mirror, and doorway to a shower.
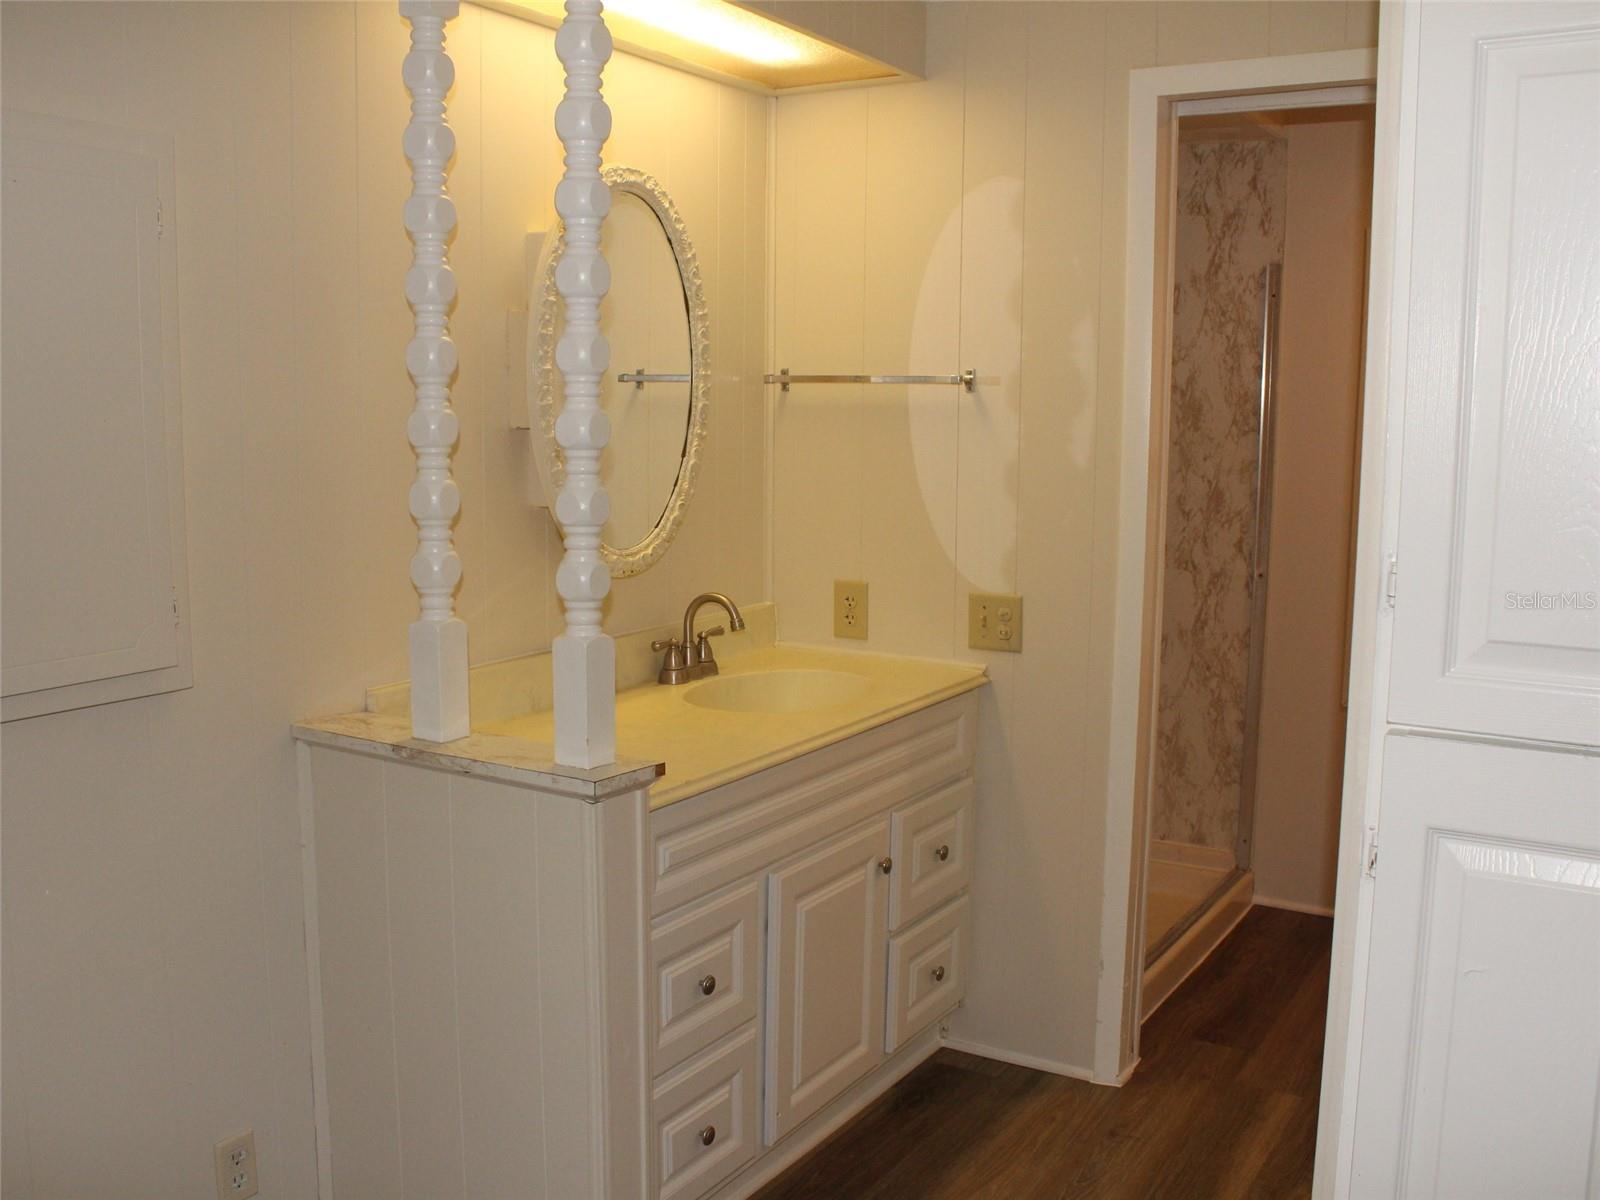
Bathroom vanity with ornate oval mirror and adjoining shower.
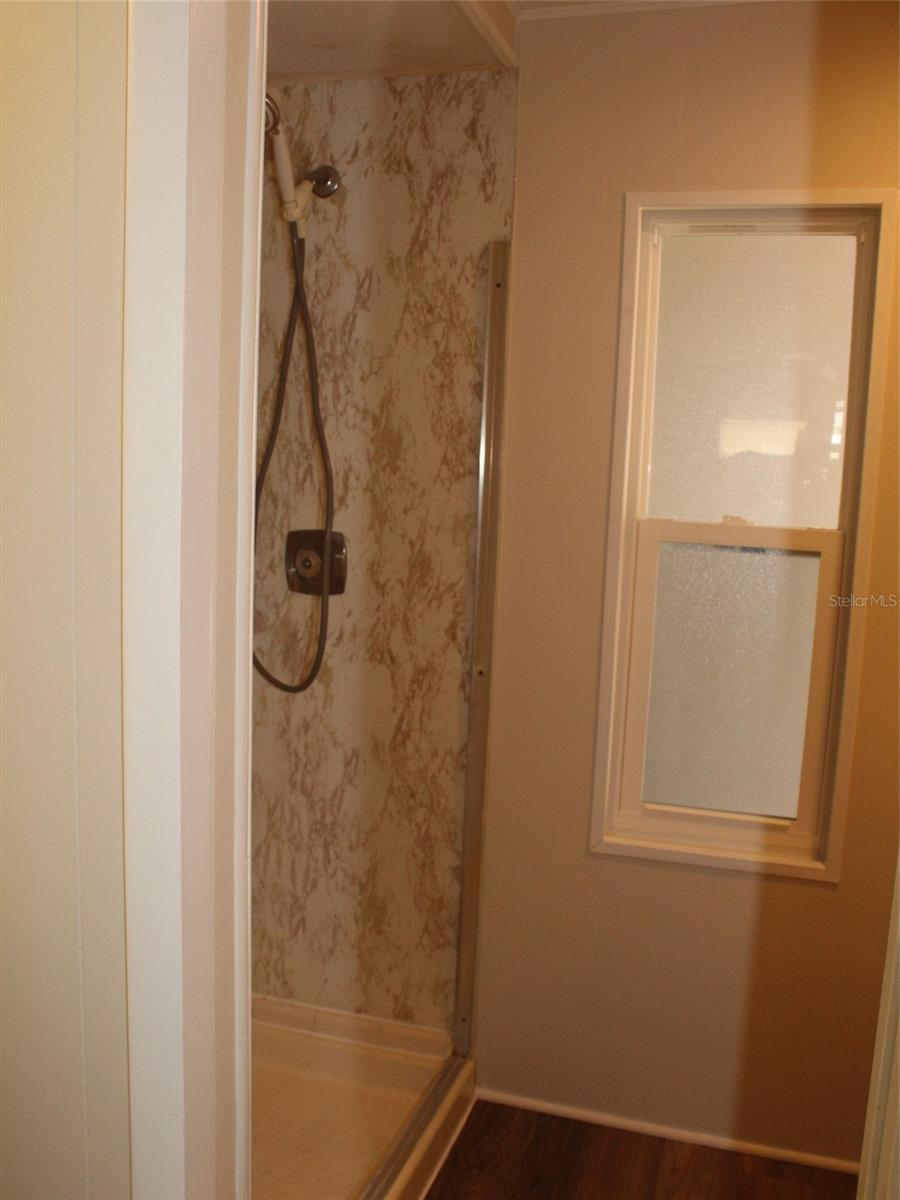
Bathroom shower with marble-pattern walls, a handheld showerhead, and a frosted window.
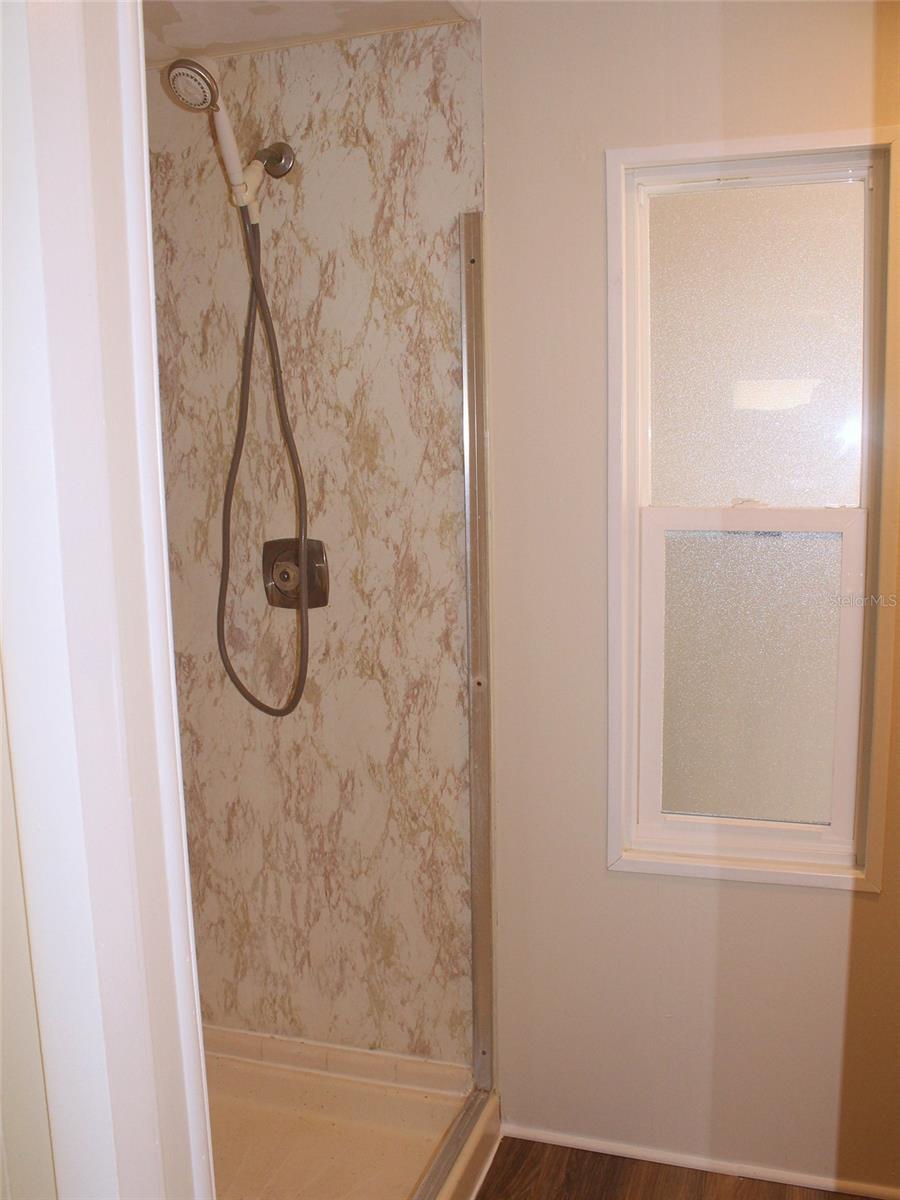
Walk-in shower with marbled wall panels and a frosted-glass window.
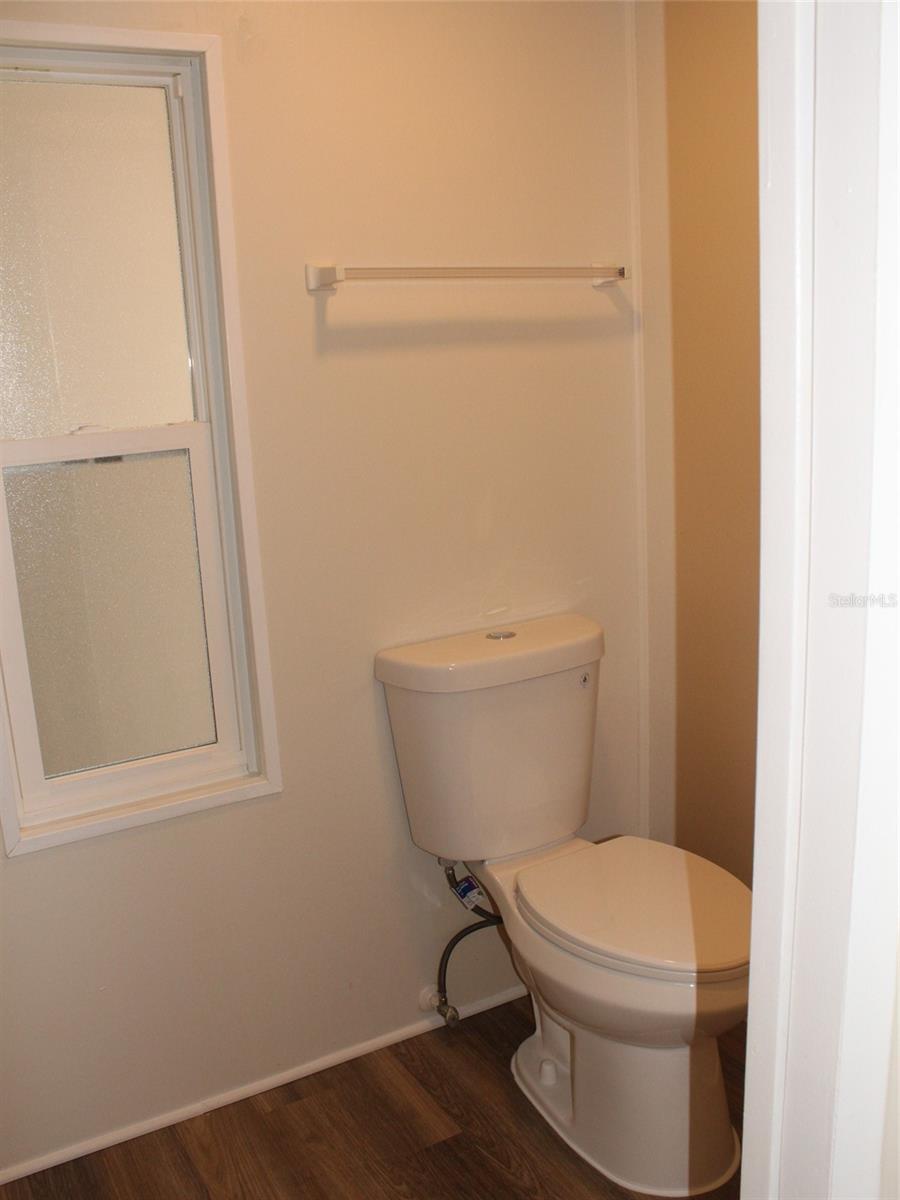
Bathroom with a toilet, frosted window, and wall-mounted towel bar.
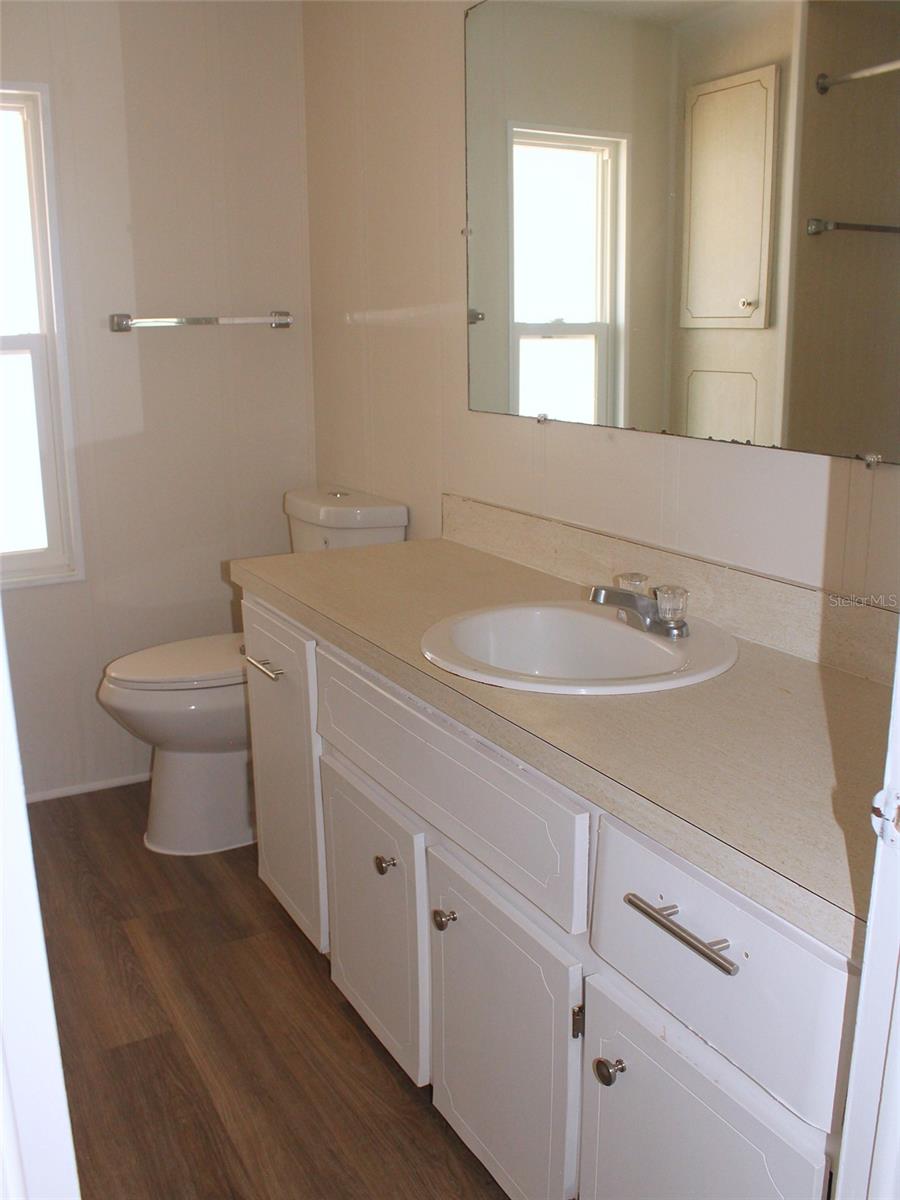
Bathroom with a long white vanity, oval sink, large mirror, and toilet beside a window.
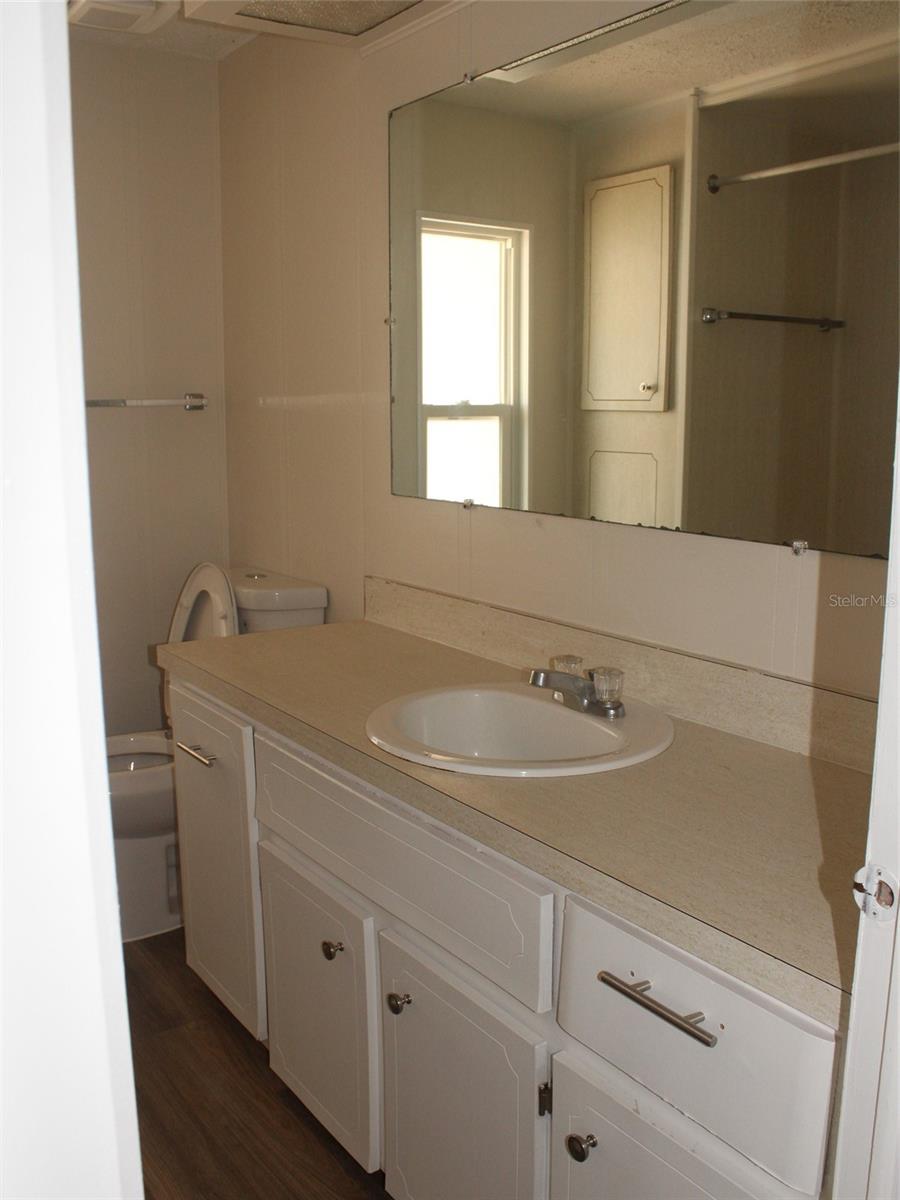
Bathroom vanity with a long counter, oval sink, large mirror, and toilet.
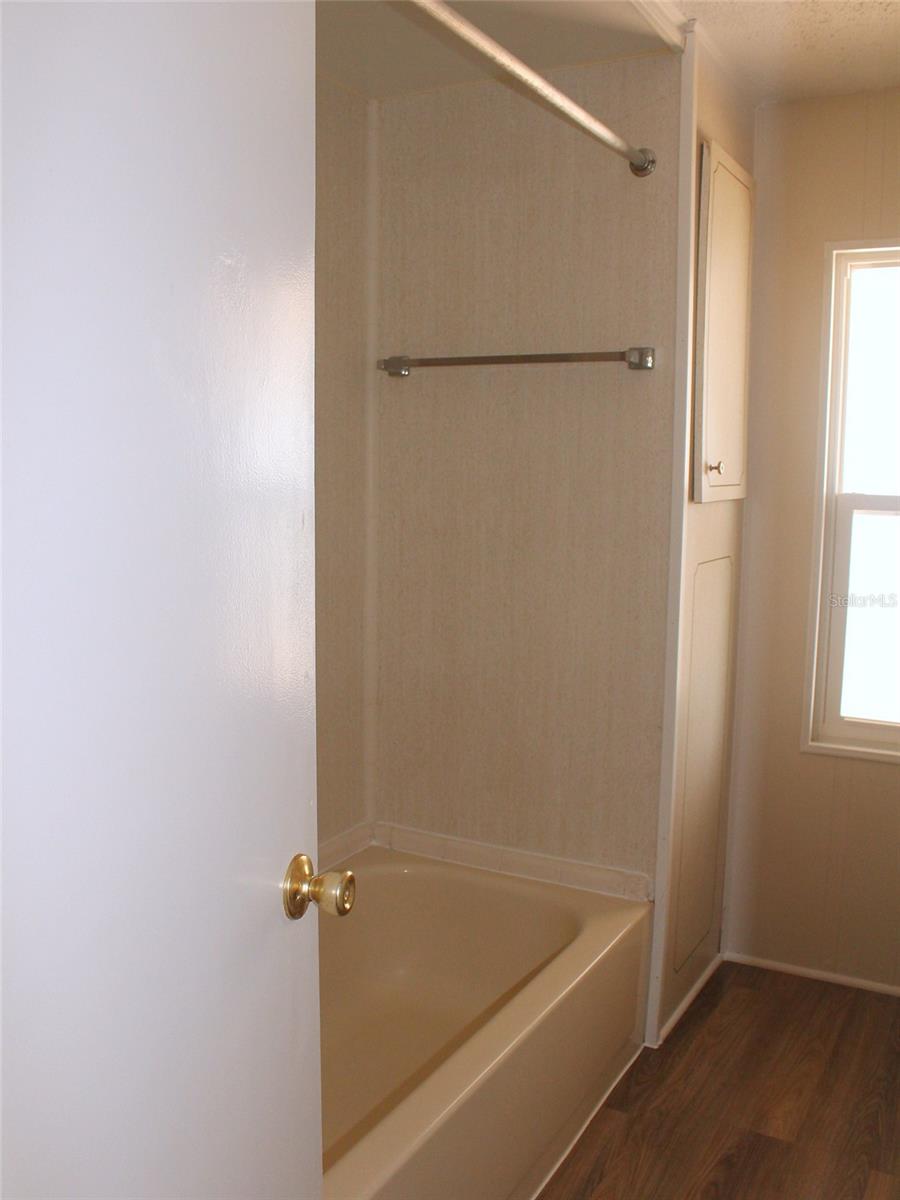
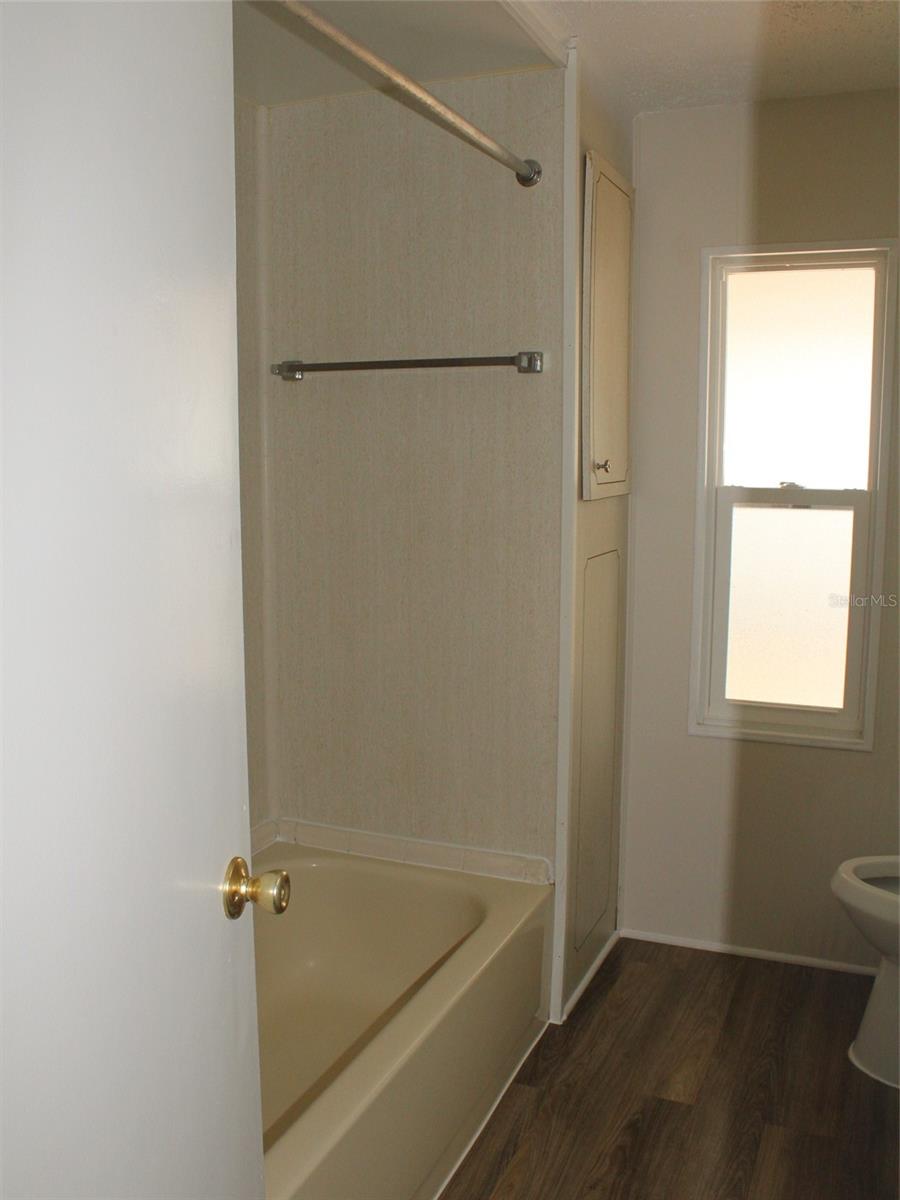
Bathroom with a beige bathtub and shower, beside a tall window and wood-look flooring.
Bathroom with a bathtub and shower curtain rod, window, and dark wood-look flooring.
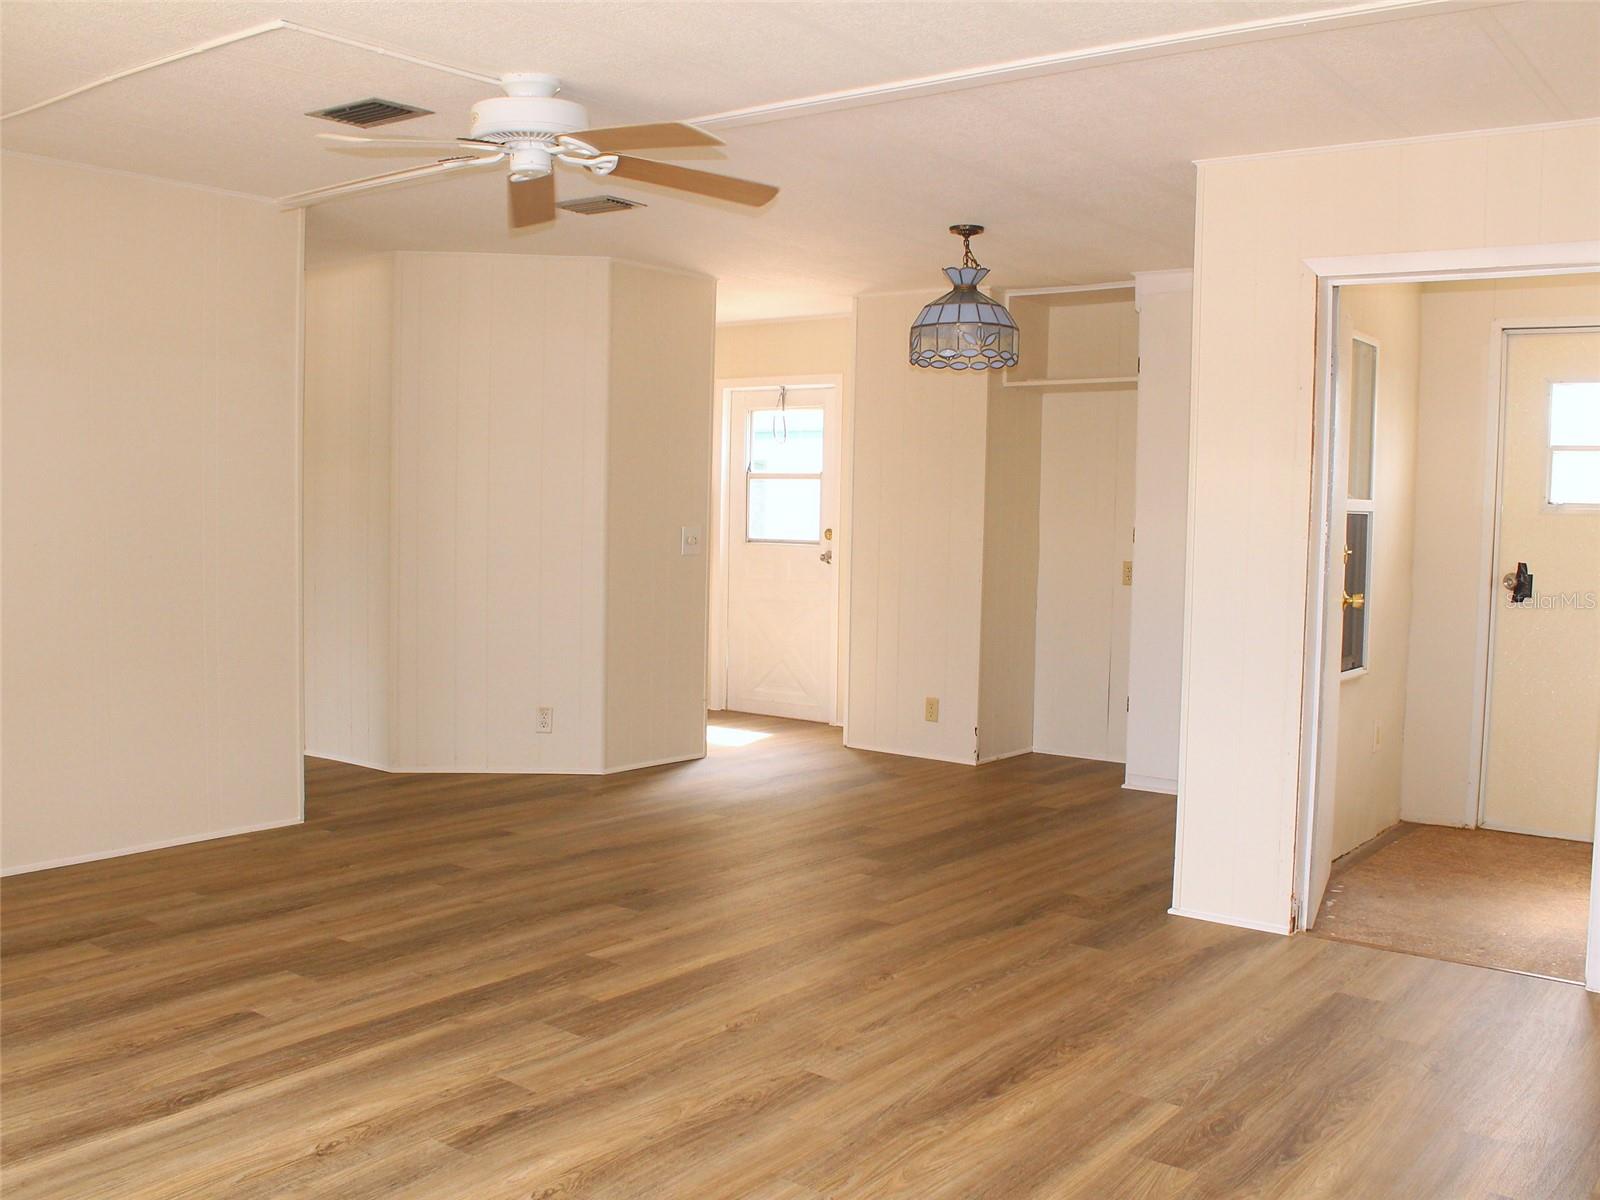
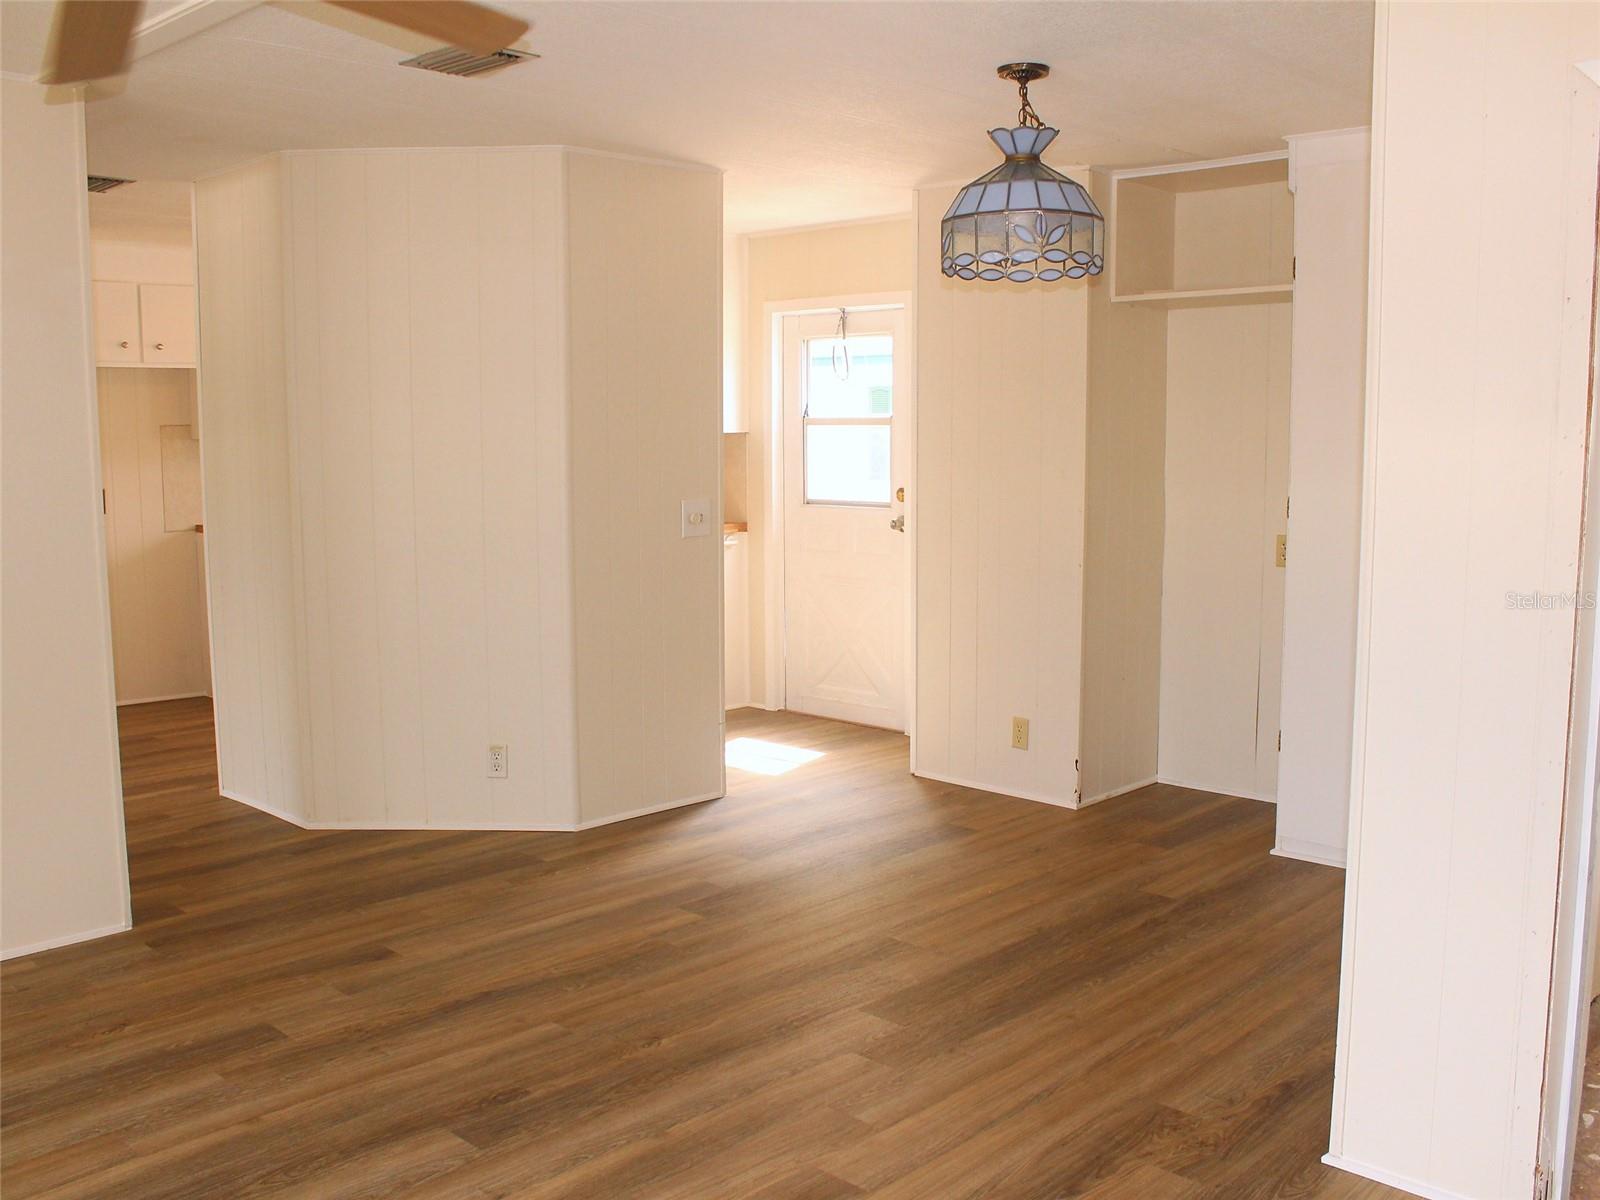
Open living area with wood-look flooring, a ceiling fan, and a pendant light.
Empty open living area with wood-look flooring, paneled walls, and a stained-glass pendant light.
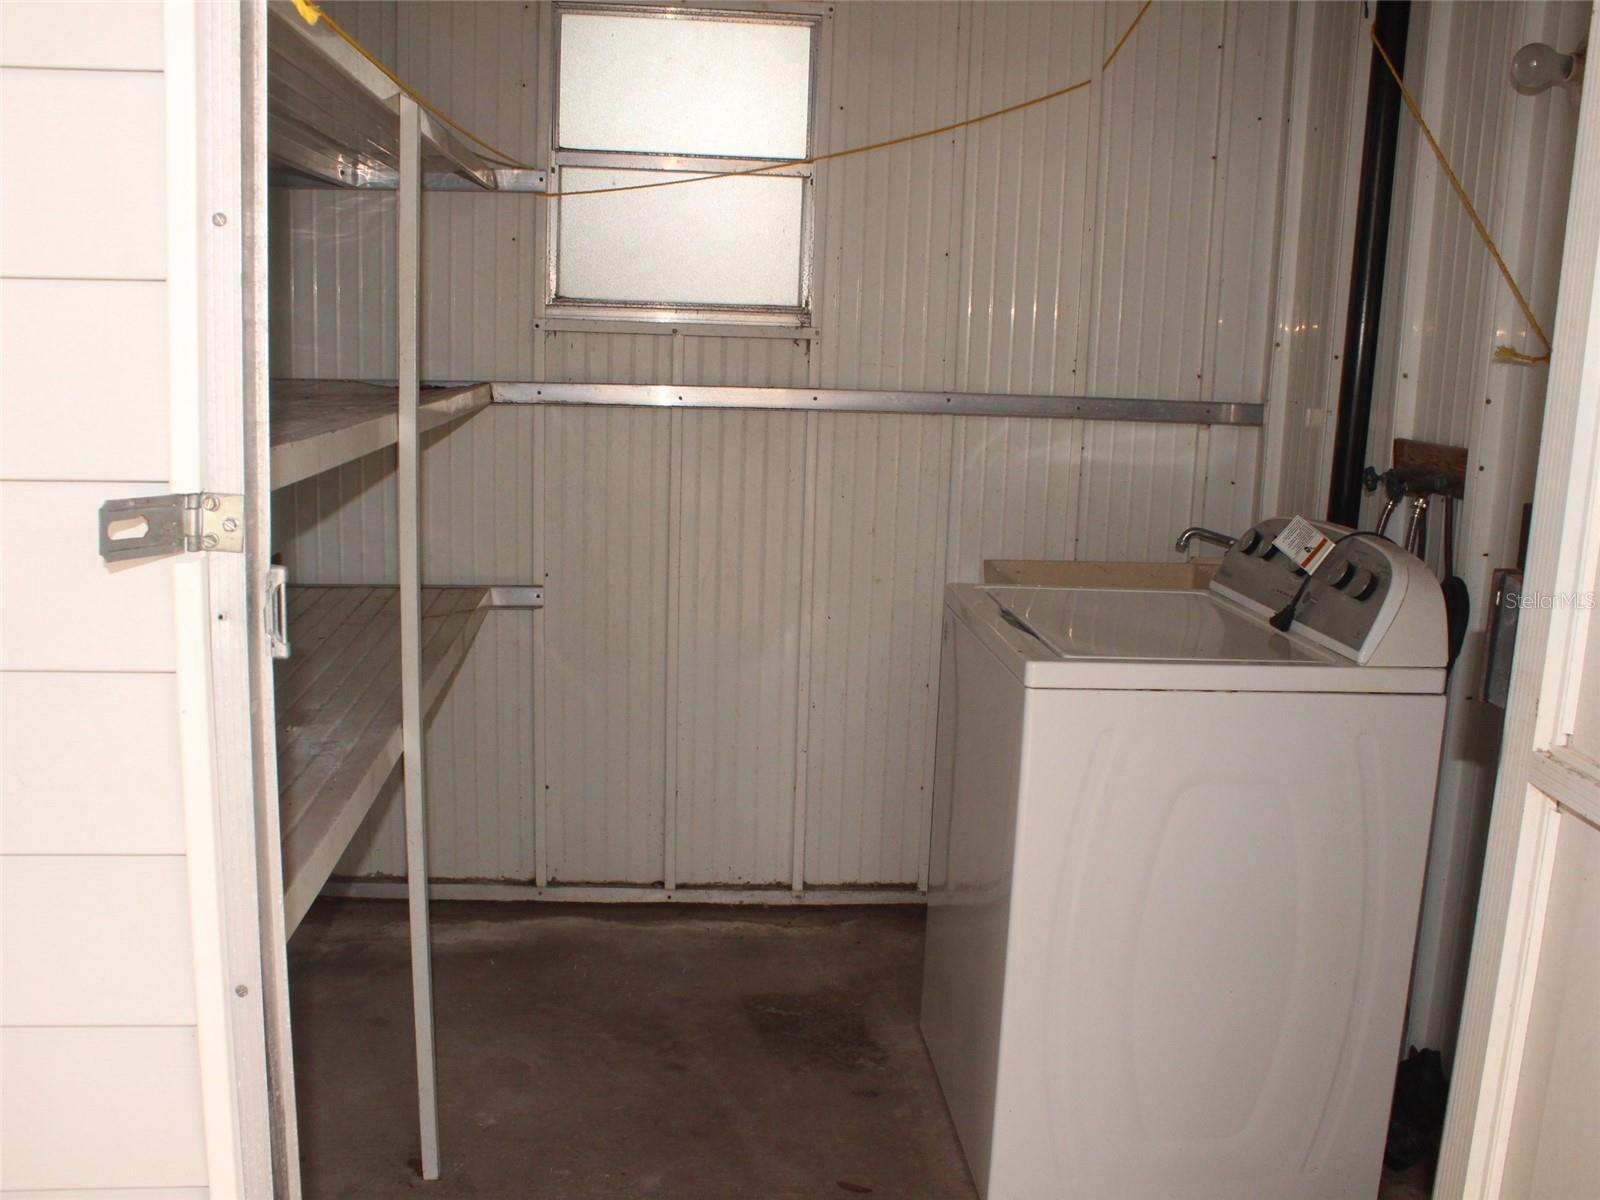
Laundry room with a top-loading washer beside built-in shelves and a small frosted window.
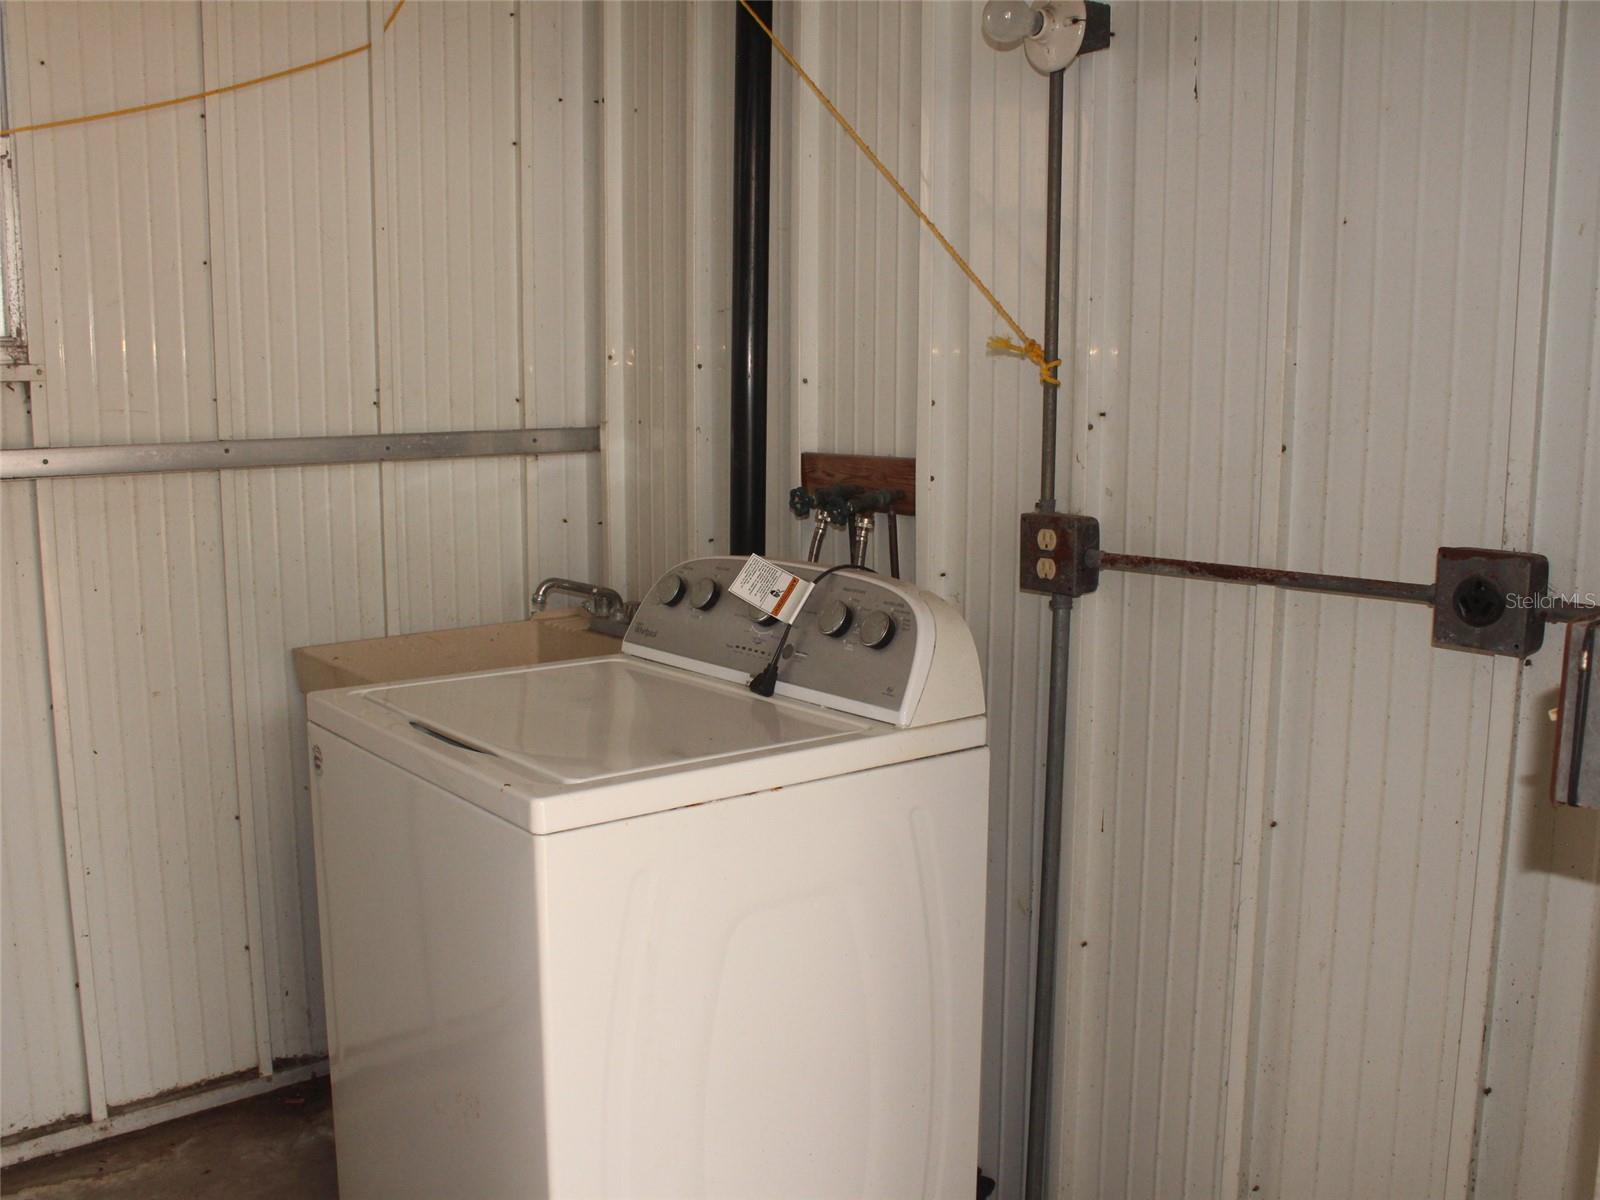
Laundry area with a white top-loading washer, utility sink, and corrugated metal walls.
SEE ALL PHOTOS
White-sided home with blue window awnings and the number 837 beside the entrance.
White-sided home with blue window awnings and a small lawn beside the street.
Single-story home with gray siding, blue window awnings, and an accessibility ramp.
White-sided home with a covered concrete patio and metal accessibility ramp beneath mature trees.
Kitchen with a vintage electric range, white cabinets, and butcher-block countertops.
Kitchen with white cabinets, wood-look counters, a double sink, and a dishwasher.
Empty living room with wood-look flooring, paneled walls, two windows, and a ceiling fan.
Kitchen with a white electric range, overhead hood, and butcher-block counter.
Carpeted bedroom with a mirrored built-in dresser and an open doorway.
Bathroom vanity with ornate oval mirror and an adjoining walk-in shower.
Empty carpeted room with an open closet, ceiling fan, and windows with blinds.
Empty walk-in closet with gray carpet and white wire shelving.
Bathroom vanity with ornate white columns, oval mirror, and doorway to a shower.
Bathroom vanity with ornate oval mirror and adjoining shower.
Bathroom shower with marble-pattern walls, a handheld showerhead, and a frosted window.
Walk-in shower with marbled wall panels and a frosted-glass window.
Bathroom with a toilet, frosted window, and wall-mounted towel bar.
Bathroom with a long white vanity, oval sink, large mirror, and toilet beside a window.
Bathroom vanity with a long counter, oval sink, large mirror, and toilet.
Bathroom with a beige bathtub and shower, beside a tall window and wood-look flooring.
Bathroom with a bathtub and shower curtain rod, window, and dark wood-look flooring.
Open living area with wood-look flooring, a ceiling fan, and a pendant light.
Empty open living area with wood-look flooring, paneled walls, and a stained-glass pendant light.
Laundry room with a top-loading washer beside built-in shelves and a small frosted window.
Laundry area with a white top-loading washer, utility sink, and corrugated metal walls.
Courtesy of LANTES REAL ESTATE LLC, Tony Gonzalez  Listing Contact: 813-408-0980 
For Sale

837 CANE PALM ST

837 CANE PALM ST, LARGO, FL 33778

$84,898
Stop & Look! Amazing value and affordability! Great Home away from Home! Winter retreat! Fresh interior paint and new flooring in the living areas welcome you to this two-bedroom, two-bath manufactured home in Palm Hill Country Club, a 55+ community in Largo. The living and dining spaces with natural light, neutral finishes, and room to create a comfortable everyday retreat. The kitchen features new light cabinetry, generous counter space, and a double-basin sink beneath a window.
Bedroom closet space and built-in drawers provide practical storage, while two bathrooms add convenience. A walk-in shower in one bathroom and a tub/shower combination in the other provides flexibility. Outside, enjoy a covered carport and window awnings, with an opportunity to add your own finishing touches to the exterior. Lots of community activities!
Palm Hill's amenities include swimming pools, clubhouses, tennis, pickleball, shuffleboard, and a nine-hole golf course, with golf fees separate. Whether you are seeking a year-round residence or a seasonal Florida getaway, this home offers a refreshed interior and access to an established community lifestyle. Schedule your showing to explore the possibilities at 837 Cane Palm Street.

2
beds

2
baths

1,007 Sq.Ft. LIVING AREA

3,750 Sq.Ft. lot

Tony Gonzalez

Tony Gonzalez

Features & Amenities

Interior

  • total bedrooms2
  • Total bathrooms2
  • full bathrooms2
  • Laundry room Laundry Room, Outside
  • Flooring Carpet, Luxury Vinyl
  • APPLIANCES Dishwasher, Range, Range Hood
  • other interior Features Living Room/Dining Room Combo, Thermostat

Area & Lot

  • Status For Sale
  • Living Area1,007 Sq.Ft.
  • Total Area1,584 Sq.Ft.
  • Lot Area3,750 Sq.Ft.
  • MLS® IDTB8554252
  • TypeManufactured-Mobile
  • YEAR BUILT1979
  • Elementary SchoolSouthern Oak Elementary-PN
  • Middle SchoolLargo Middle-PN
  • High SchoolLargo High-PN

Exterior

  • STORIES1
  • water SourceNone
  • utilitiesCable Available
  • roofMembrane, Metal
  • HEAT TYPECentral, Electric
  • AIR CONDITIONINGCentral Air
  • sewerPrivate Sewer
  • SubstructureCrawlspace
  • other exterior FeaturesOther

Financial

  • Sales Price$84,898
  • Real Estate Tax $281/yr
  • HOA $595/mo
View Virtual Tour
White-sided home with blue window awnings and a small lawn beside the street.

Schedule a Showing

We would love to show you our beautiful property. Please select your preferred date and time below. An agent will be in touch shortly to confirm your appointment.

Schedule a Showing

We would love to show you our beautiful property. Please select your preferred date and time below. An agent will be in touch shortly to confirm your appointment.

Thank you for your interest in 837 CANE PALM ST, LARGO, FL 33778. We are reviewing your request and will be in touch shortly!

Mortgage Calculator

Estimate your monthly mortgage payment, including the principal and interest, property taxes, and HOA. Adjust the values to generate a more accurate rate.

All estimates are provided for informational purposes only. Actual amounts may vary.
$0,000 Your Payment 20 15 65
$0,000 Your Payment

Work With Us

Get assistance in determining current property value, crafting a competitive offer, writing and negotiating a contract, and much more. Contact us today.

Follow Us on Instagram